
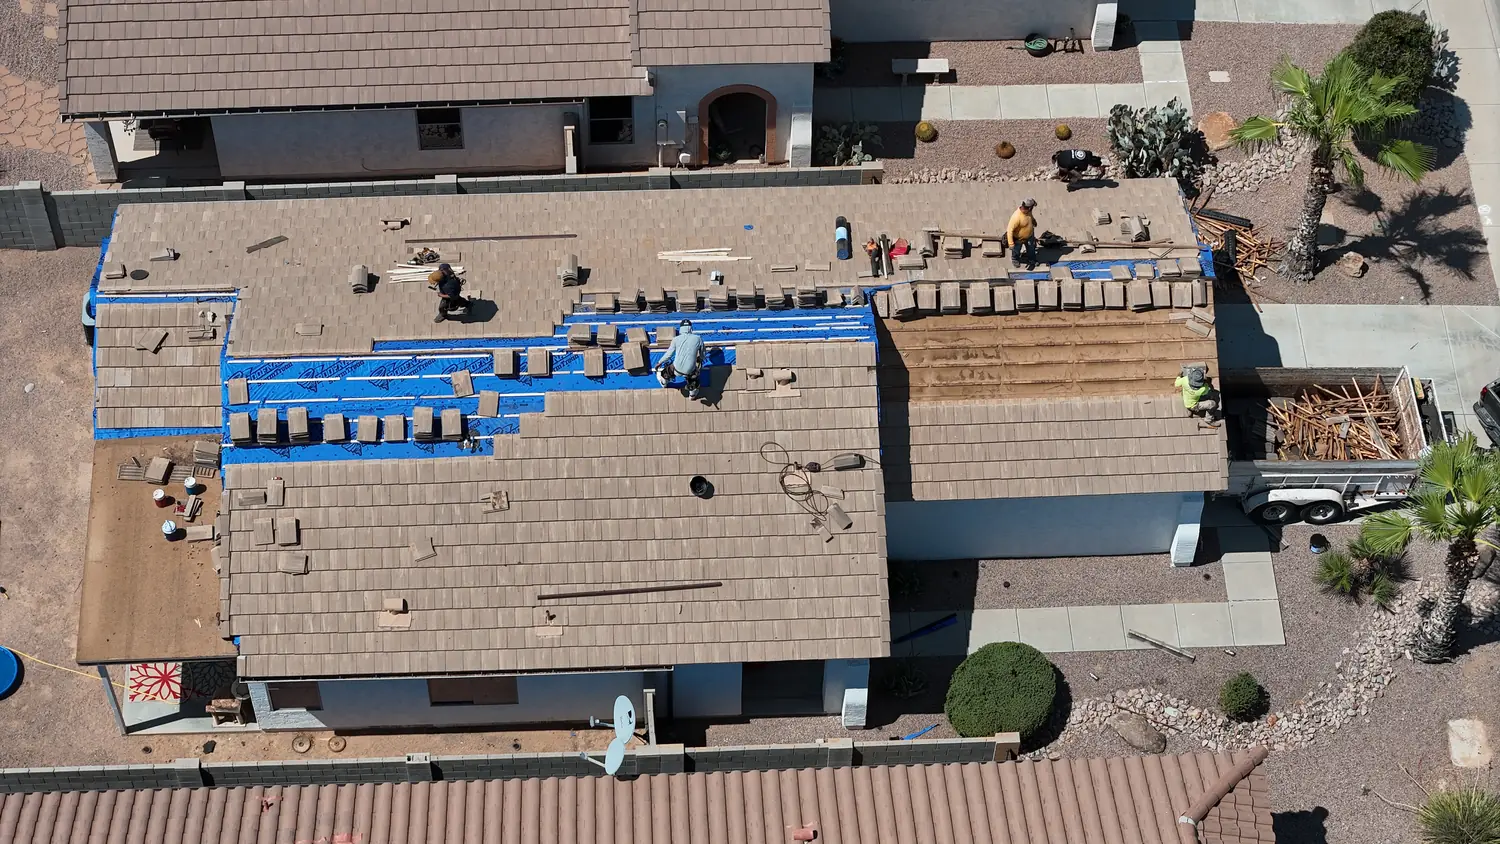
Framing in Chandler, AZ
Framing work in Chandler is mostly interior: walls out, headers in, and the roof left where it is.
— Framing in Chandler, AZ
What is different about Chandler
The houses here are largely sound with dated layouts, so the request is usually to open a kitchen into a living space rather than to add square footage. That turns on one question, which is whether the wall is carrying anything. Under a truss roof the load runs to specific bearing walls and the rest are partitions that can go in an afternoon. Get that the wrong way round and the ceiling will tell you inside a week.
Where a wall is bearing it comes out with a header and posts carrying down to something that can take a point load, which on a slab means knowing what is underneath the bearing point before the wall goes rather than after. Chandler permits structural alterations, and a beam sized by an engineer on paper is what keeps the sign-off uneventful.
Talk to us about framing in ChandlerWhat that means on site
- Bearing or partition, settled before demolition
- Point loads traced down to the slab
- Engineered header sizing for the permit
— Framing
How We Run Framing Work
The same approach everywhere we build. The full framing page has the detail; this is the short version.
Experienced professionals with a practical build-first approach.
Customized solutions for your home, budget, and timeline.
Reliable scheduling and coordination from start to finish.
Attention to durability, appearance, and long-term value.
— Recent work
Jobs Behind the Chandler Crew
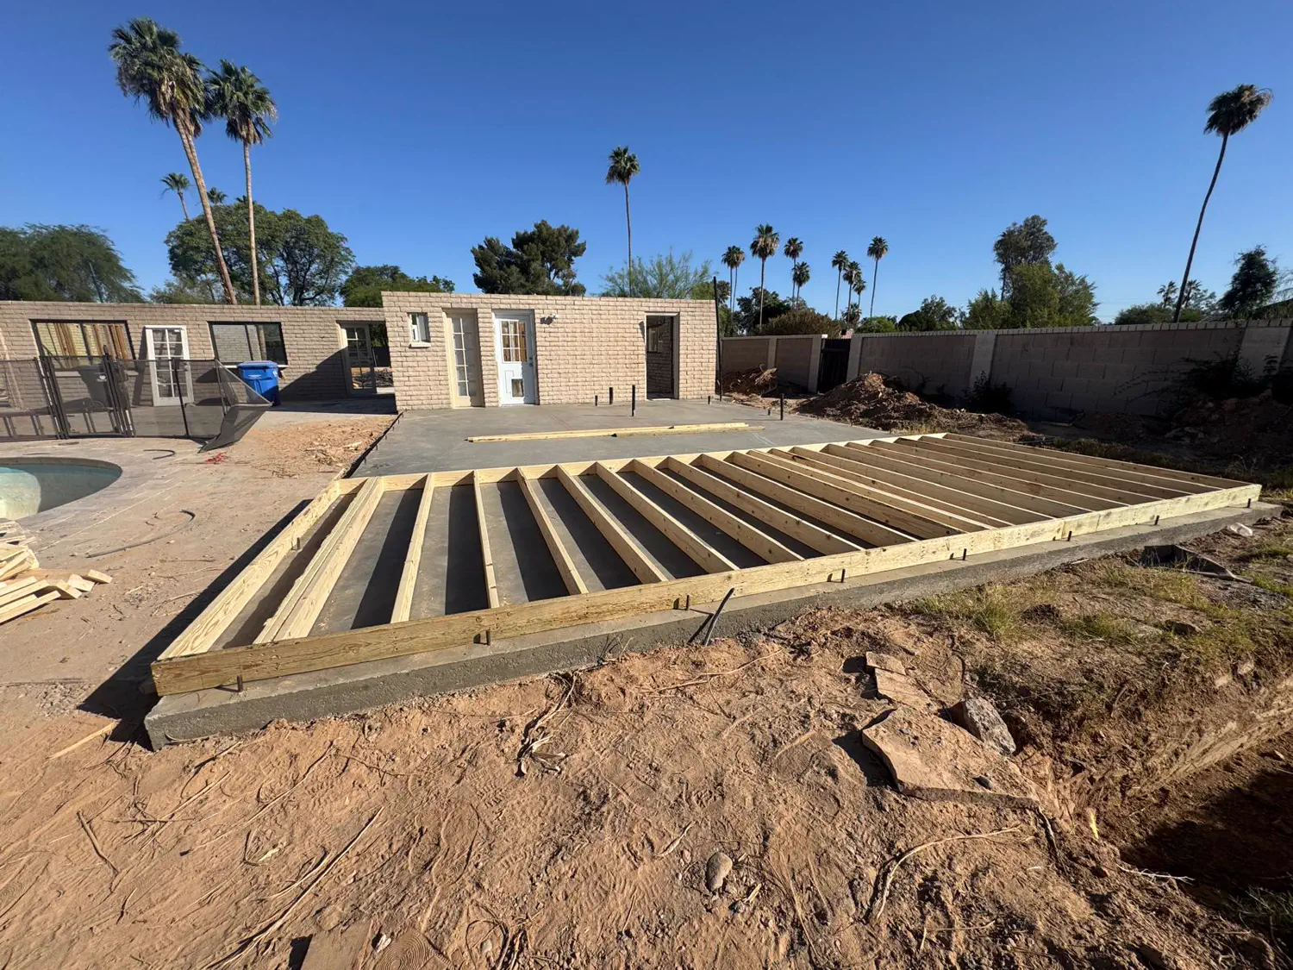
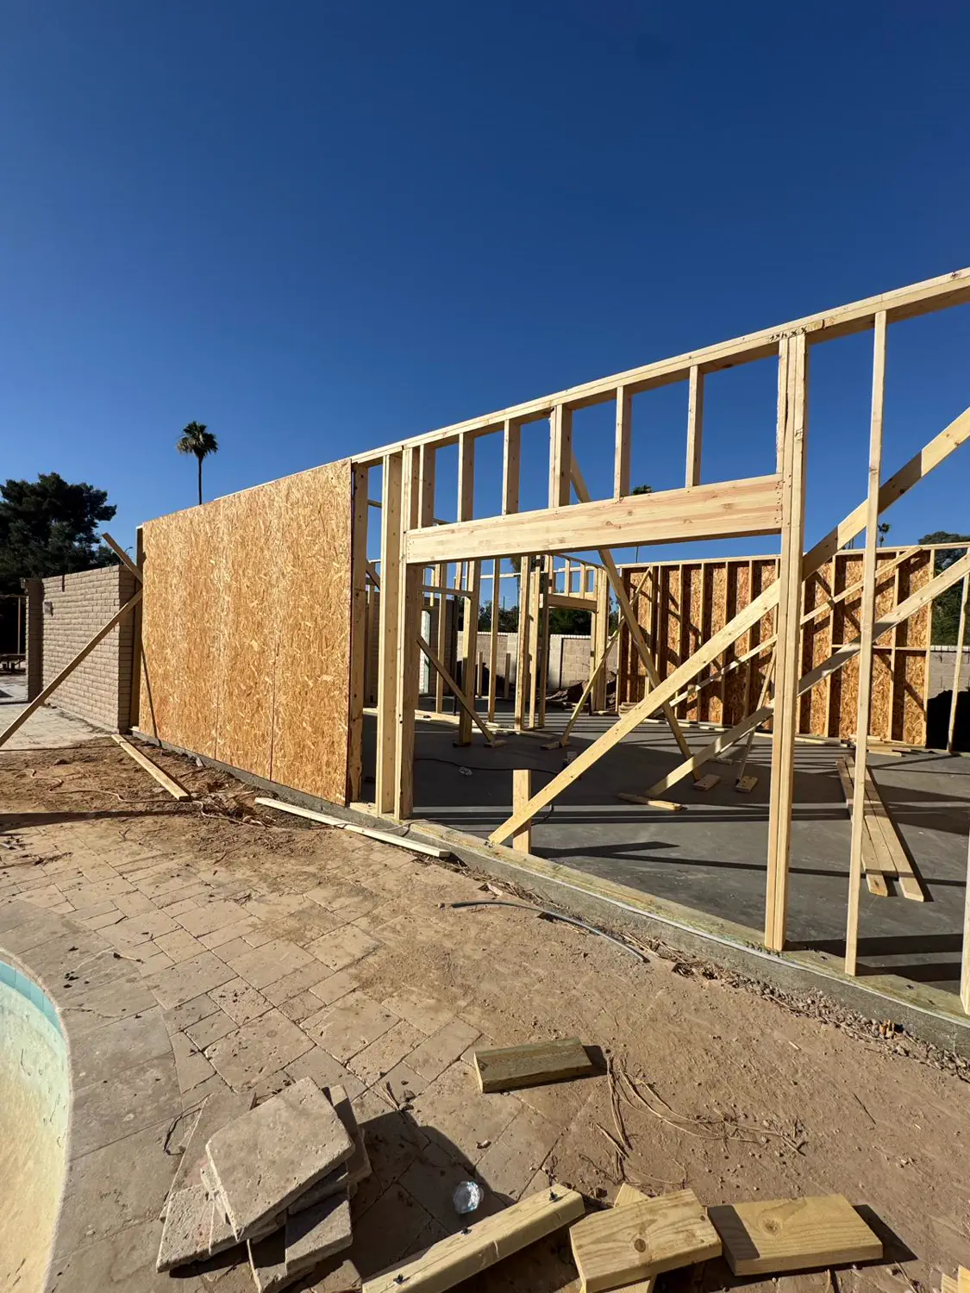
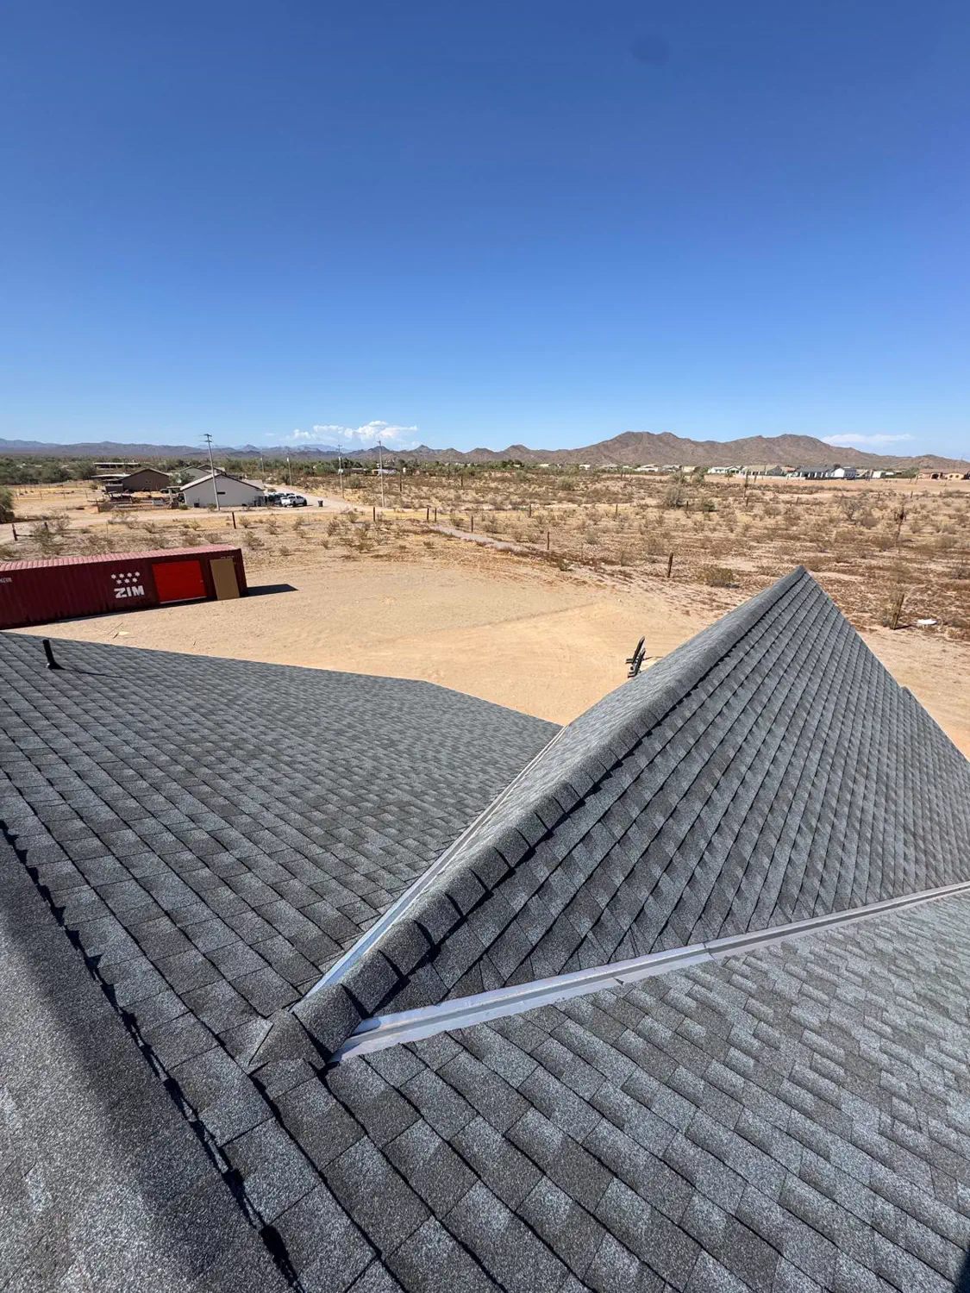
The same crew that answers a Chandler call ran these. Photographs are from Quest jobs across the service area, not staged, and not stock.
— From the build log
Reading on Framing
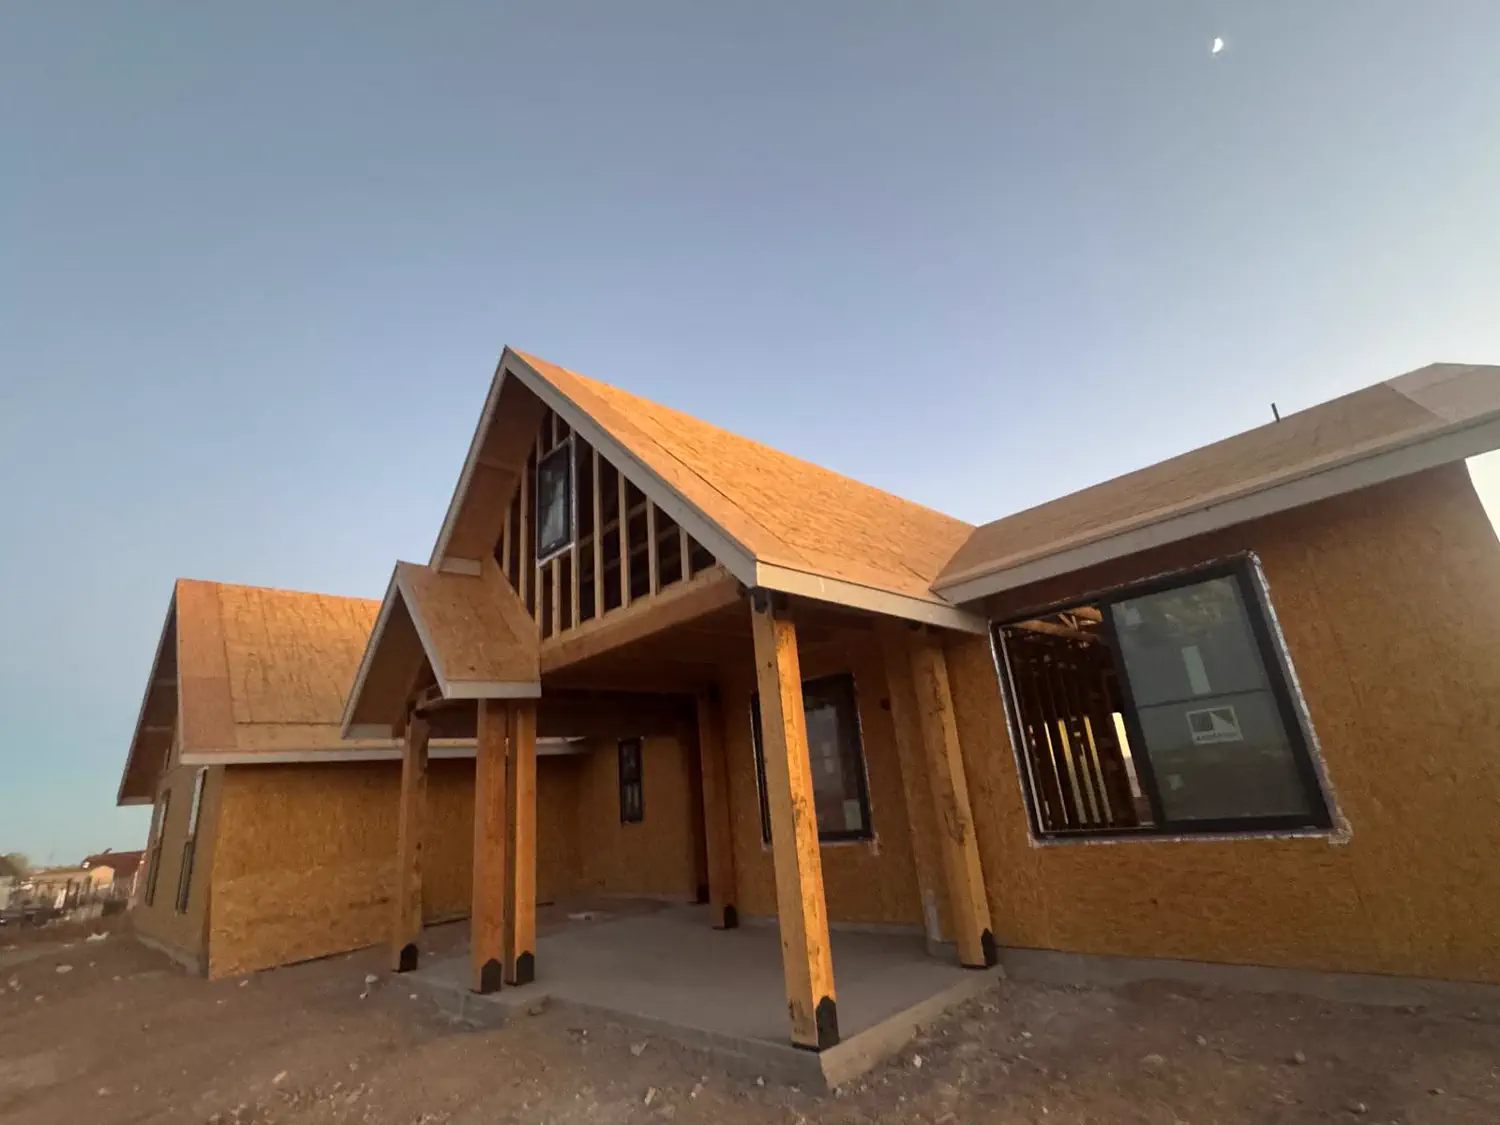
Framing in Chandler, done properly
Tell us what you need doing and we will come and look at it. 24/7.