
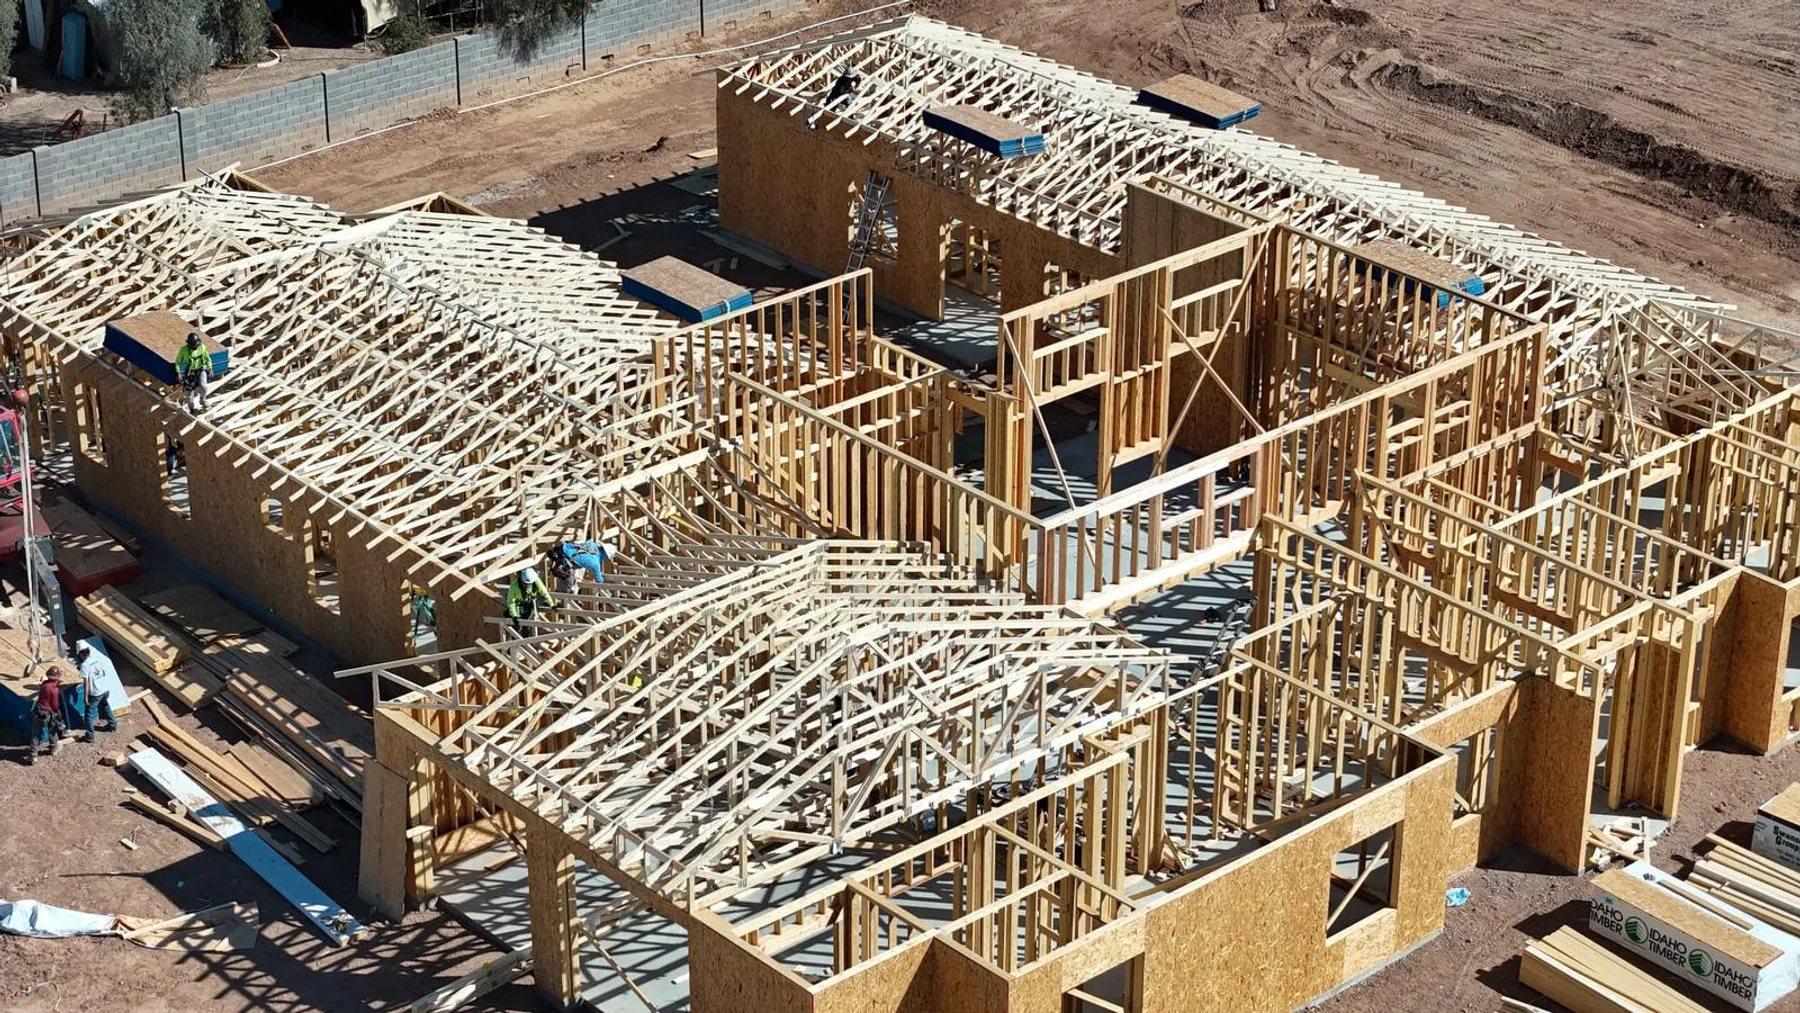
Framing in Scottsdale, AZ
Scottsdale wants the framing documented before it is built, and on a hillside lot it means it.
— Framing in Scottsdale, AZ
What is different about Scottsdale
Design review here is genuinely enforced, so massing, rooflines and elevations are settled and submitted before a stick is cut. That front-loads the work and it removes the expensive version of the problem, which is a framed wall coming back down because it moved a roof plane the committee had approved on paper.
The hillside and desert-adjacent lots bring stepped foundations, engineered framing packages and disturbed-area limits that govern where a crew is even allowed to stand. West elevations take punishing afternoon sun, and overhang, glazing and shading get decided at framing rather than added afterwards. An overhang is a framing dimension, not a finish.
Talk to us about framing in ScottsdaleWhat that means on site
- Elevations approved before anything is cut
- Stepped foundations and engineered packages
- Overhangs sized at framing, not bolted on later
— Framing
How We Run Framing Work
The same approach everywhere we build. The full framing page has the detail; this is the short version.
Experienced professionals with a practical build-first approach.
Customized solutions for your home, budget, and timeline.
Reliable scheduling and coordination from start to finish.
Attention to durability, appearance, and long-term value.
— Recent work
Jobs Behind the Scottsdale Crew
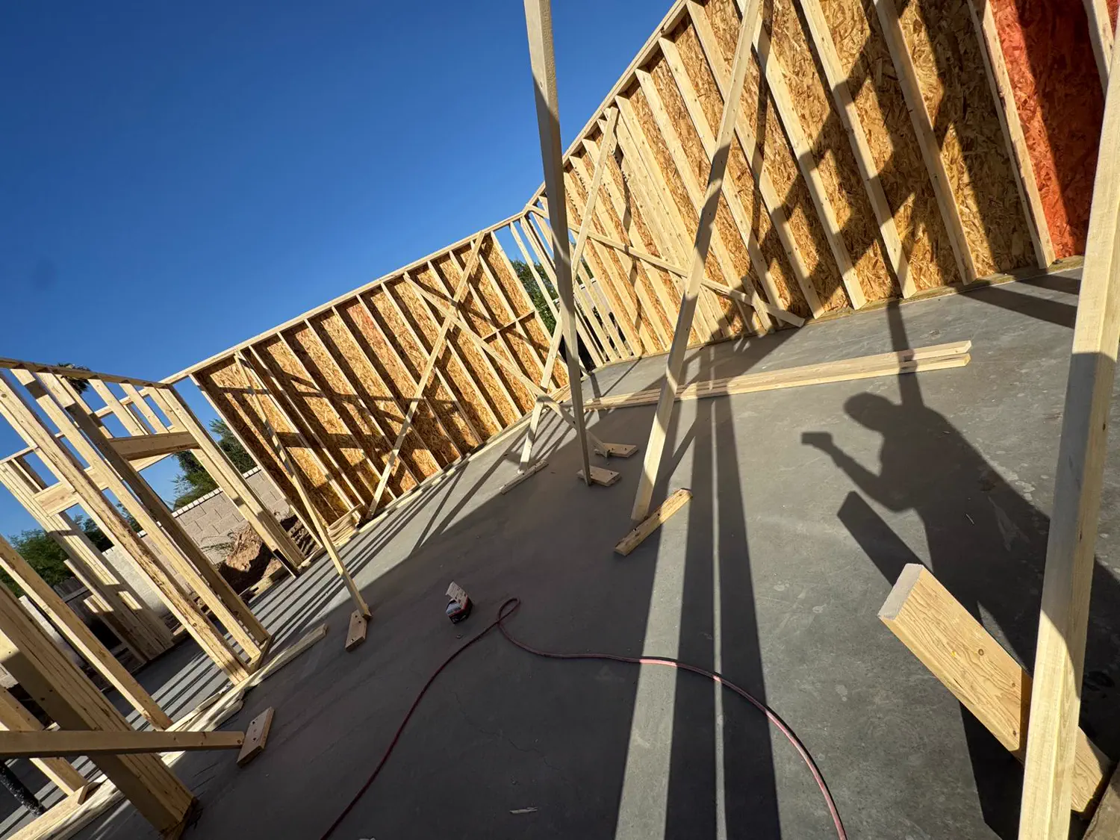
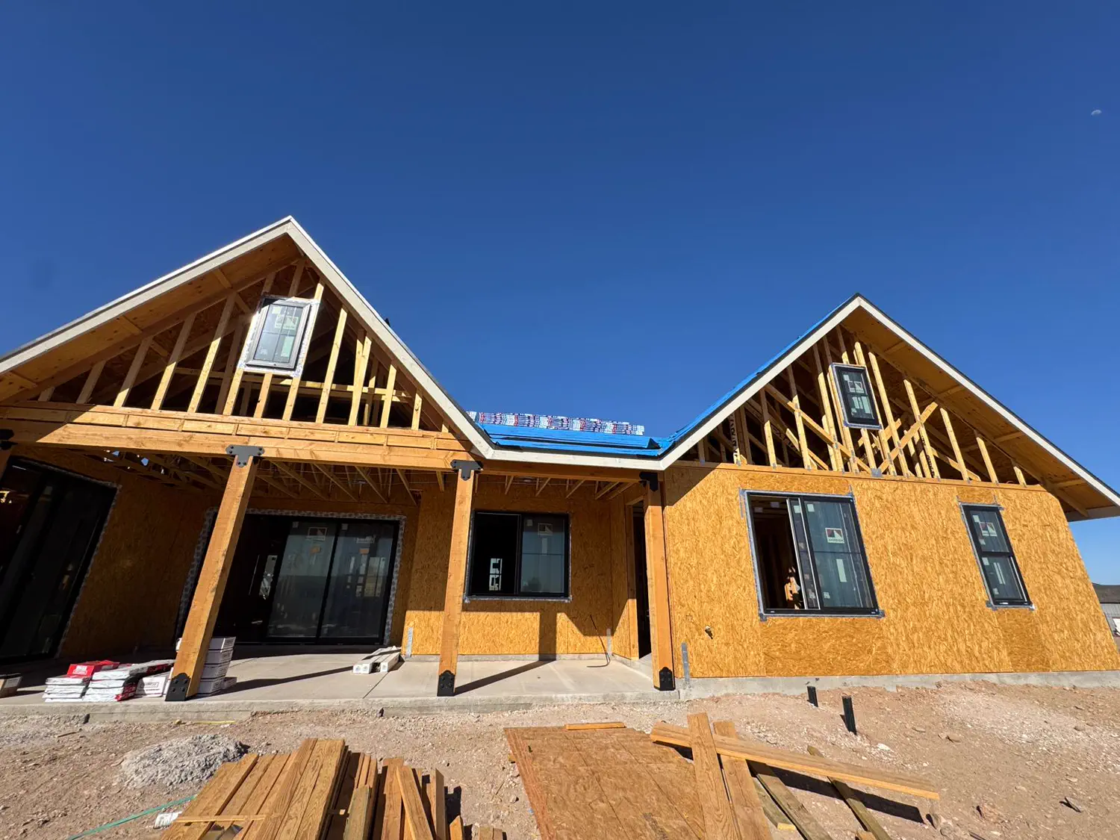
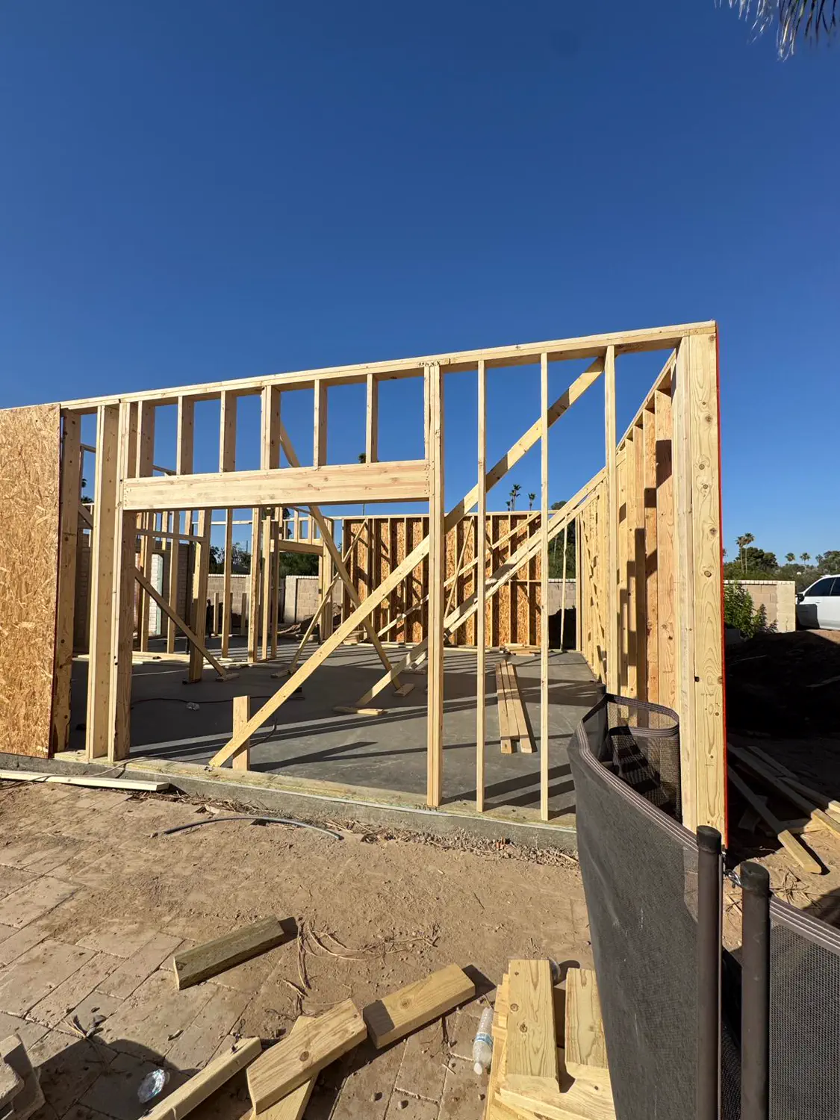
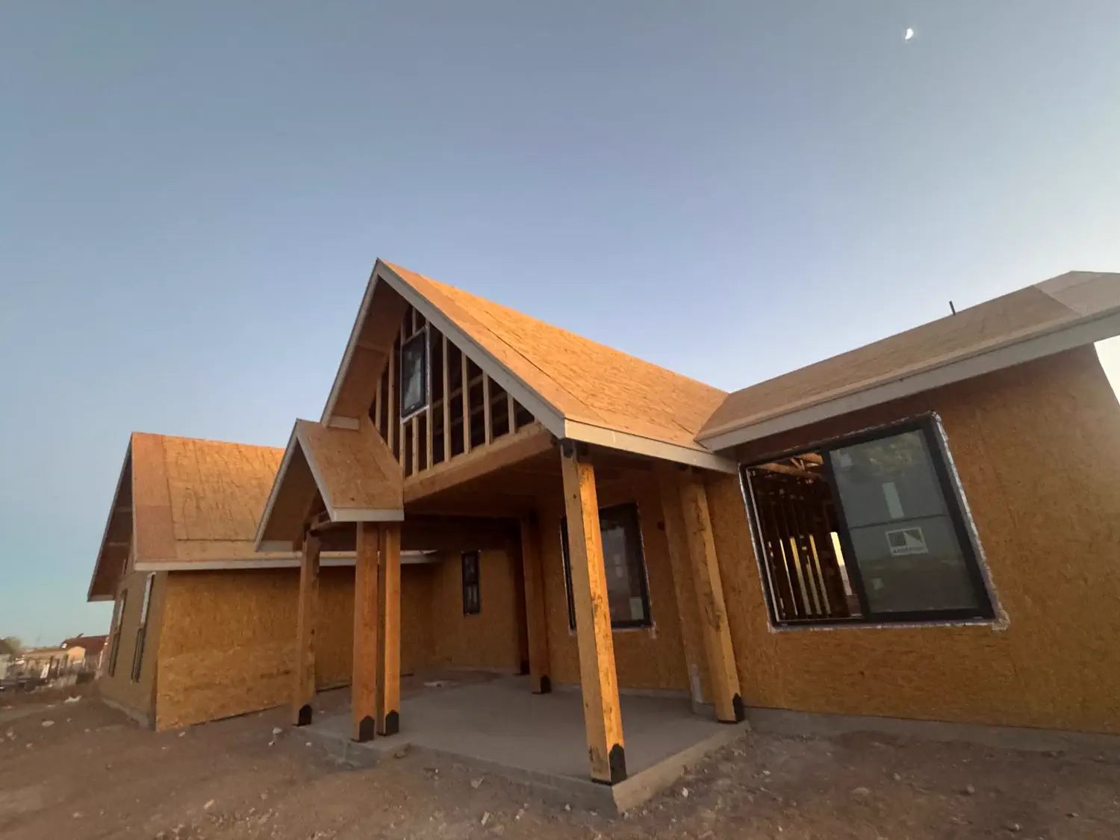
The same crew that answers a Scottsdale call ran these. Photographs are from Quest jobs across the service area, not staged, and not stock.
— From the build log
Reading on Framing
Framing in Scottsdale, done properly
Tell us what you need doing and we will come and look at it. 24/7.