
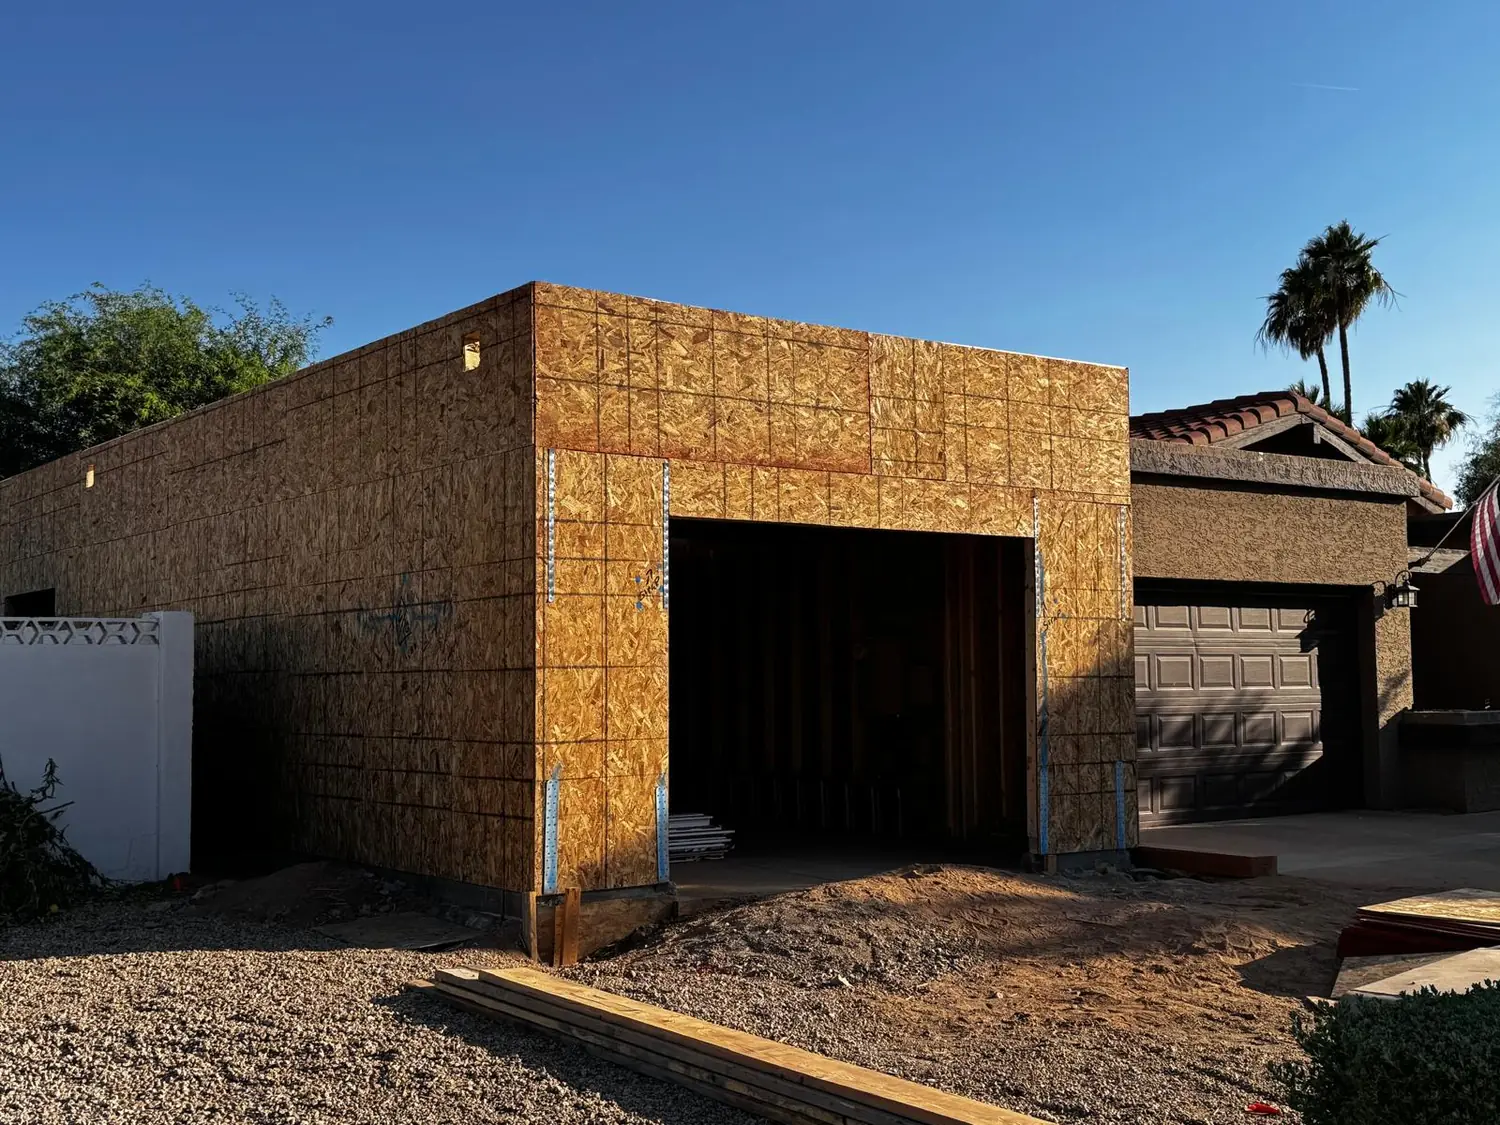
Framing in Gilbert, AZ
Gilbert subdivisions repeat, so we usually know what is behind a wall before we open it.
— Framing in Gilbert, AZ
What is different about Gilbert
Most of the town went up through the 1990s and 2000s to a handful of builder plans, which means the same elevation carries the same truss layout, the same header sizes and the same bearing lines street after street. We have generally been inside that plan before. That is worth real money to a homeowner: it is the difference between a quote, and a quote plus a day of exploratory demolition to find out what the quote should have said.
It also means the bearing-wall answer is usually available before anyone swings anything. Where an architectural committee governs the community, a framing change that alters an elevation goes to them as well as to the Town, and the two are submitted together. Finding the committee after Gilbert has already approved is a month nobody budgeted for.
Talk to us about framing in GilbertWhat that means on site
- Repeating builder plans, known truss layouts
- Town permit and architectural review in parallel
- No exploratory demolition needed to price it
— Framing
How We Run Framing Work
The same approach everywhere we build. The full framing page has the detail; this is the short version.
Experienced professionals with a practical build-first approach.
Customized solutions for your home, budget, and timeline.
Reliable scheduling and coordination from start to finish.
Attention to durability, appearance, and long-term value.
— Recent work
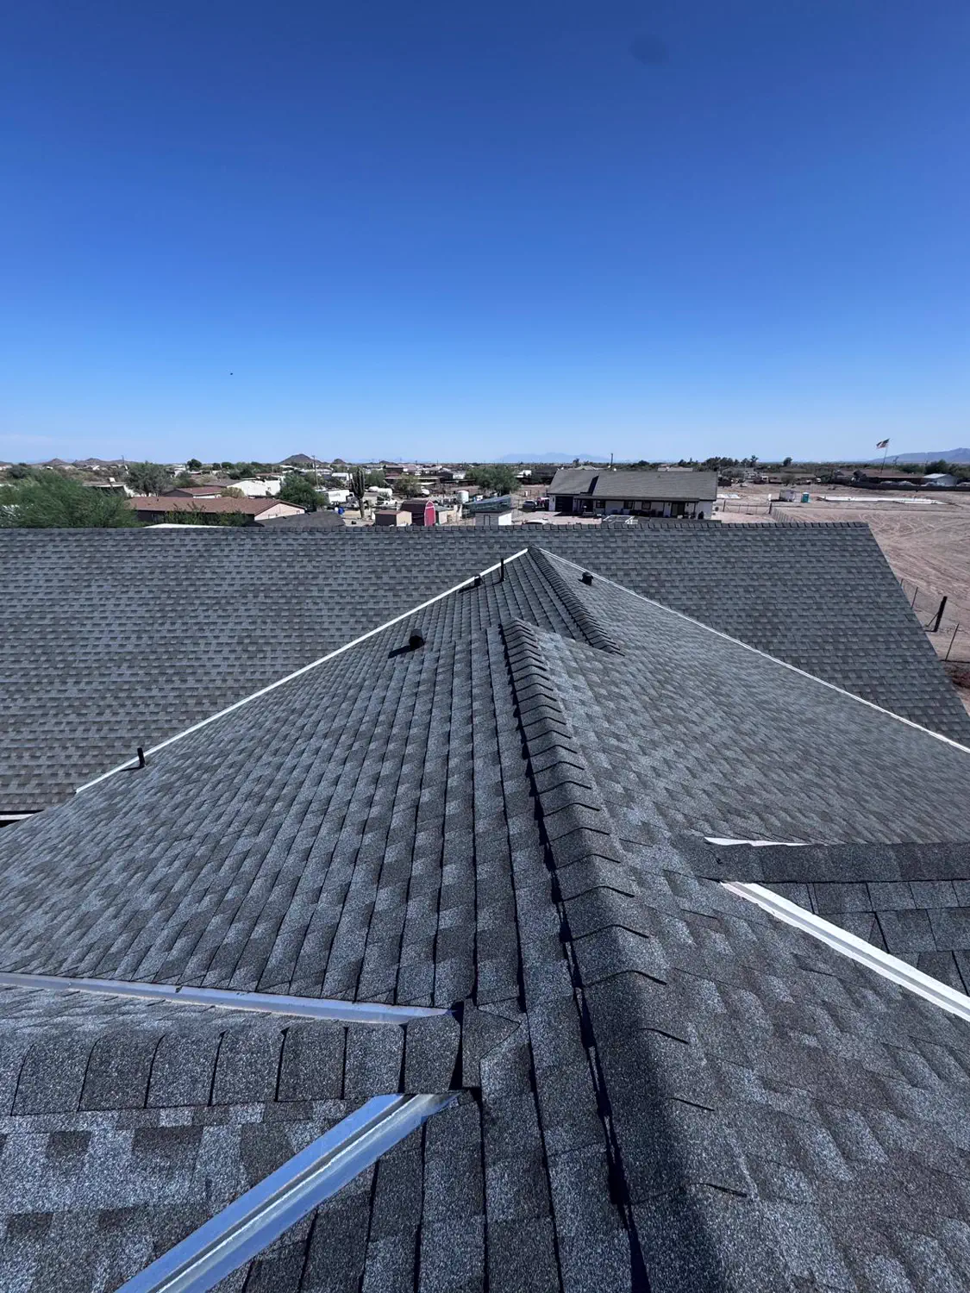
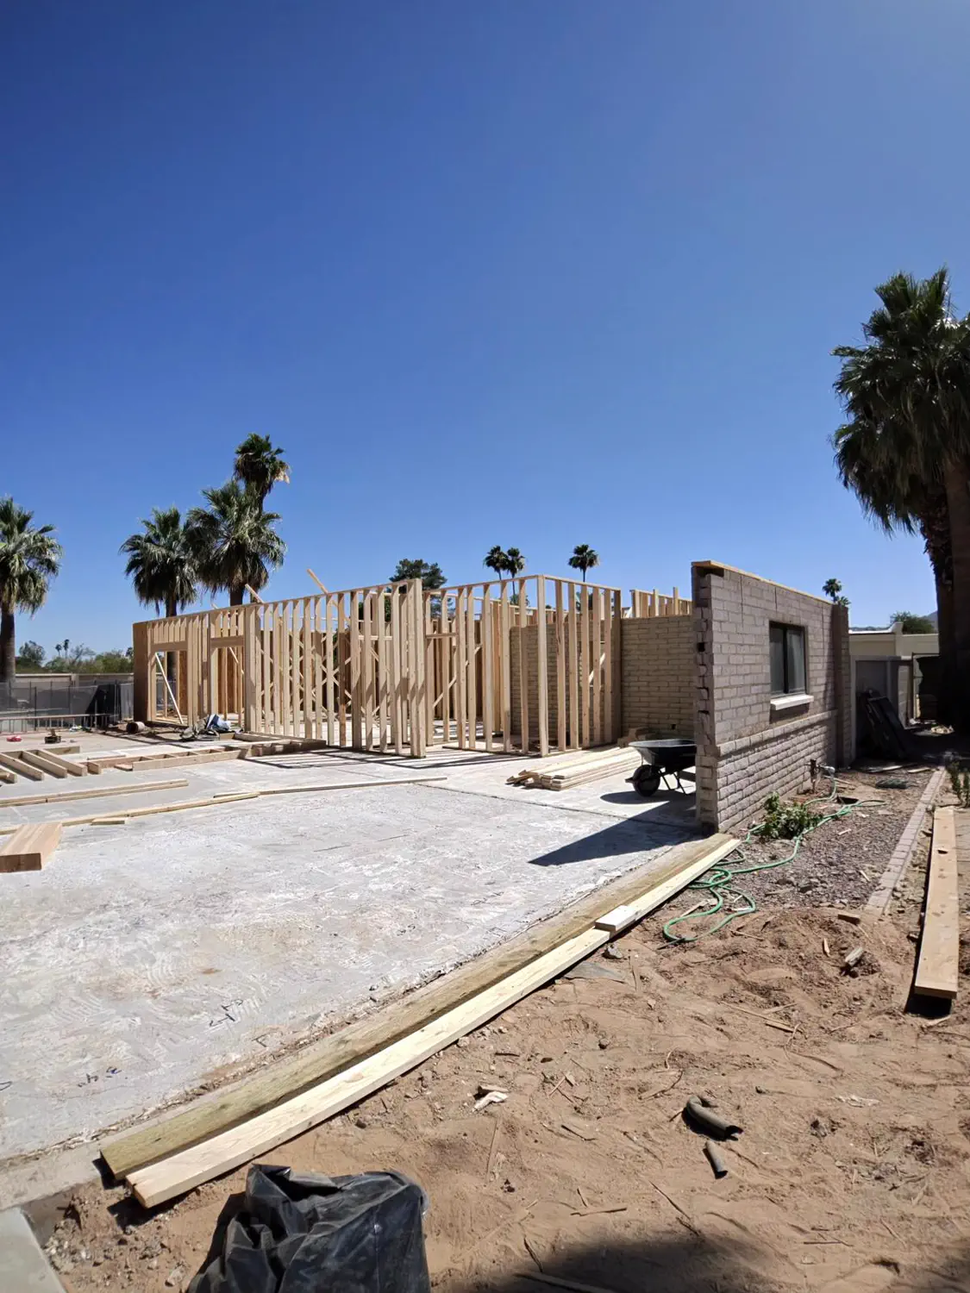
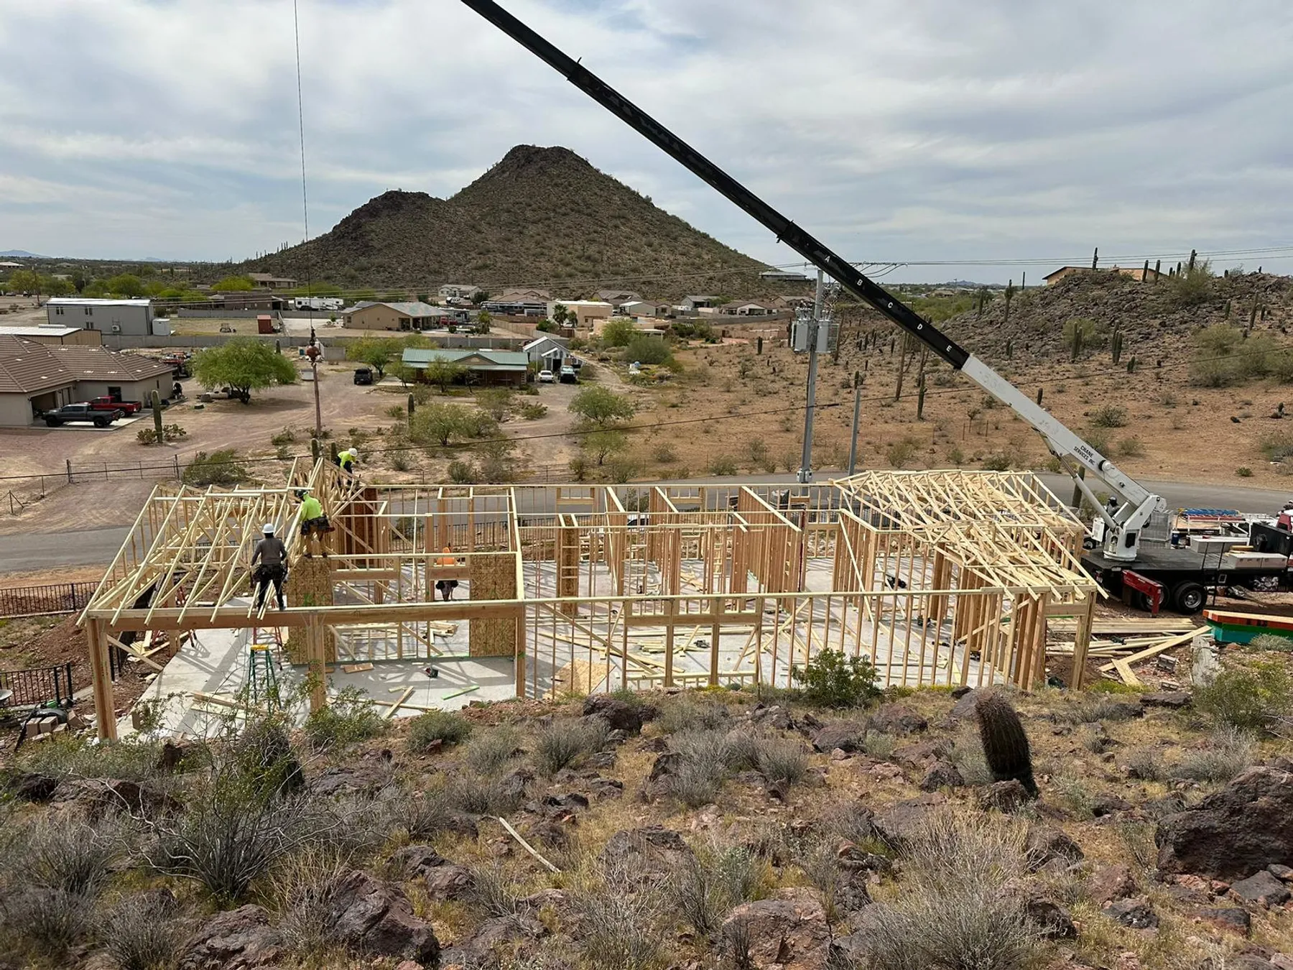
Jobs Behind the Gilbert Crew
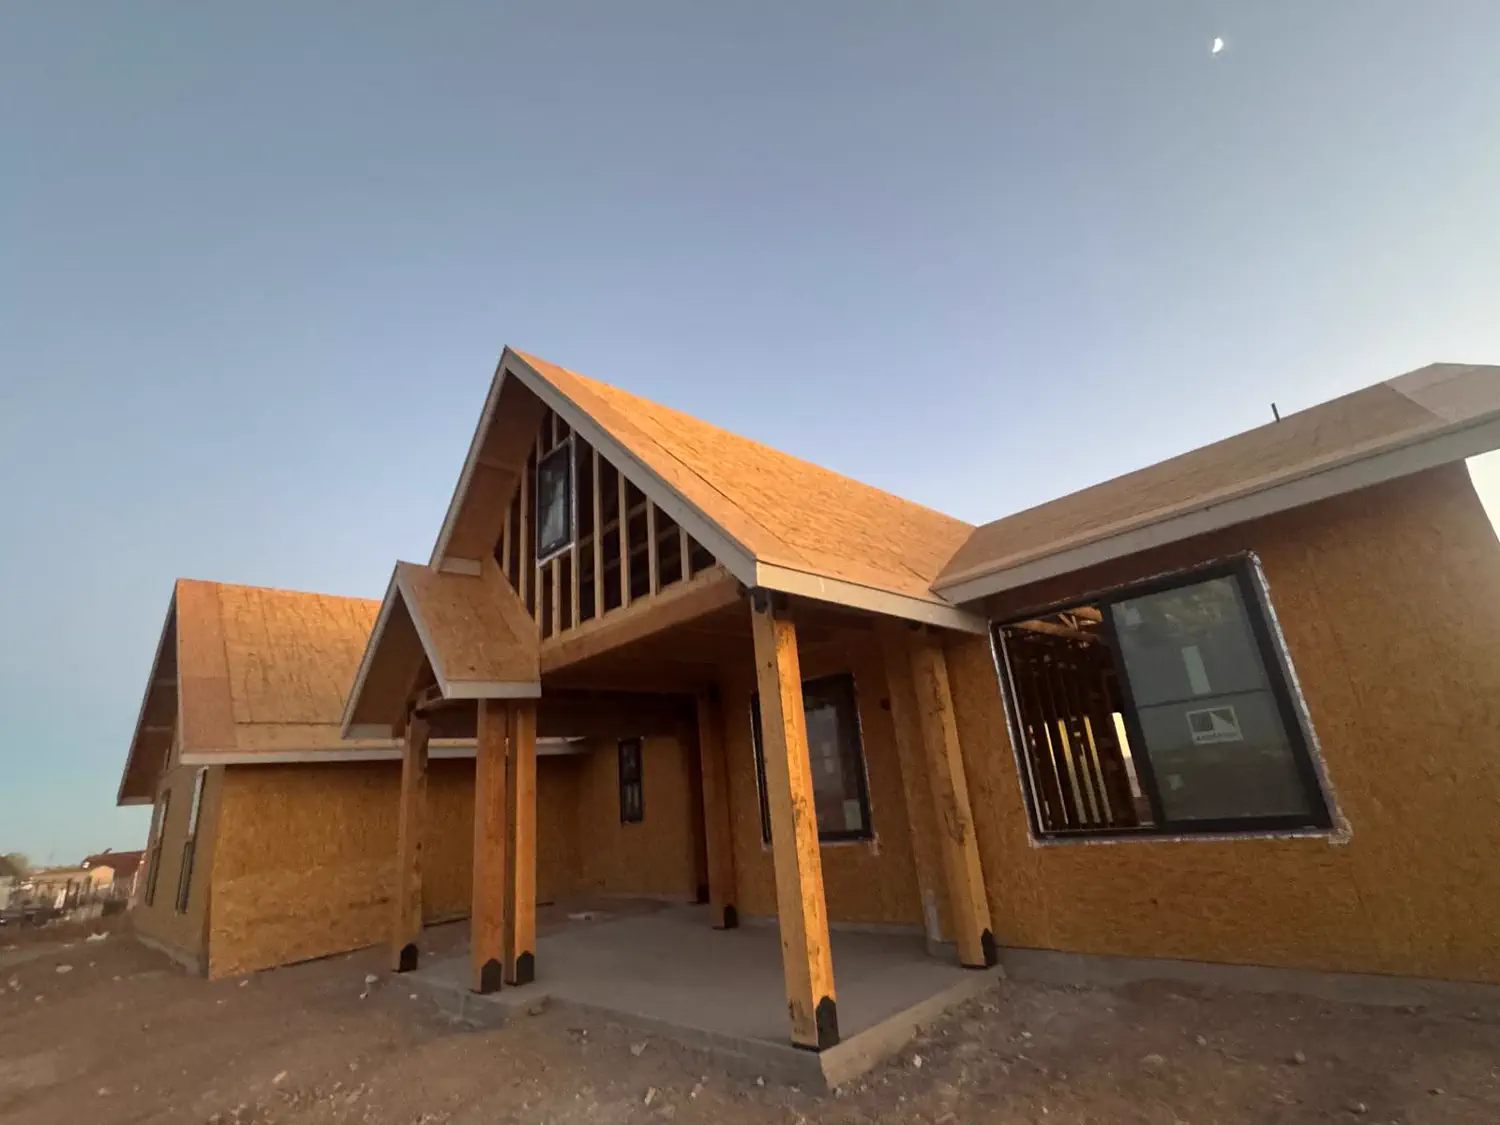
The same crew that answers a Gilbert call ran these. Photographs are from Quest jobs across the service area, not staged, and not stock.
— From the build log
Reading on Framing
Framing in Gilbert, done properly
Tell us what you need doing and we will come and look at it. 24/7.