Gallery

Project imagery and construction work from Quest Construction.

— From Quest projects

The Work, Trade by Trade

Every photograph here is Quest's own, filed under the trade that did the work: 100 frames across nine trades. The trades with no photograph yet are not listed, rather than listed empty.

01Casita

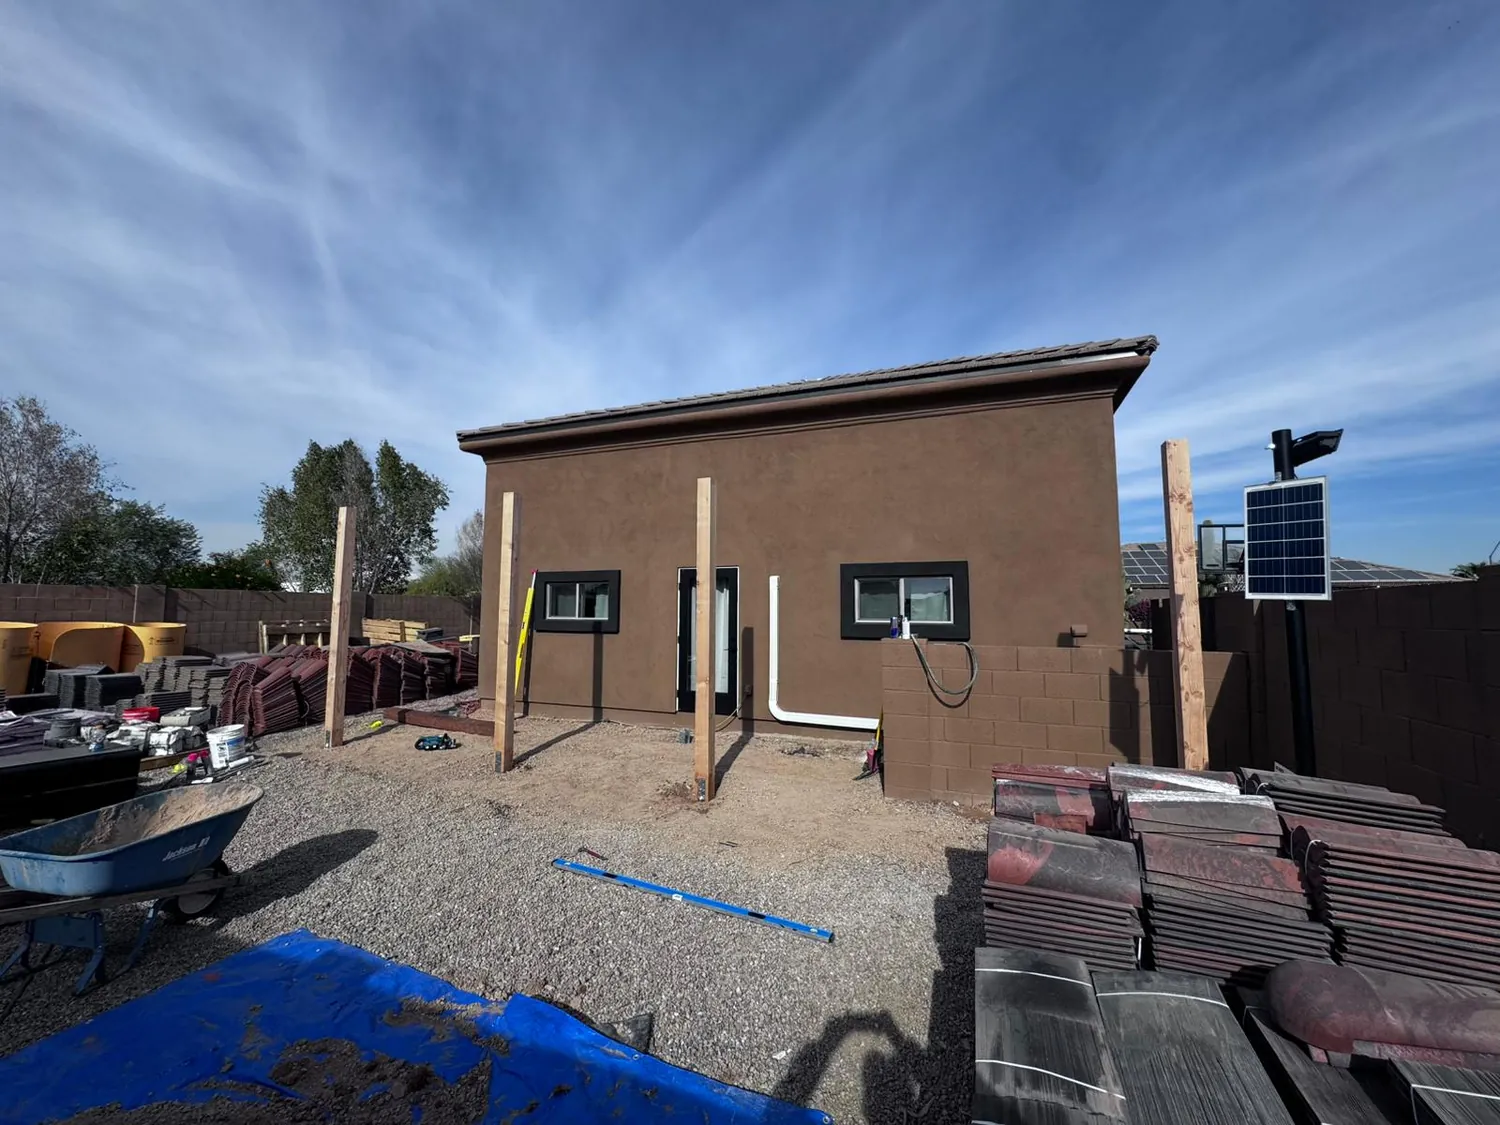
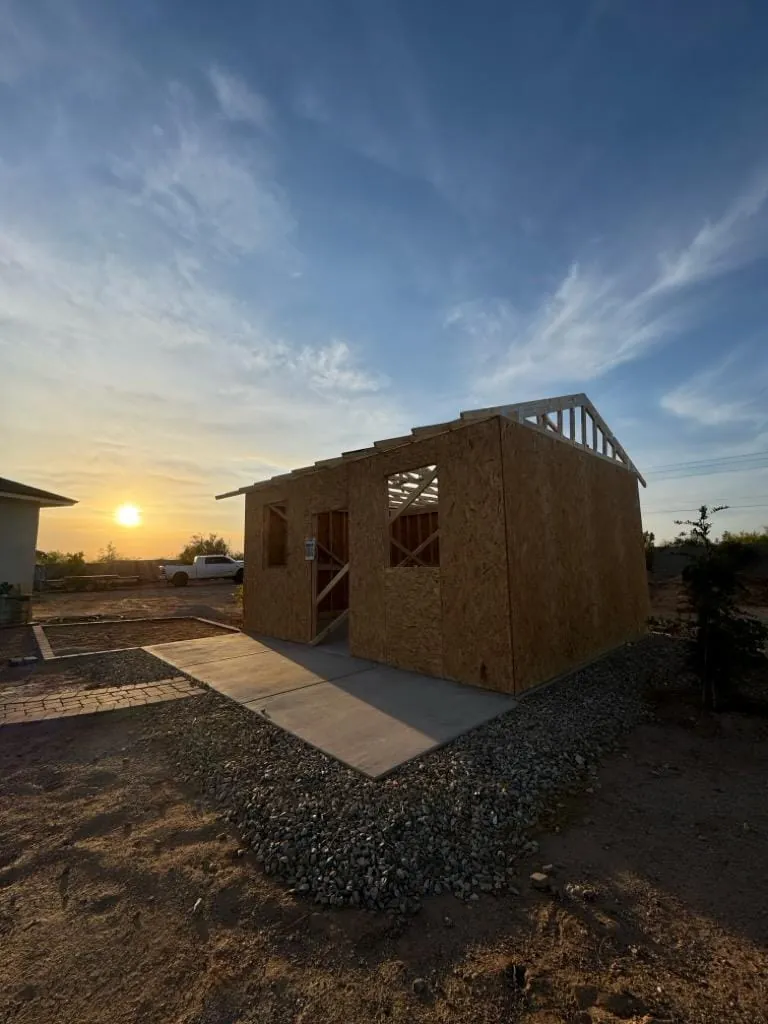
One casita at three points: the shell up, the same kind of building at sunset, and one finished in stucco with its roof tile stacked alongside.
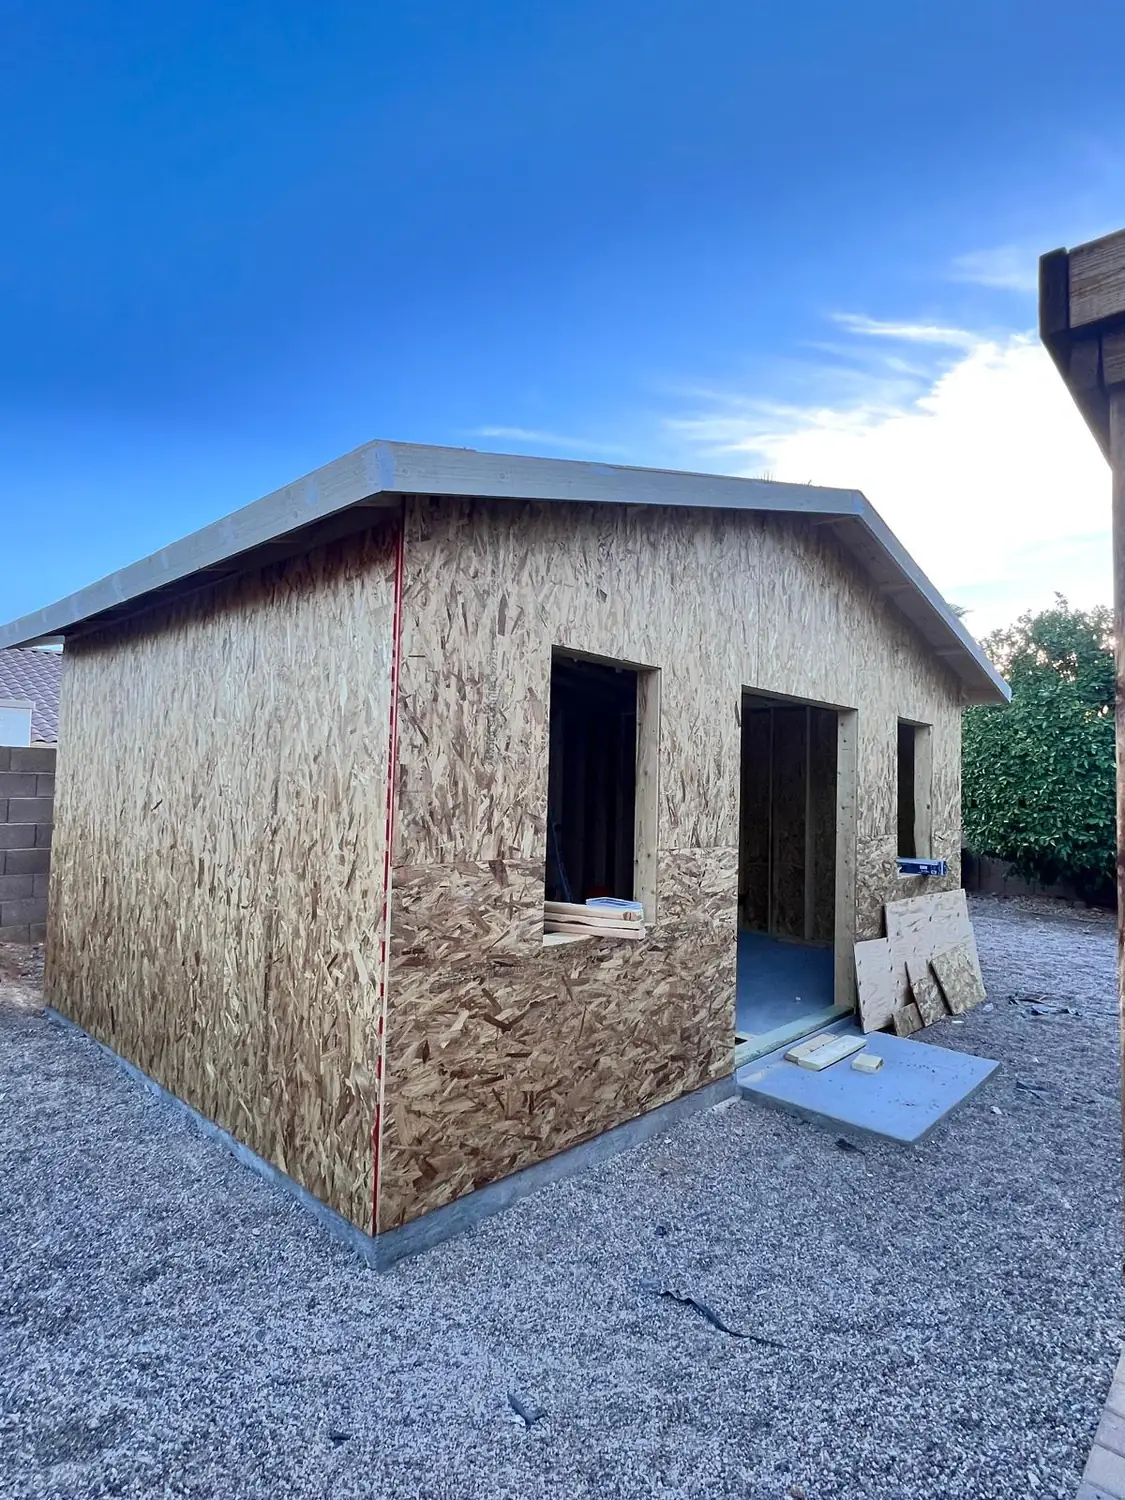
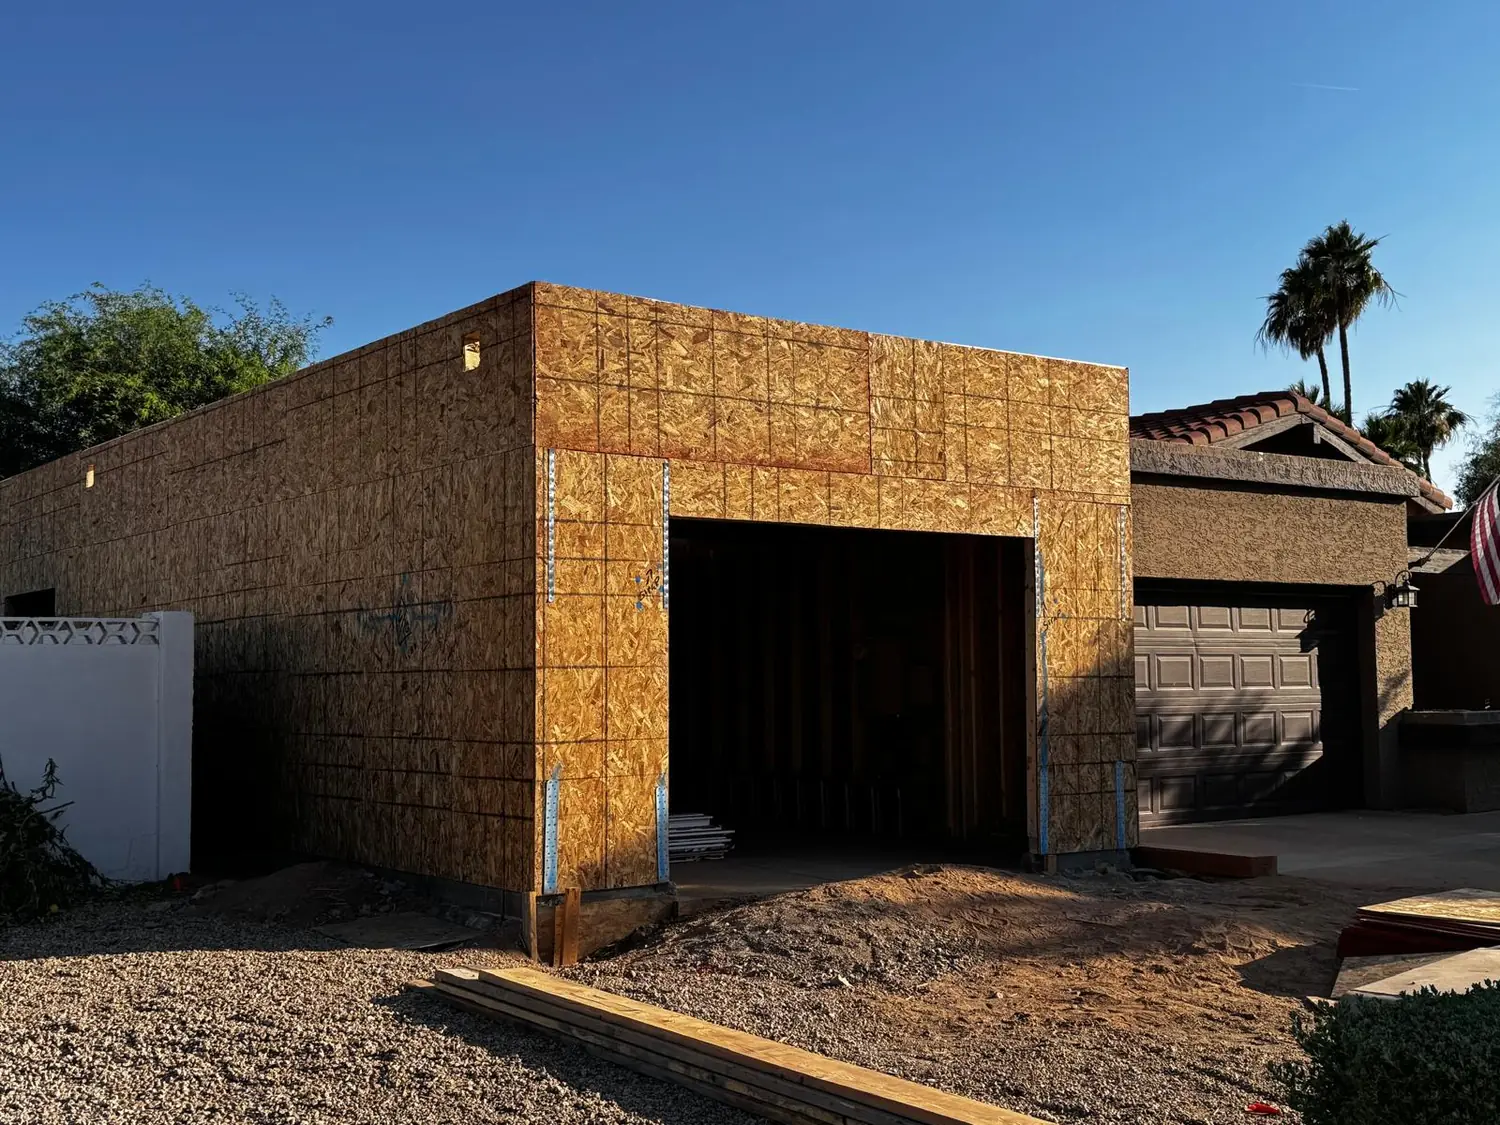
The sheathed shell of a casita with its roof on and openings cut — open full size
A sheathed casita on its slab at sunset — open full size
A finished casita with stucco walls, a tile roof and windows set, with roof tile stacked alongside — open full size

02Framing

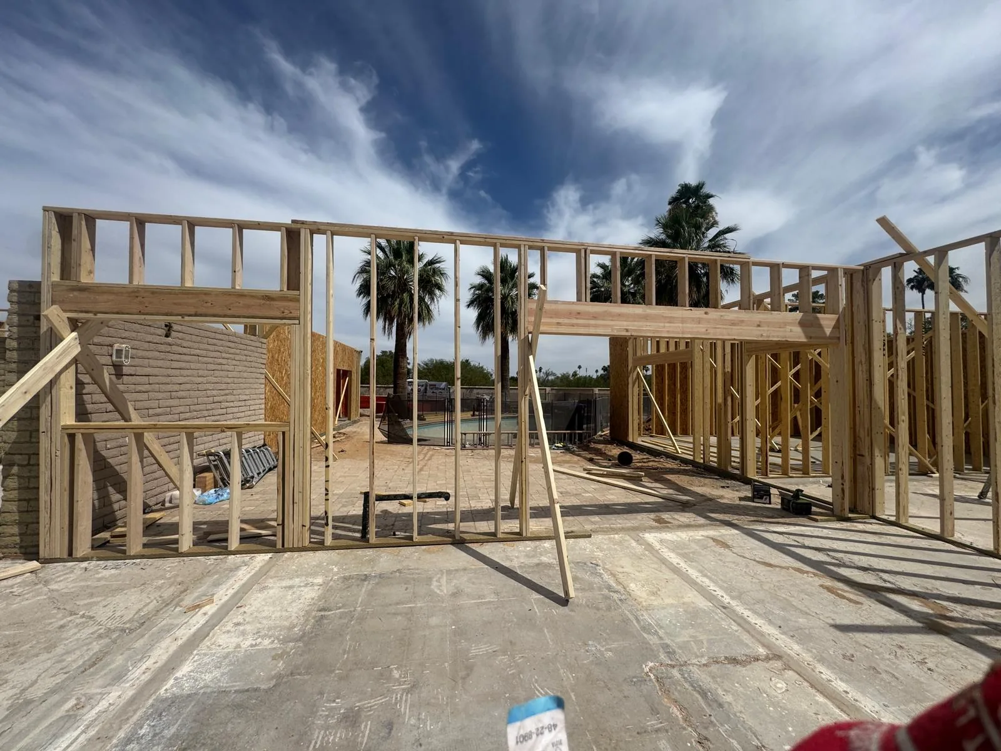
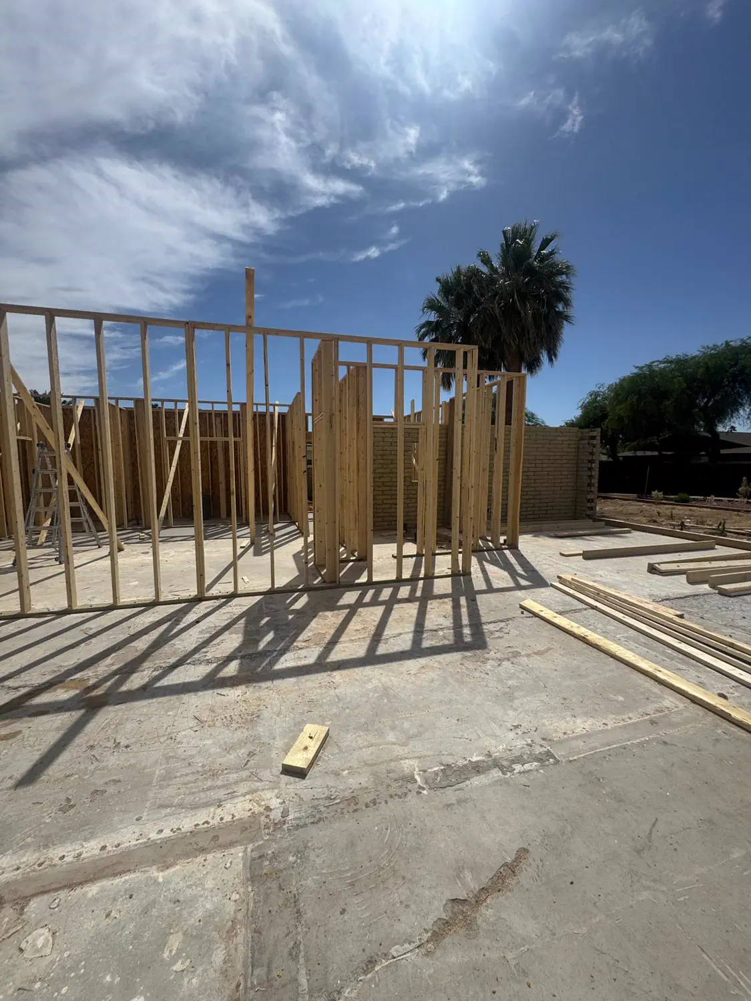
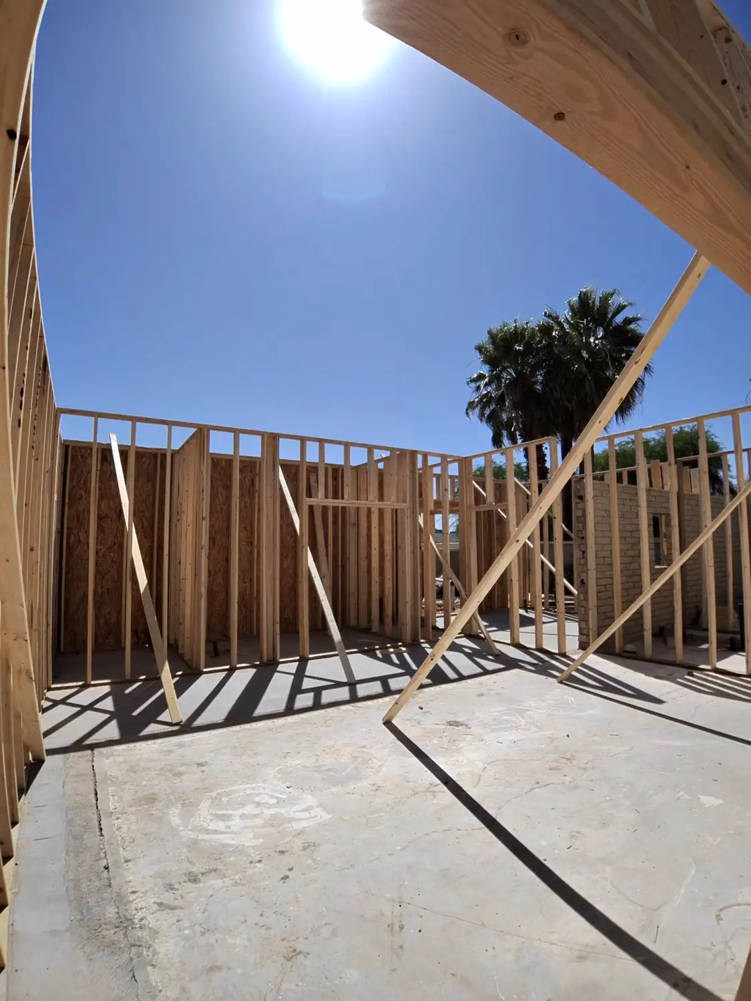
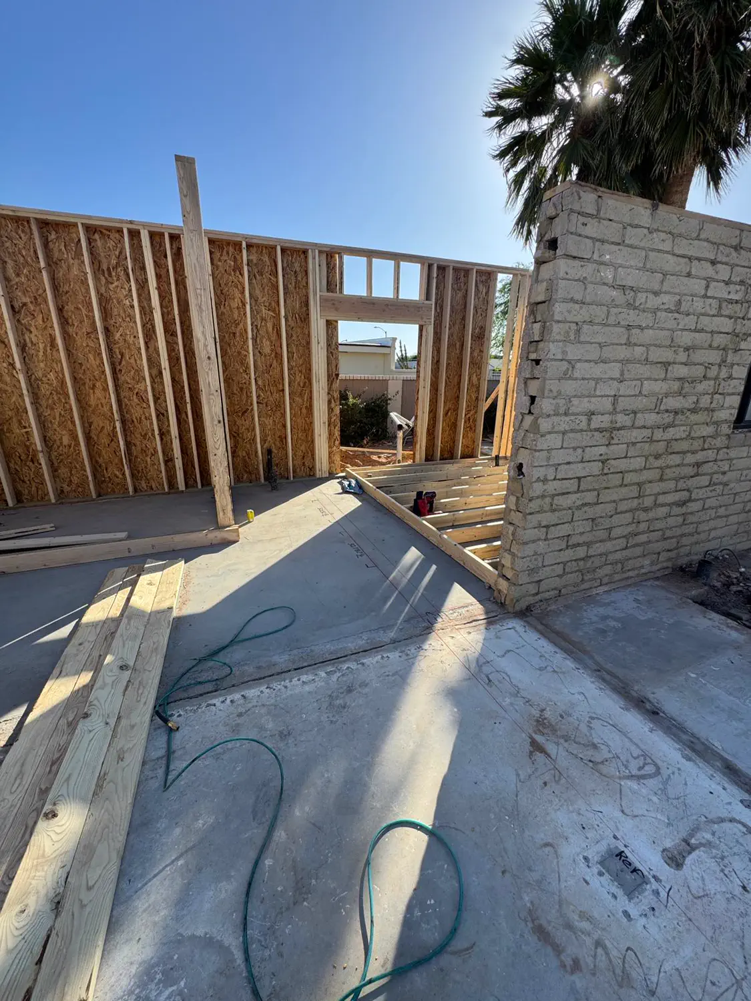
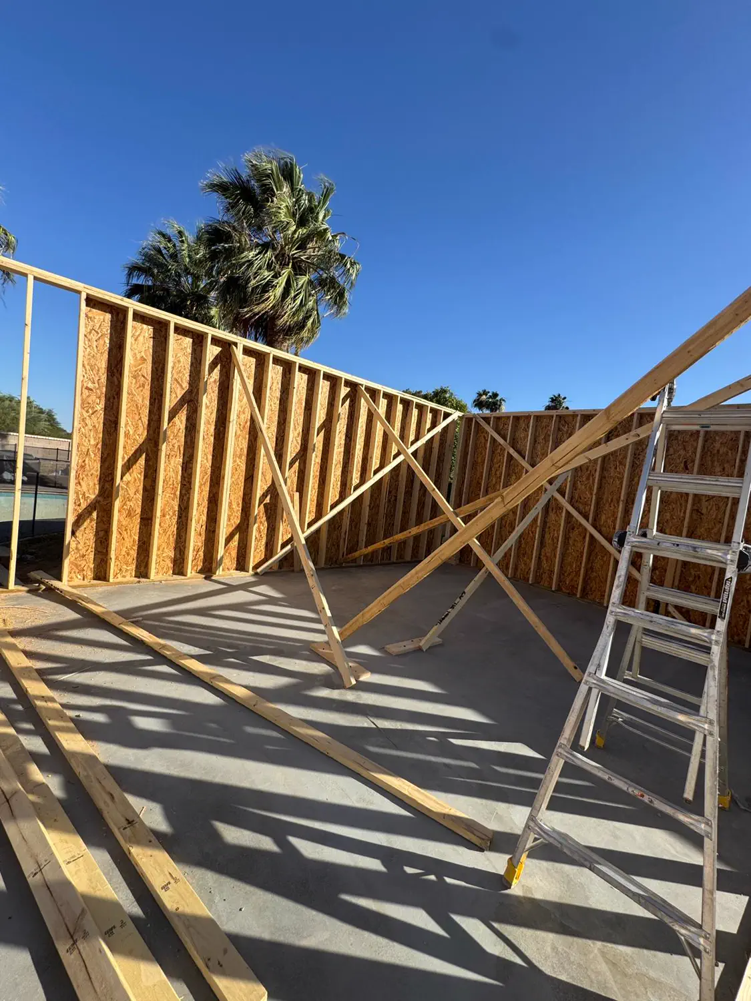
Half the library, because it is half the work. Walls braced and standing, sheathing on, the openings cut back out of it, and trusses set.
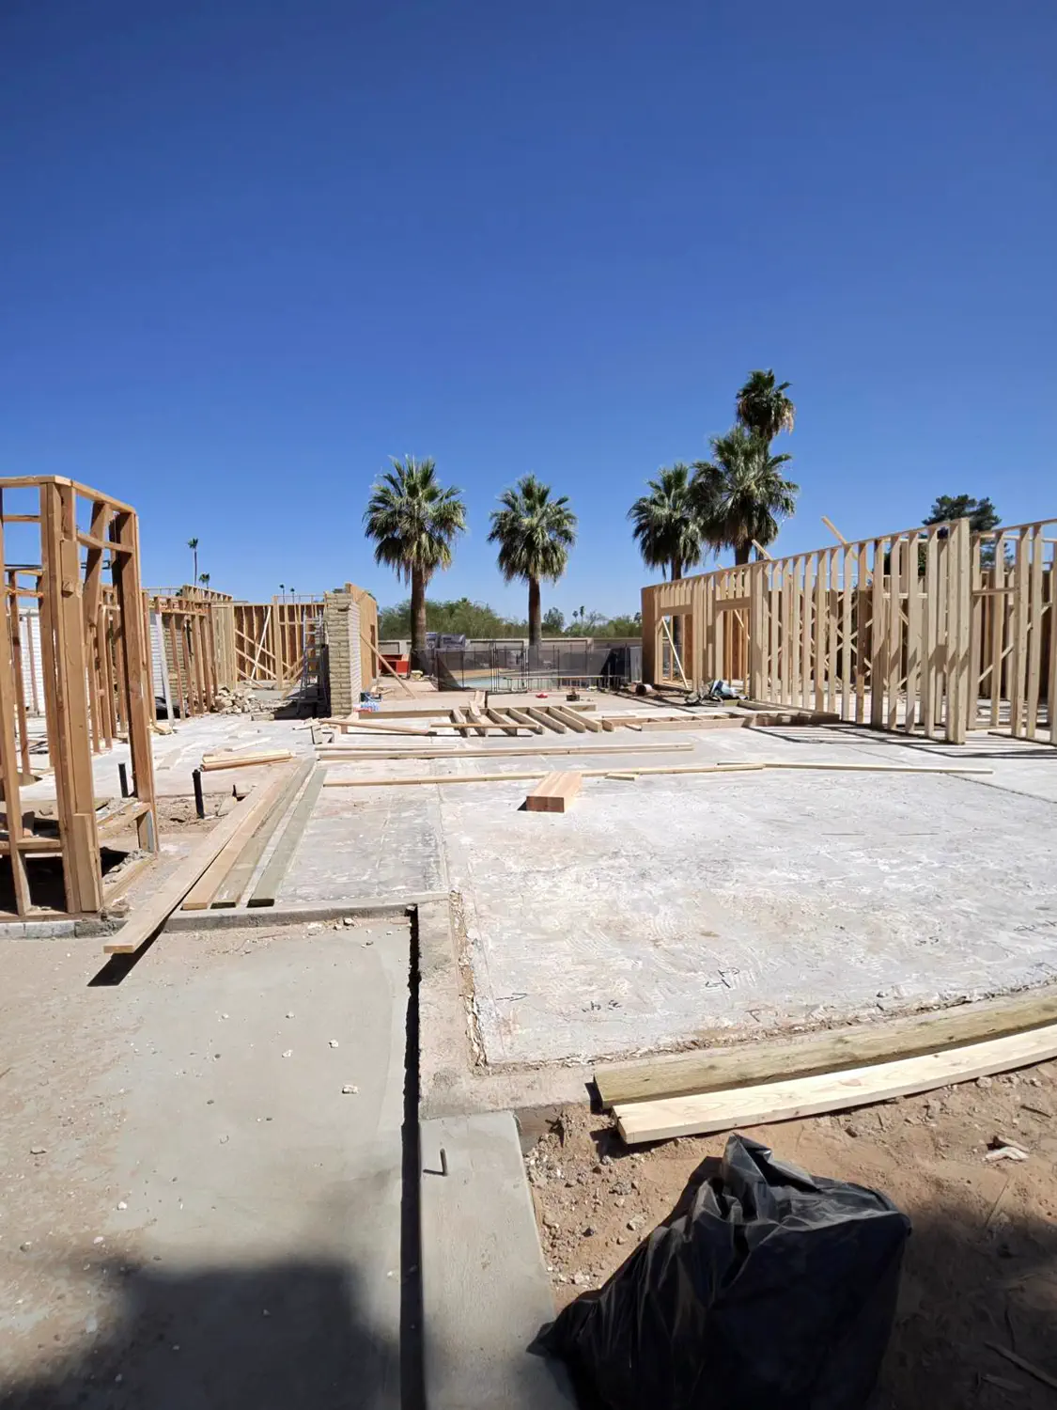
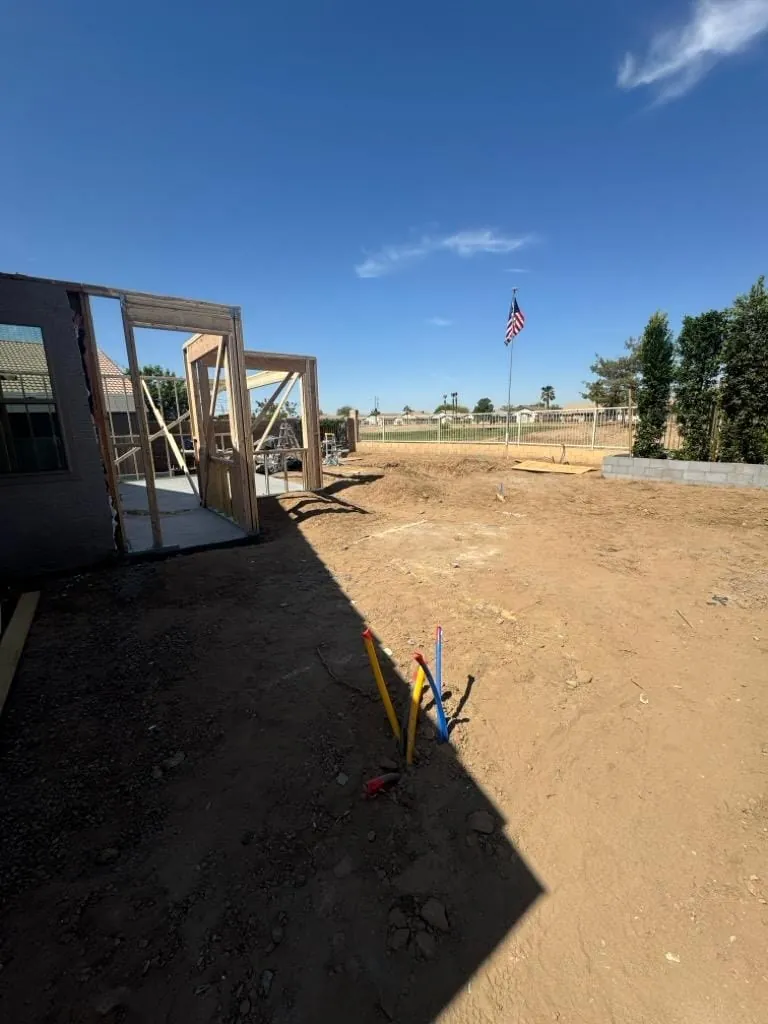
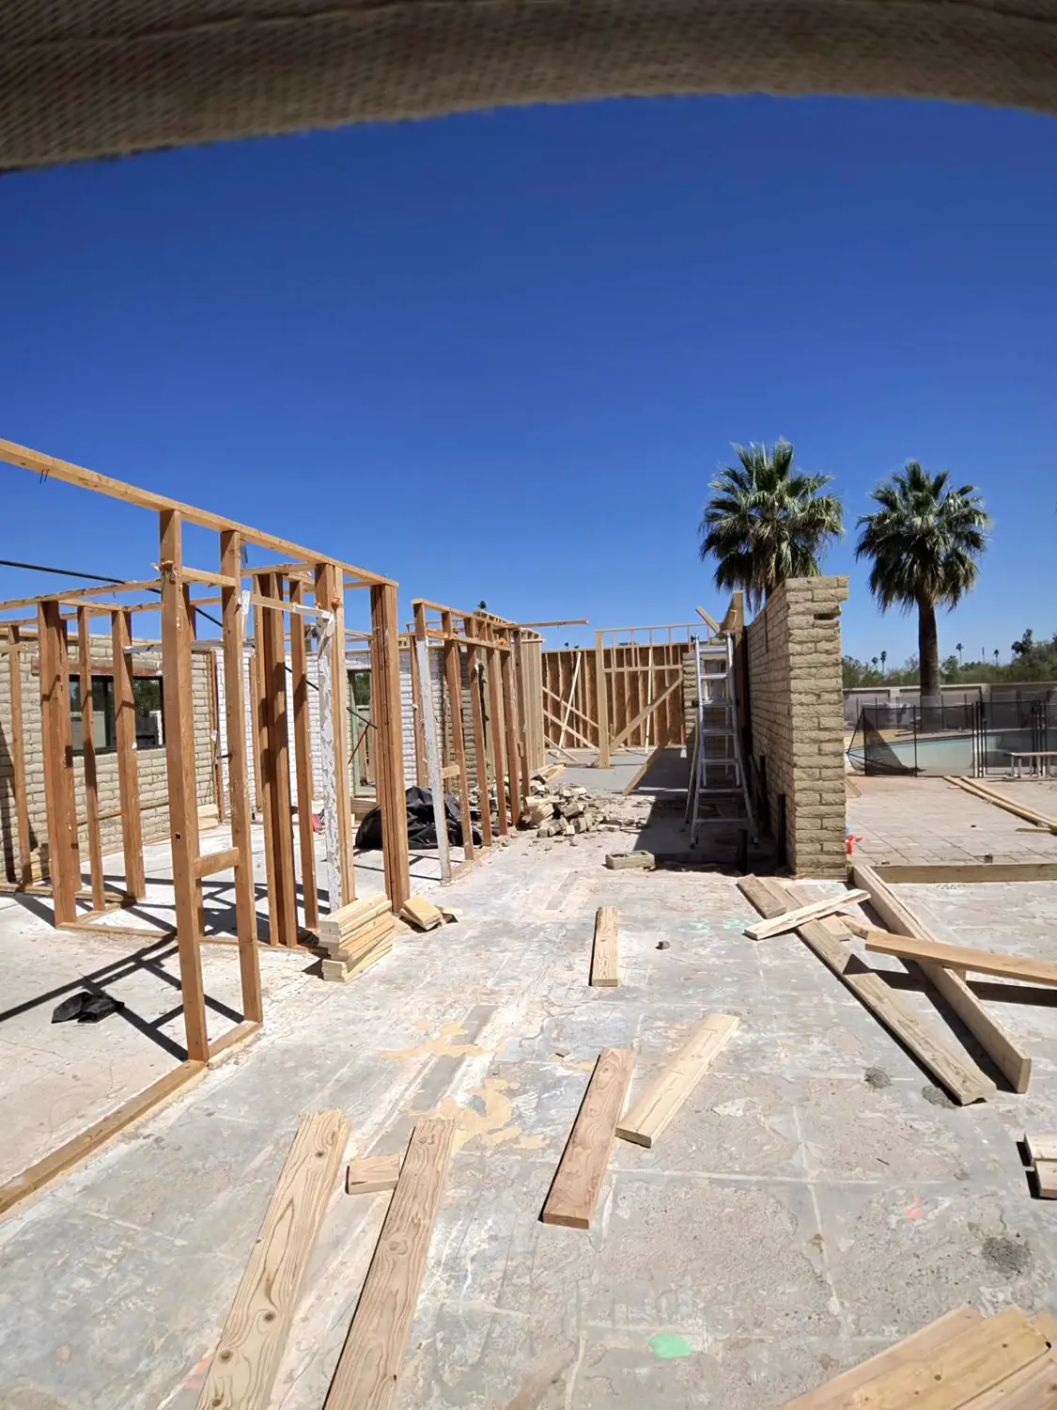
A poured slab with the first framed walls standing along one edge — open full size
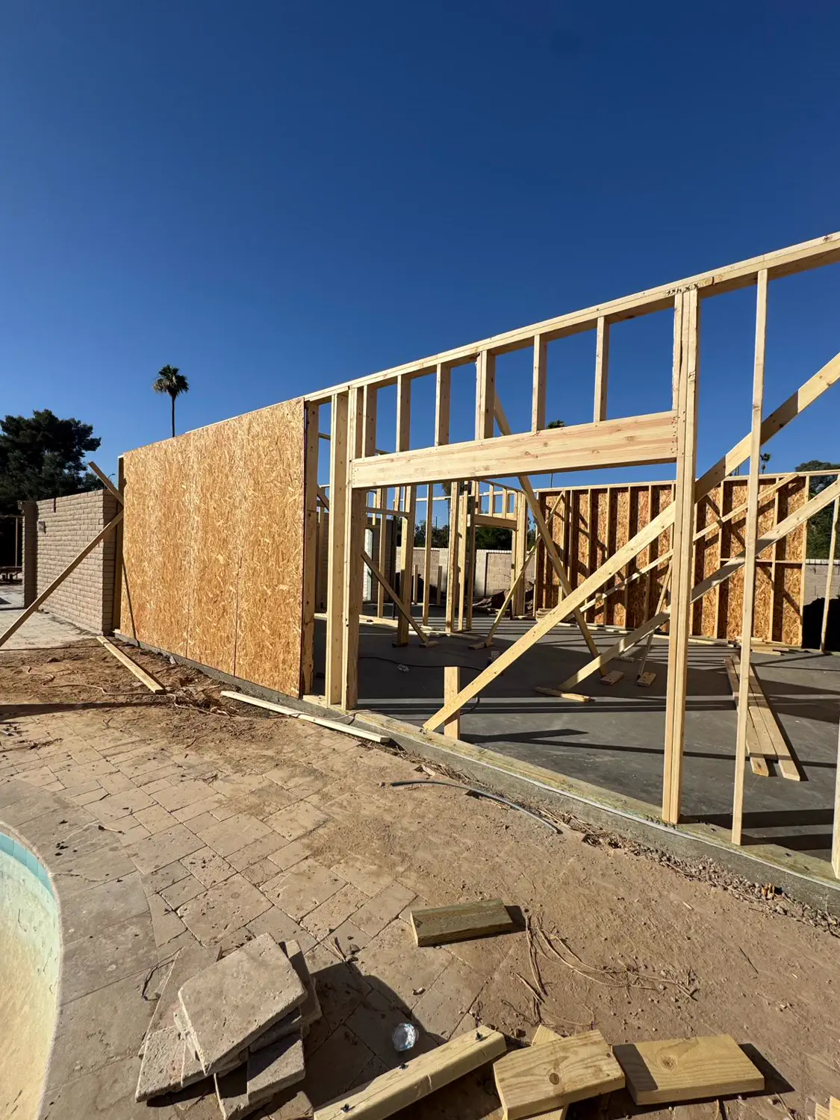
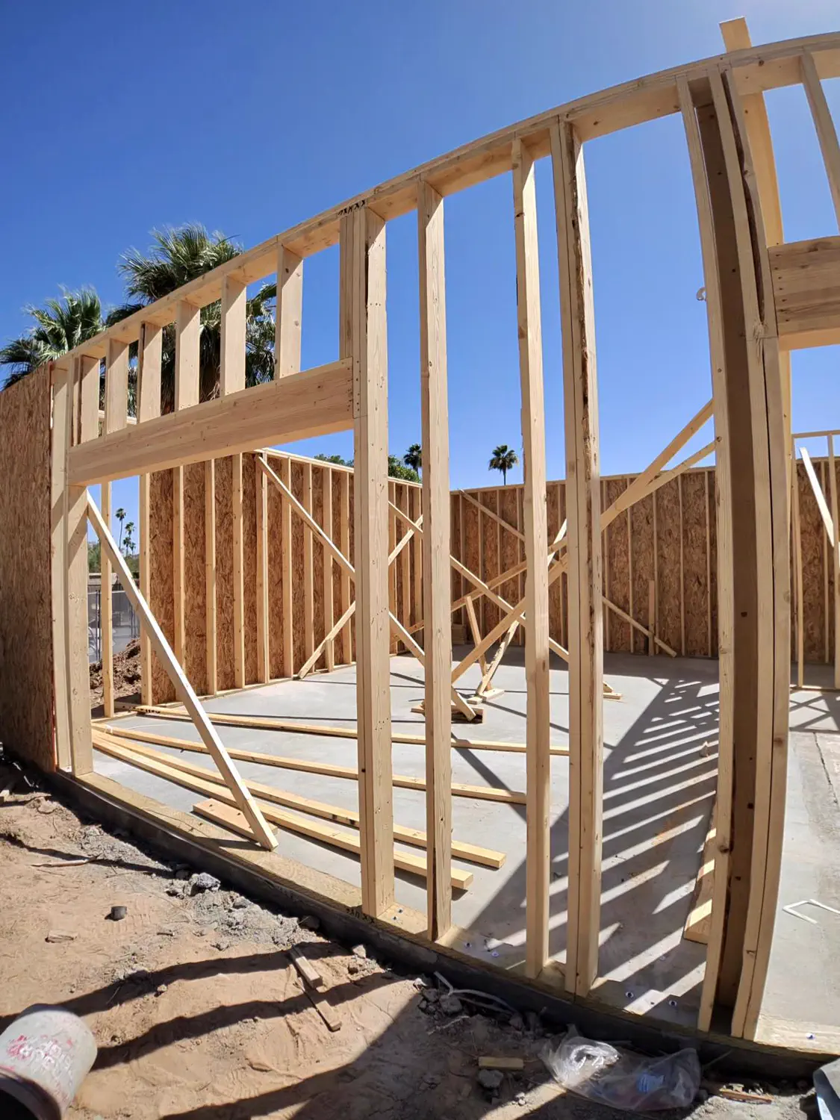
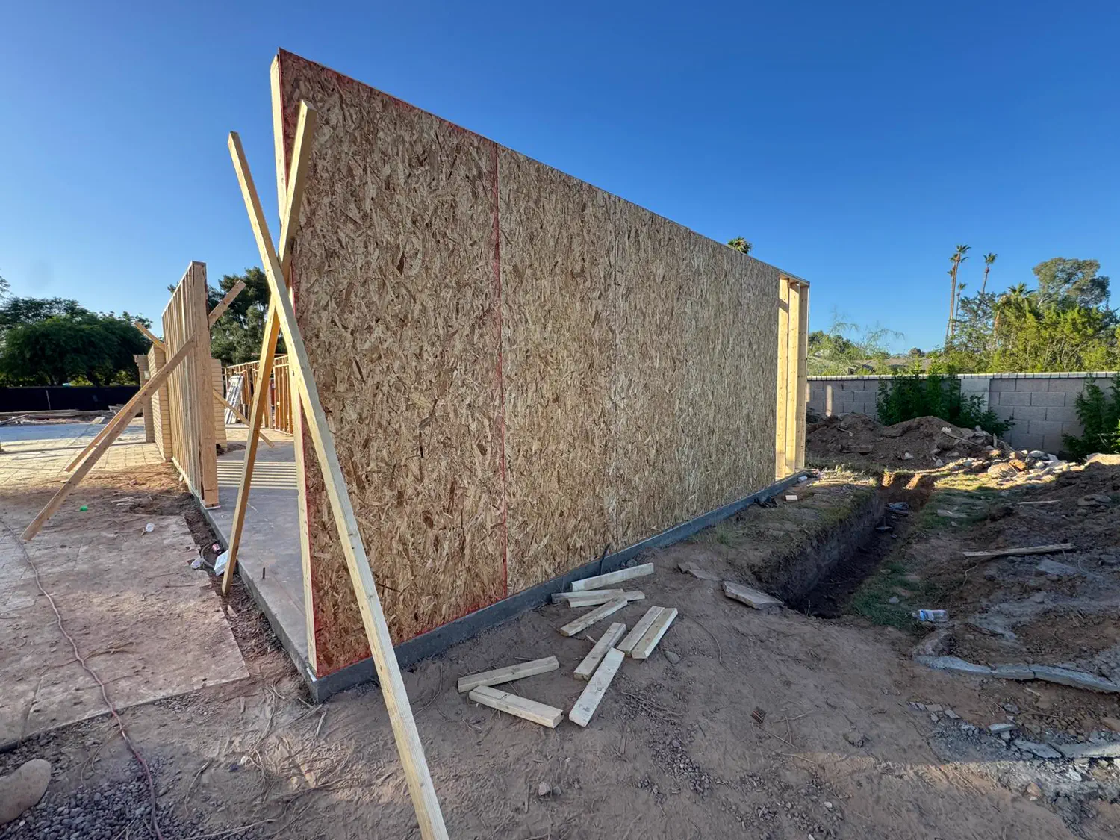
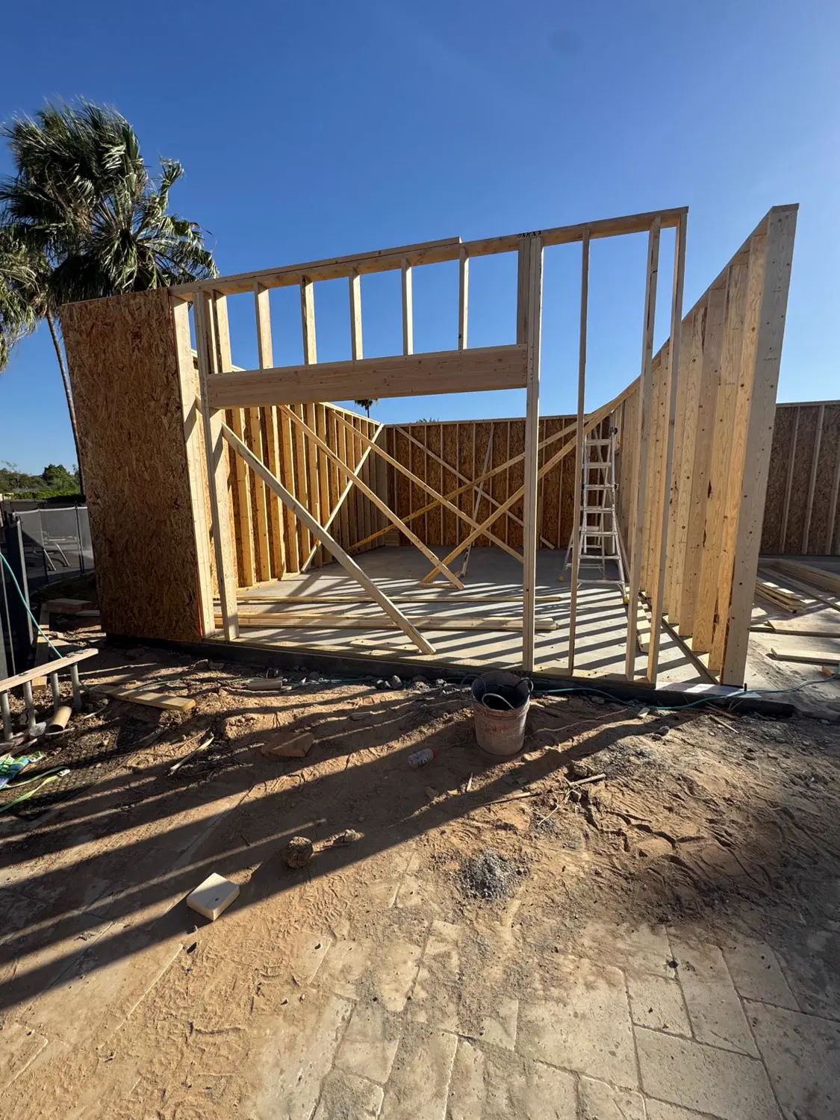
A braced sheathed wall and its opening standing on a freshly poured slab — open full size
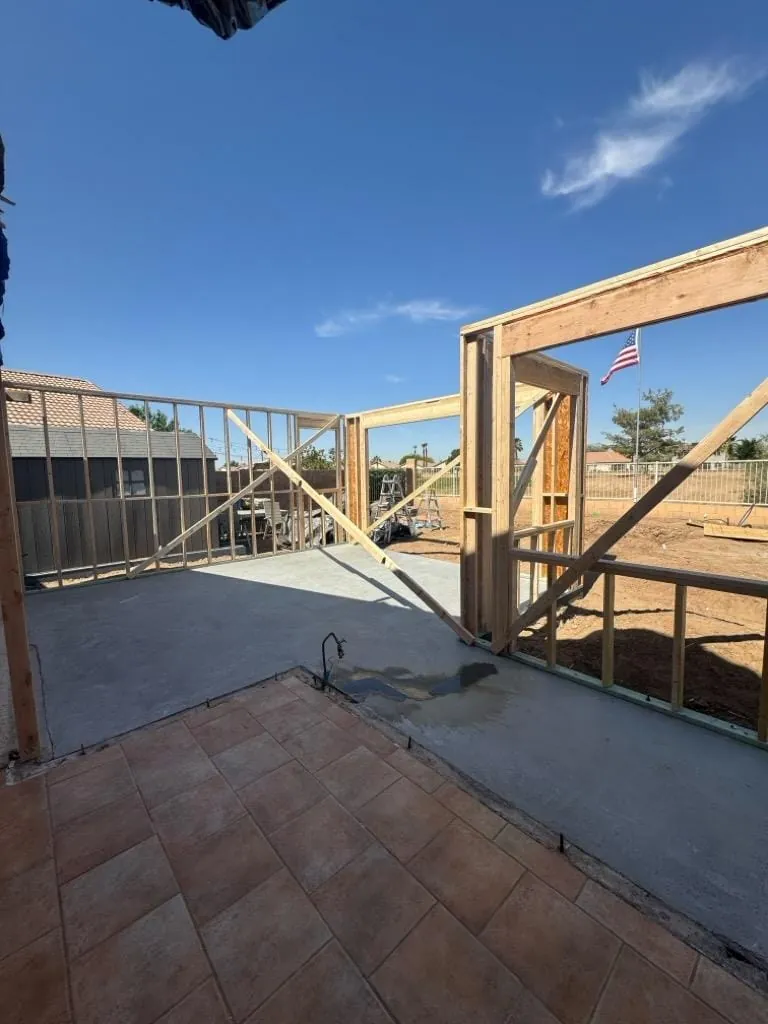
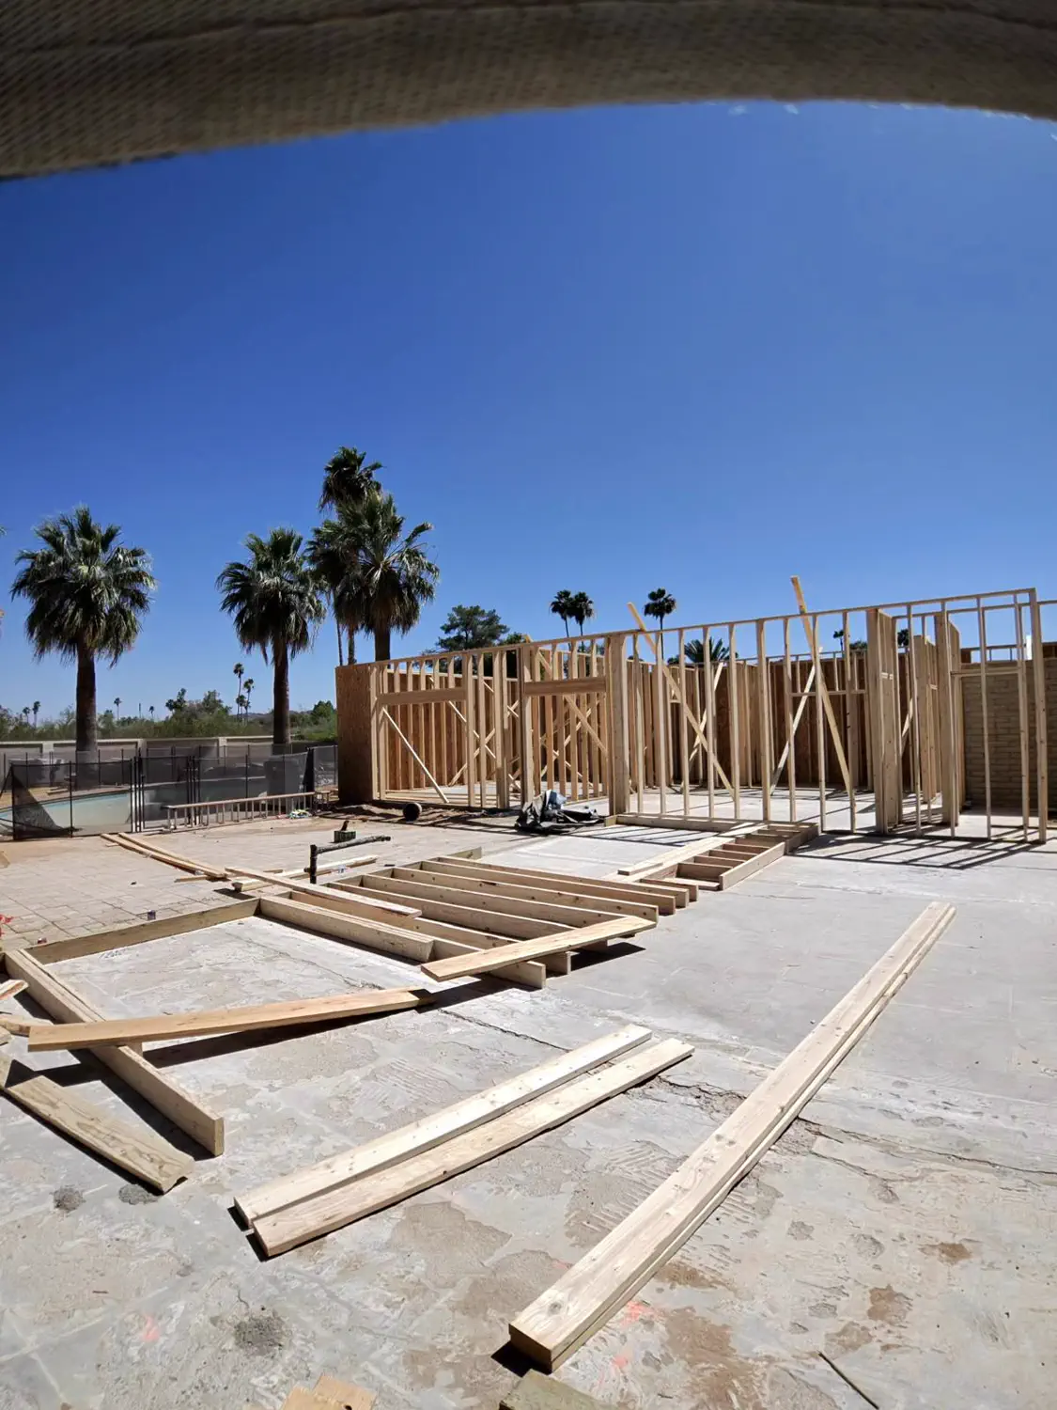
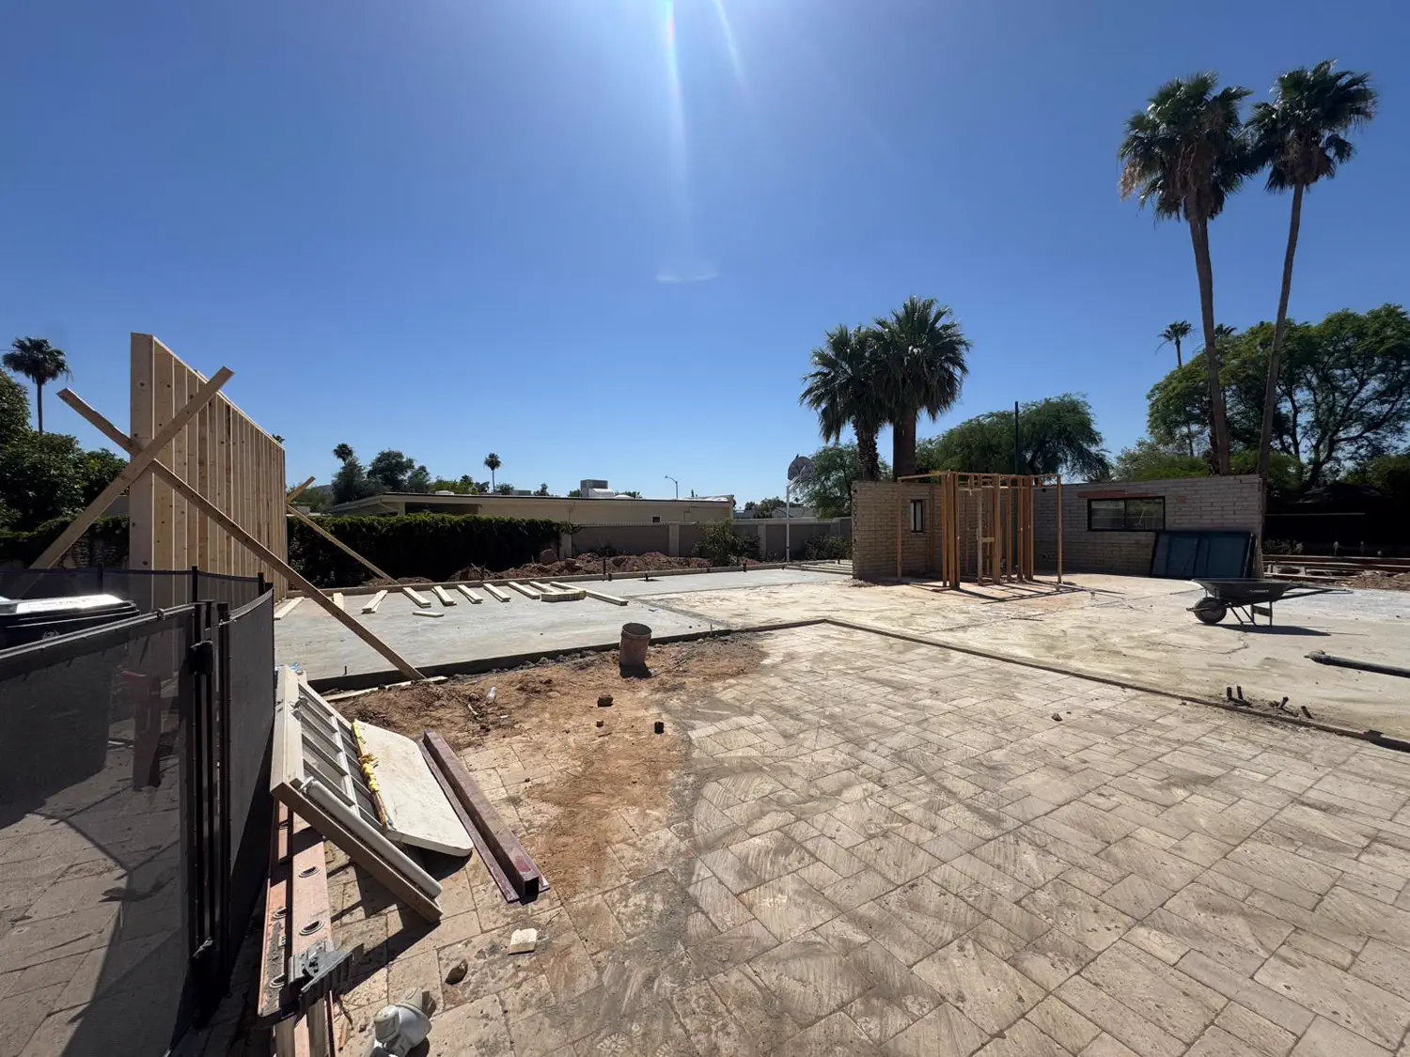
An addition framed on a new slab where it meets an existing tiled patio — open full size
Exterior walls framed and braced on a finished slab — open full size
Framed and sheathed exterior walls on a Quest Construction addition — open full size
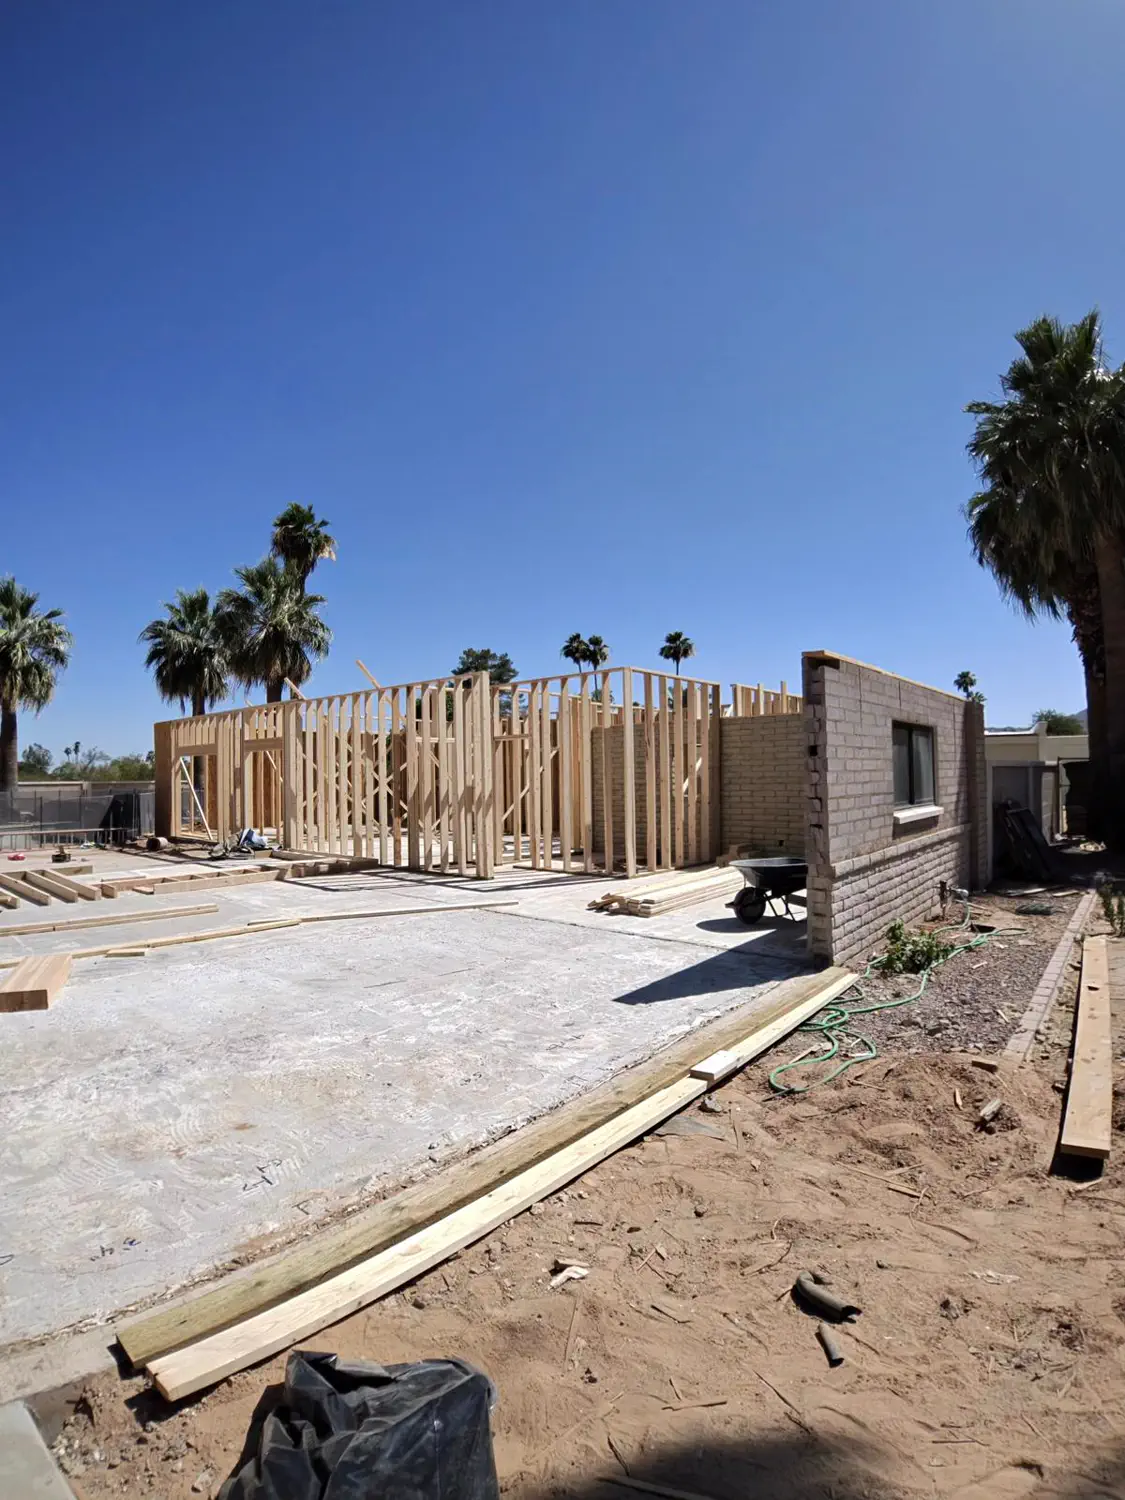
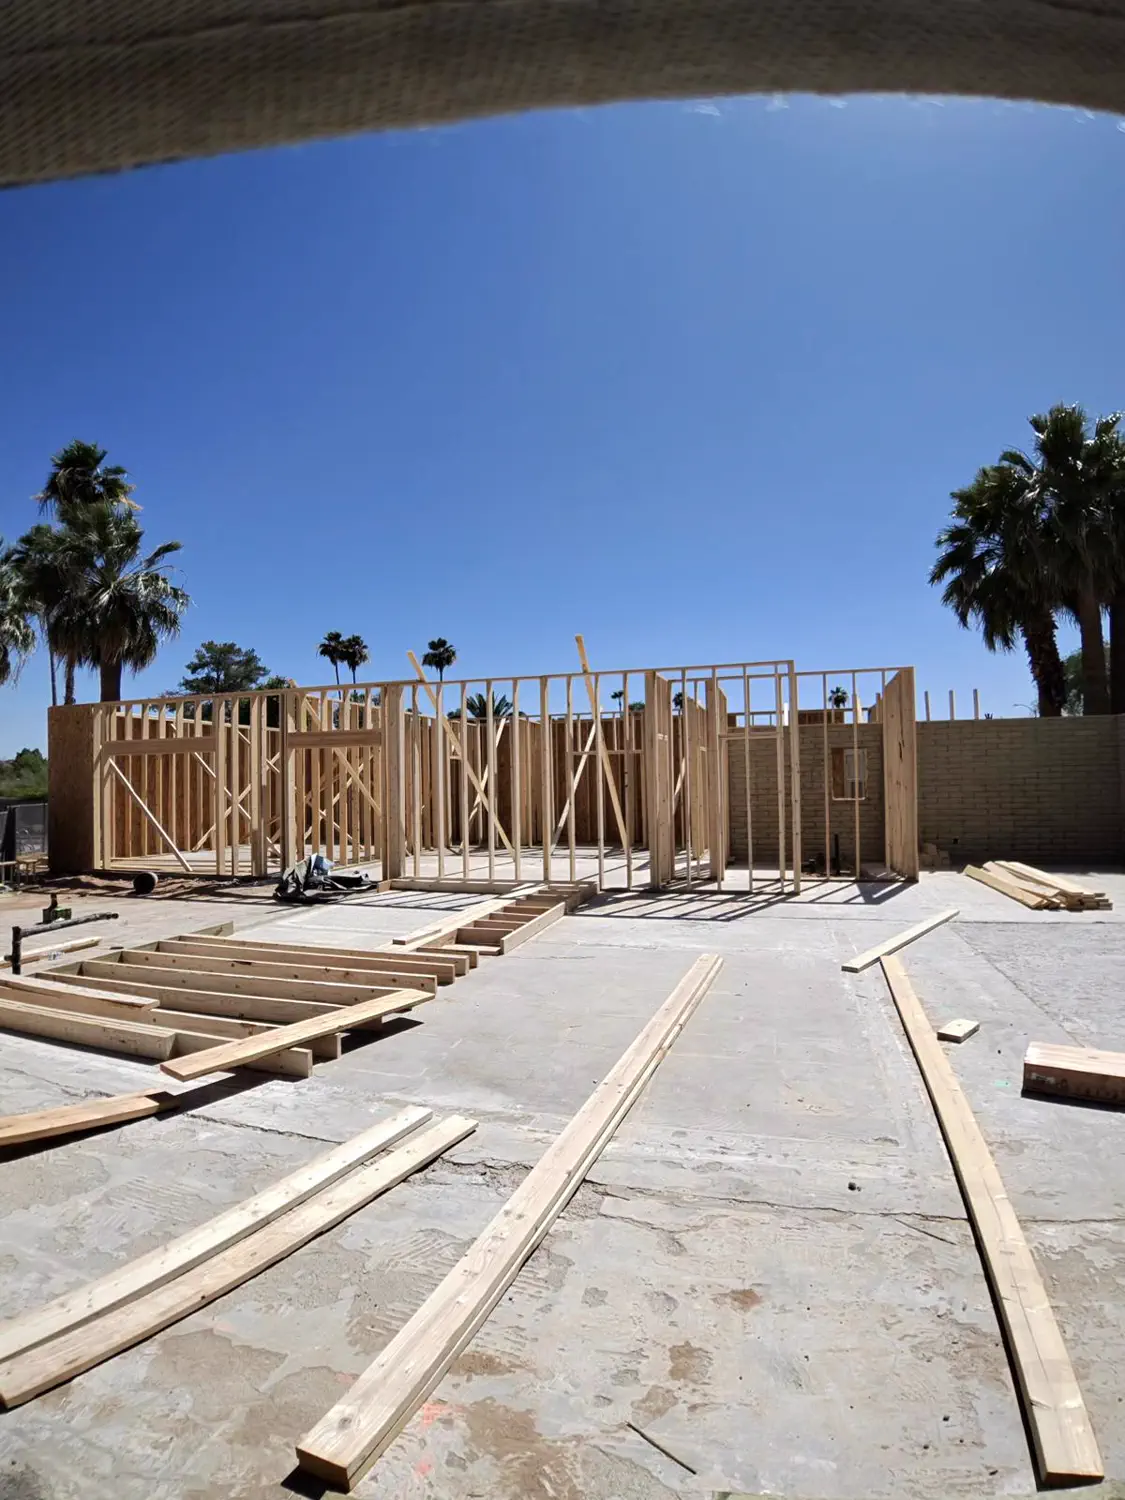
A long framed wall running the length of a new slab — open full size
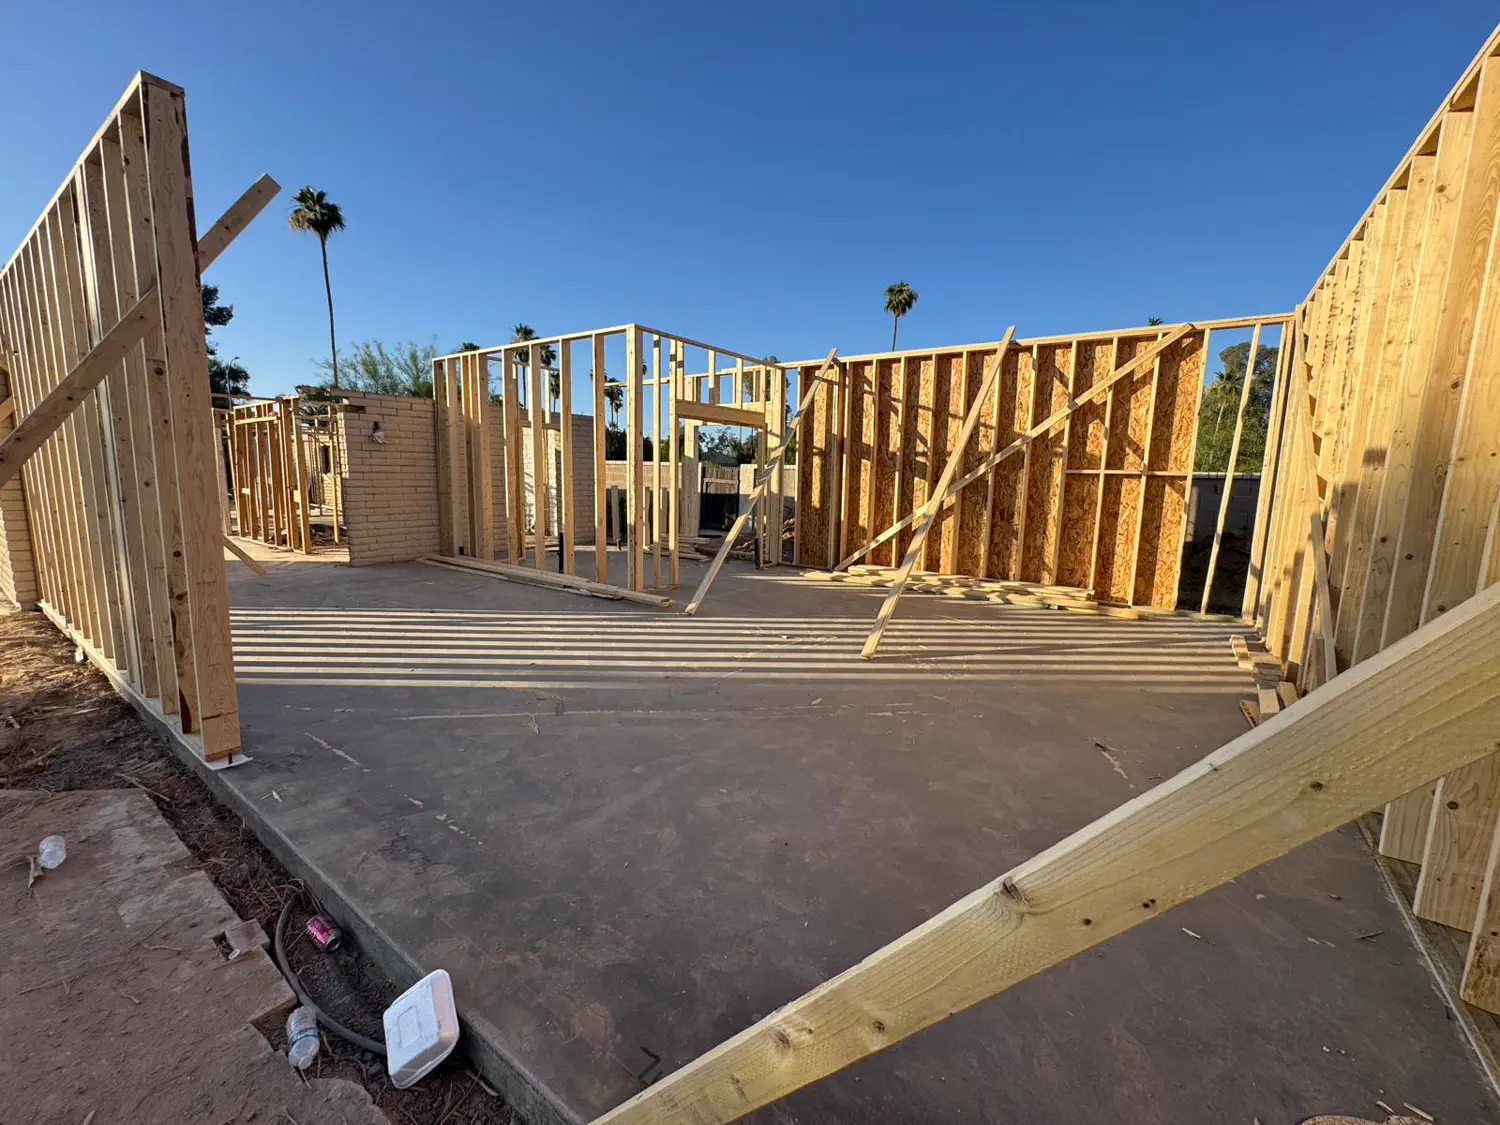
Framed walls rising between the palms on an Arizona lot — open full size
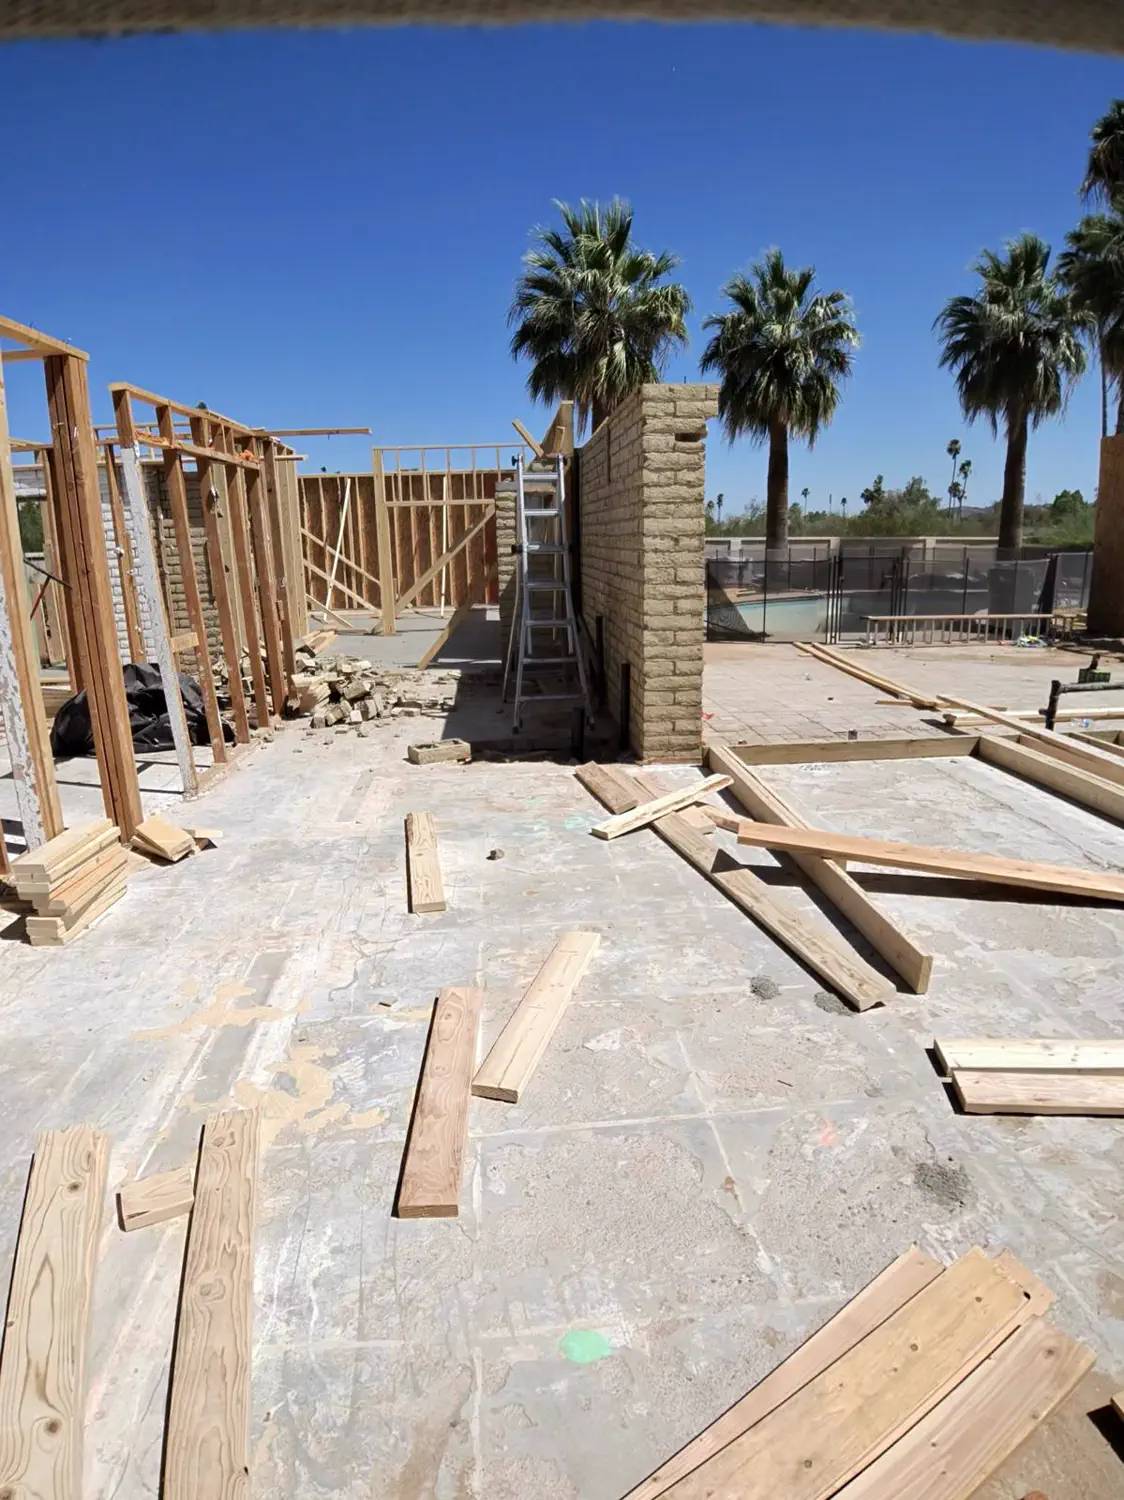
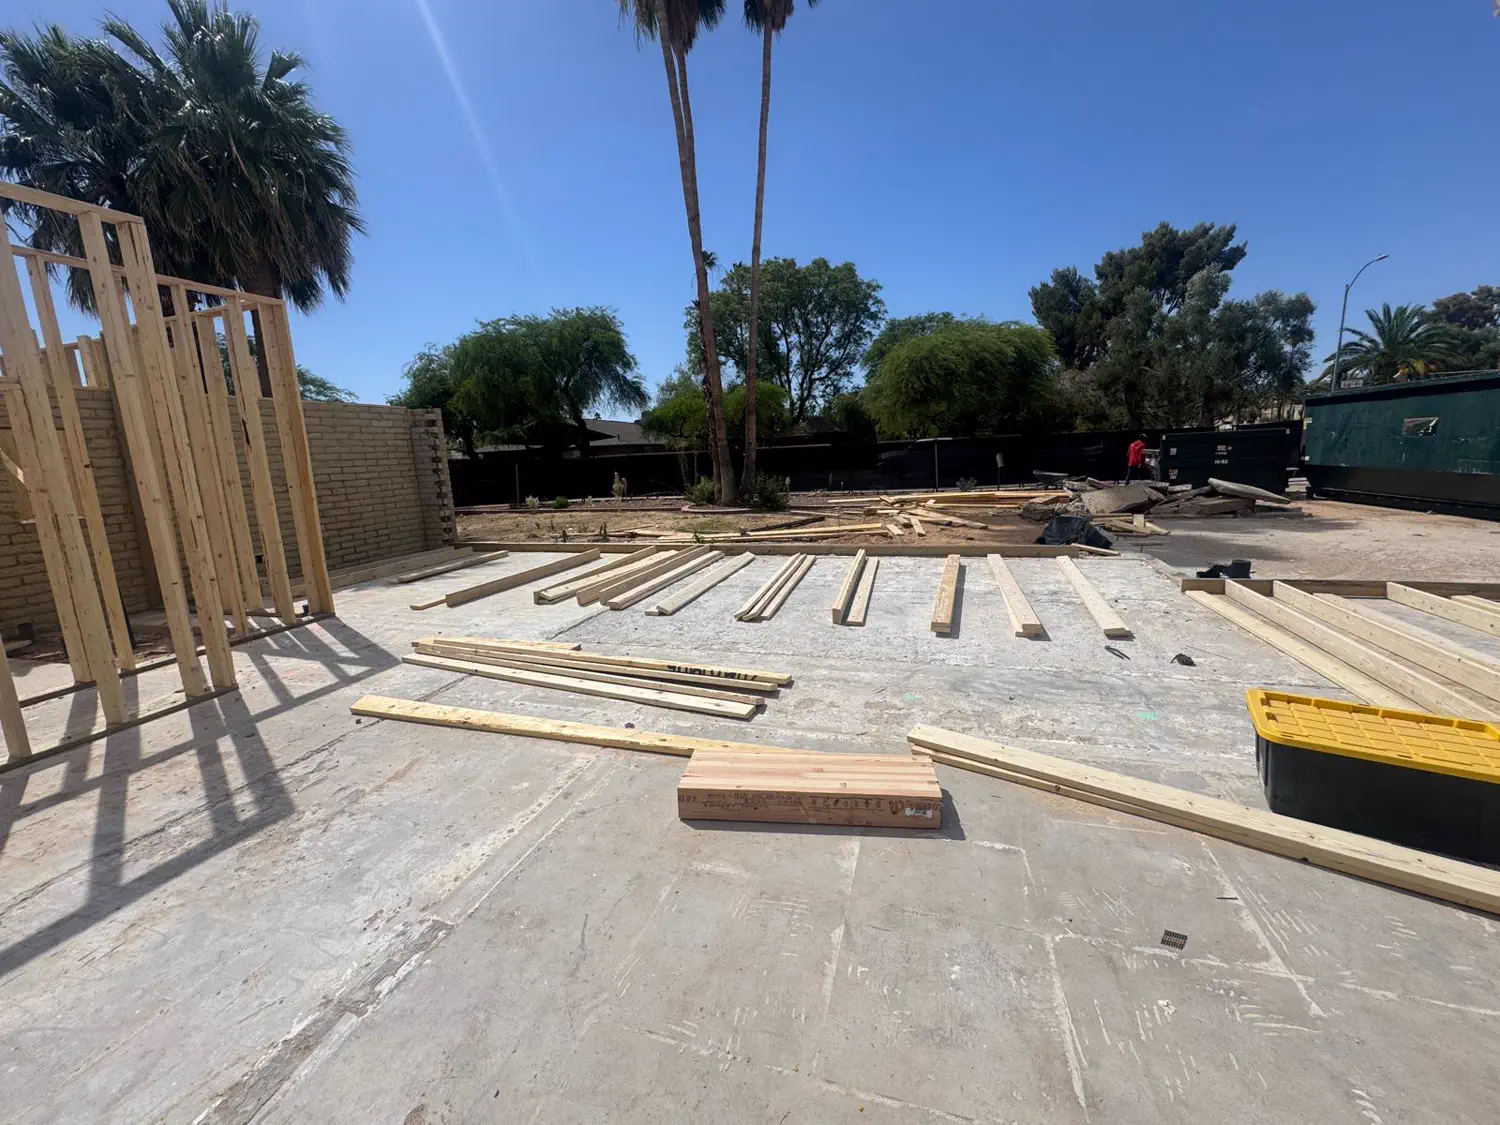
New framing tied in alongside an existing block wall — open full size
New framing meeting the existing block wall on a Quest Construction build — open full size
Framing progress across a Quest Construction addition — open full size
Framed walls across the full footprint of a Quest Construction addition — open full size
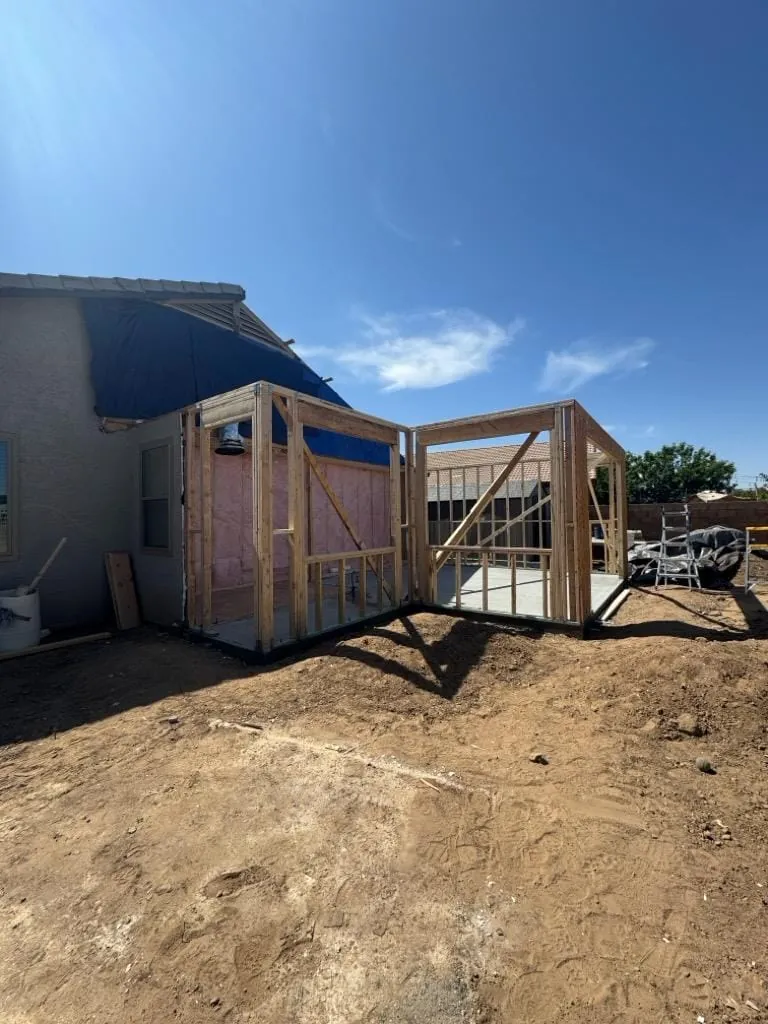
An addition framed and insulated against the wall of an existing house — open full size
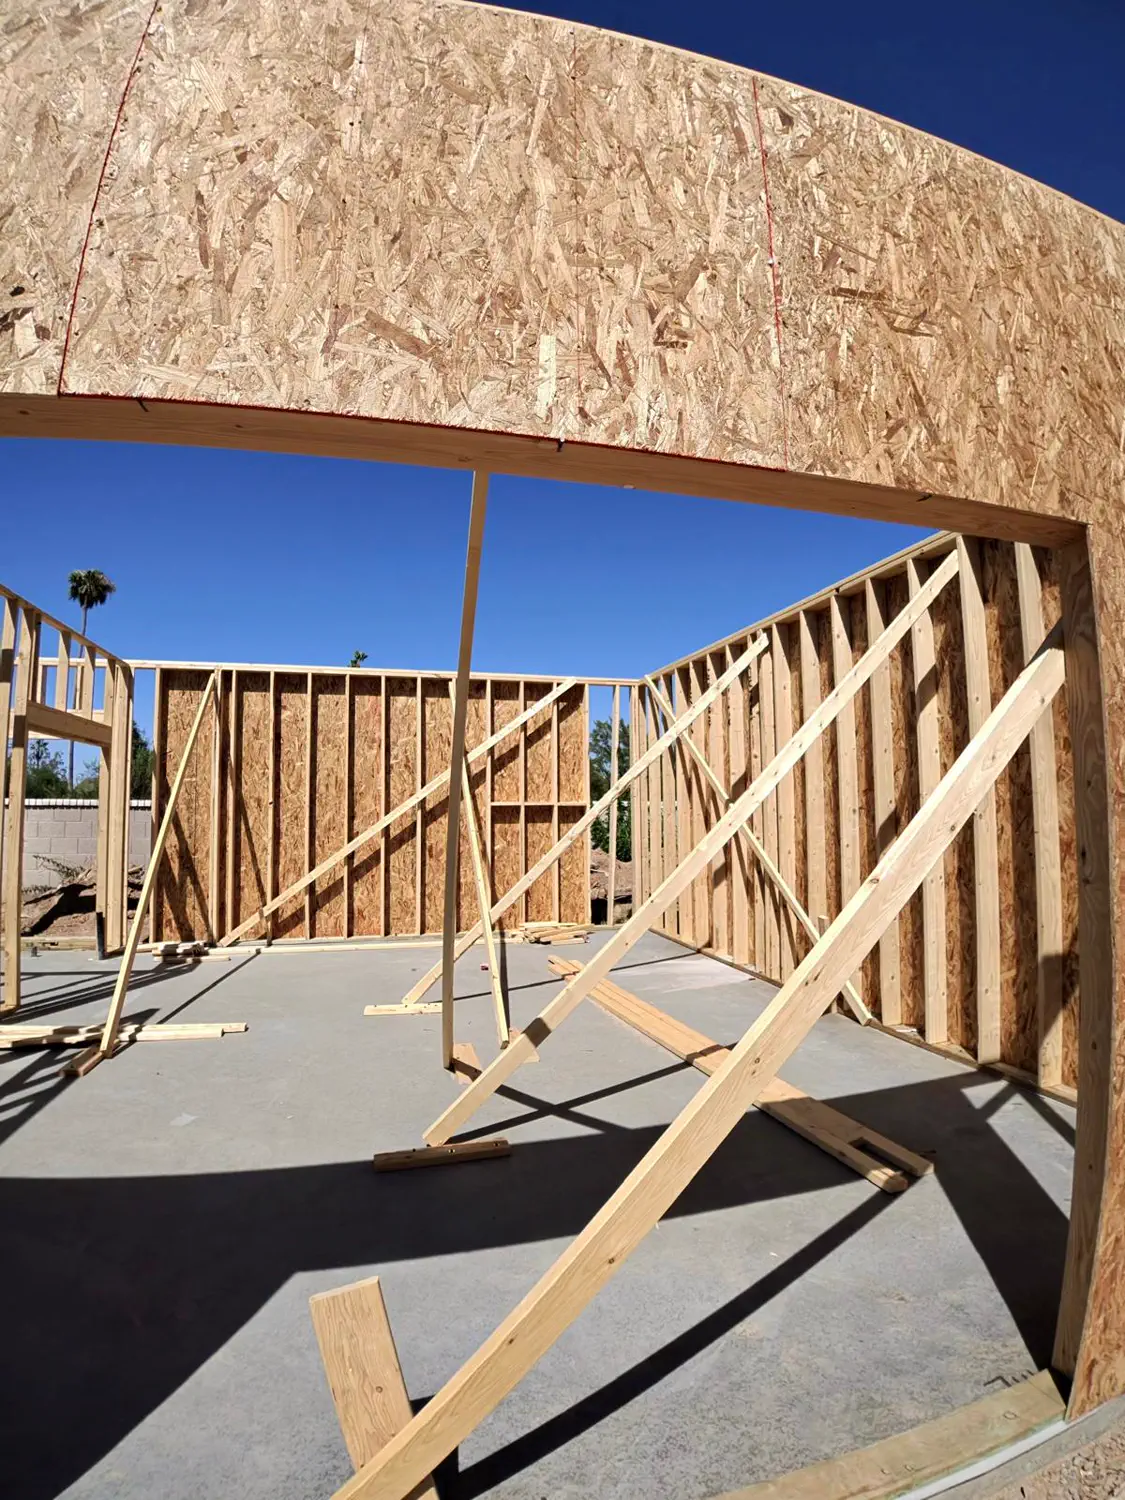
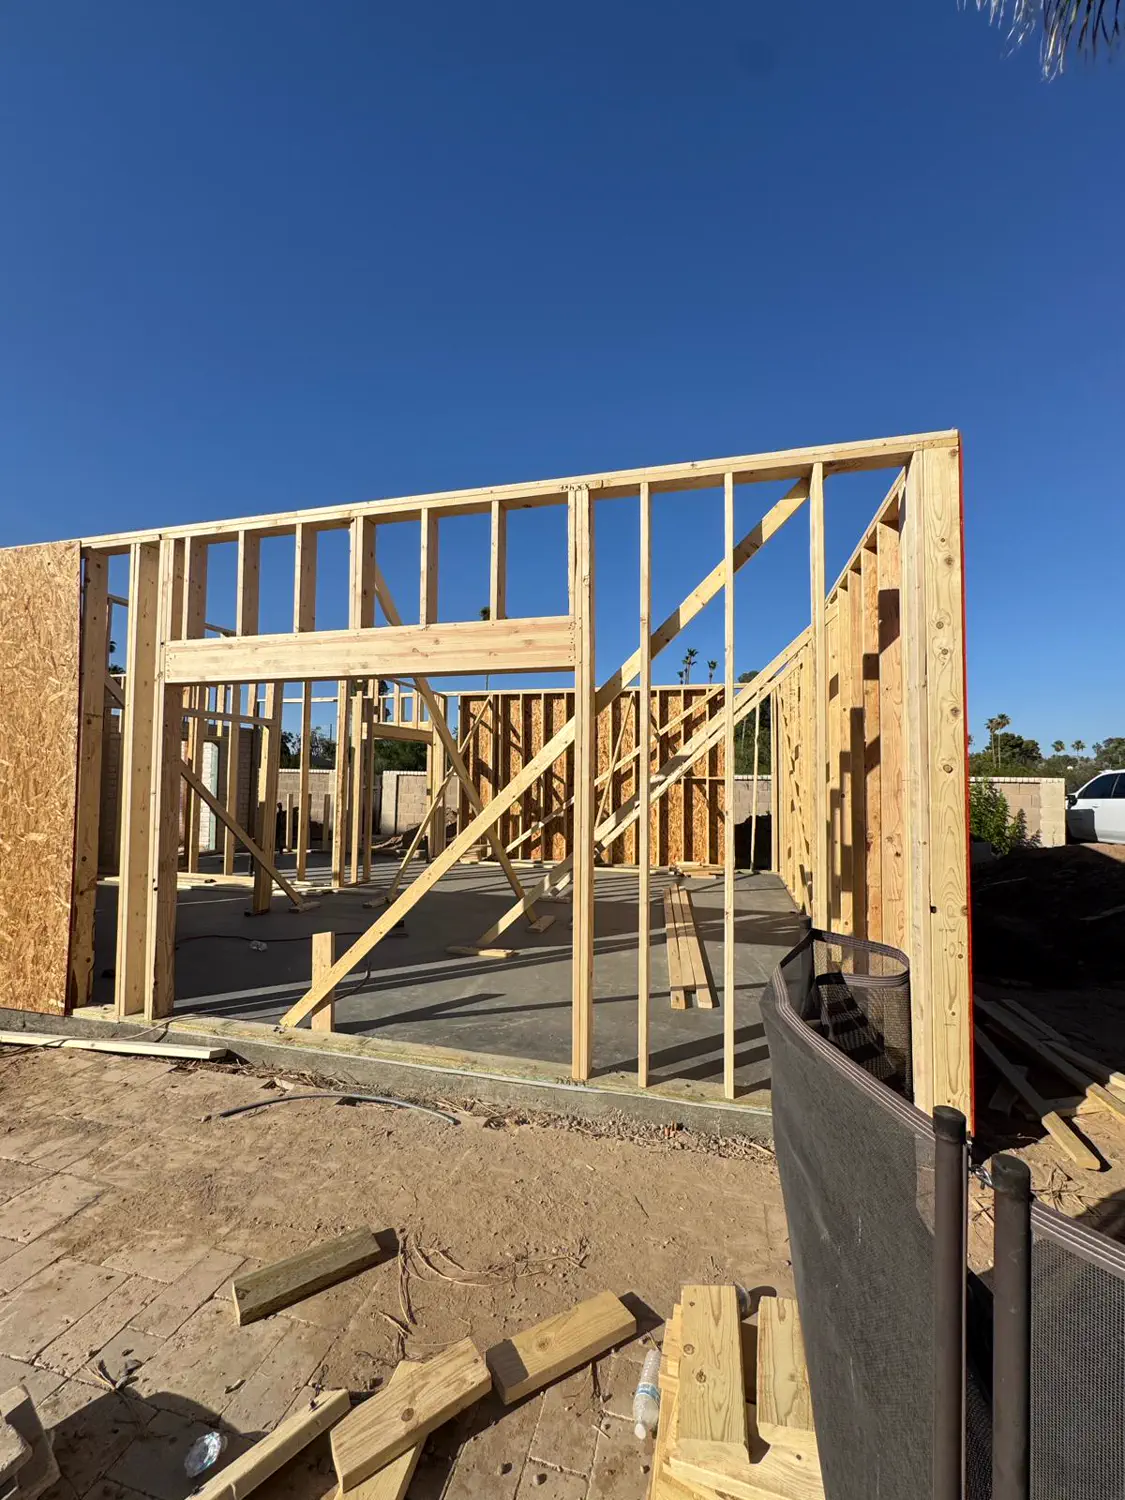
Framed walls and a header under an Arizona sky — open full size
Framed walls against a clear Arizona sky — open full size
Sun over the framed walls of a Quest Construction build — open full size
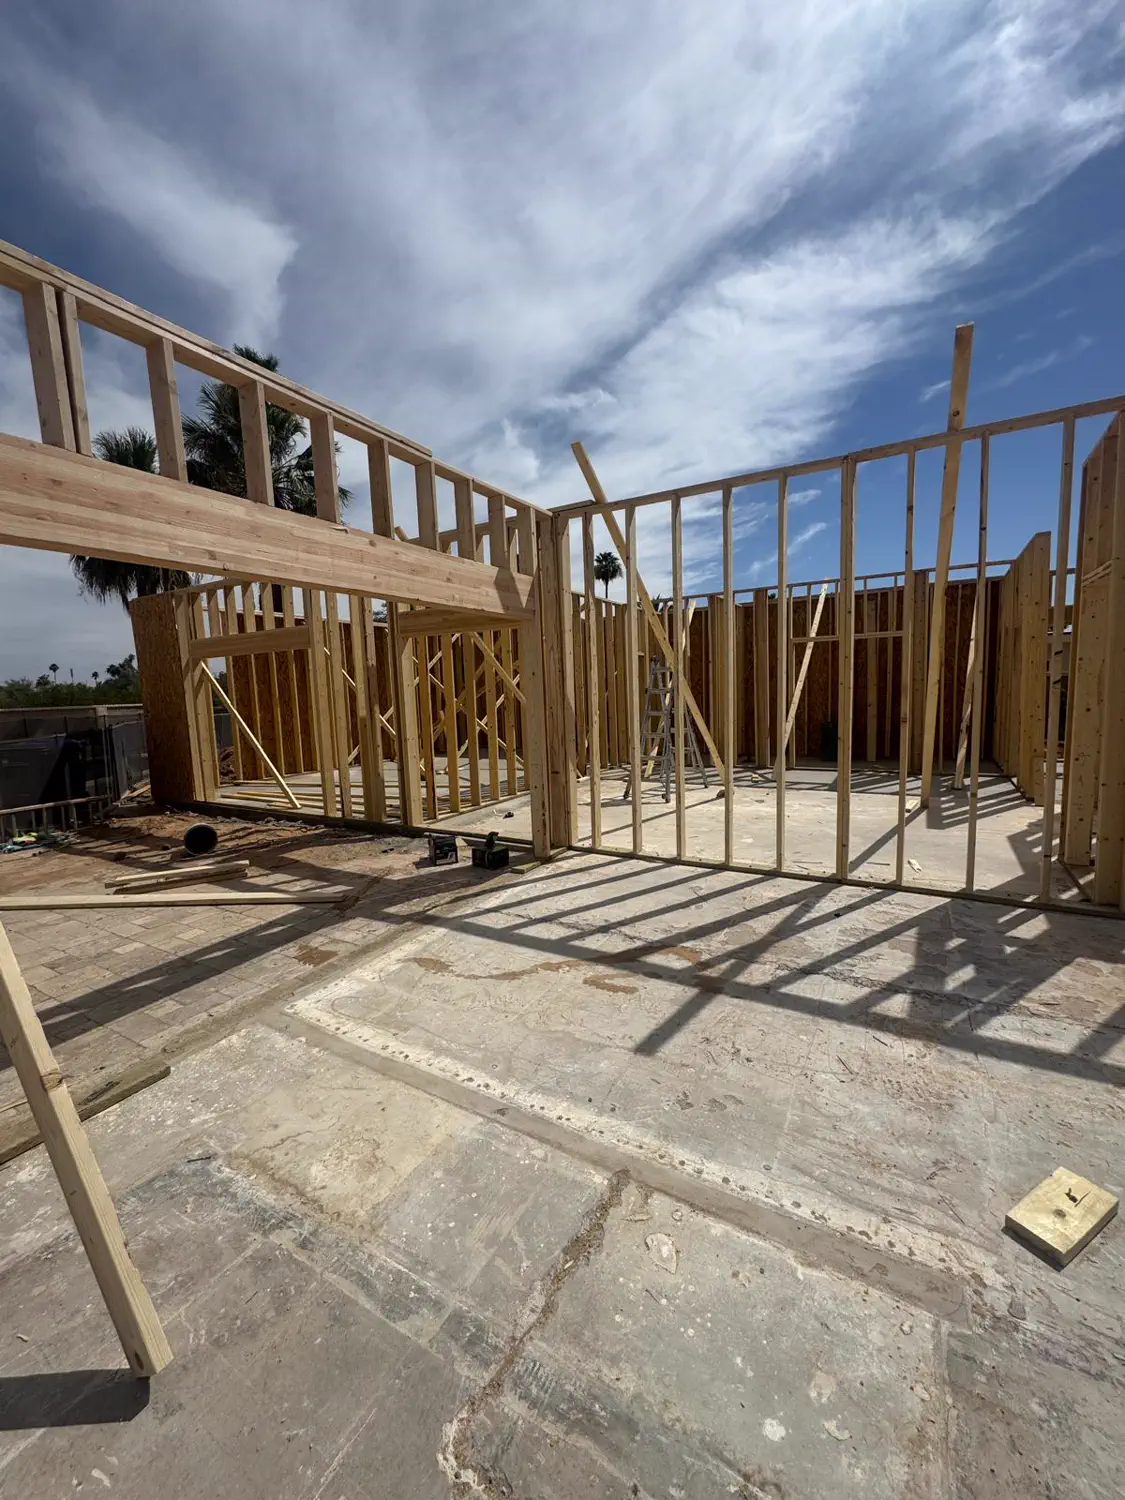
Afternoon shadows across framed walls and a finished slab — open full size
A framed wall and stepladder partway through a framing day — open full size
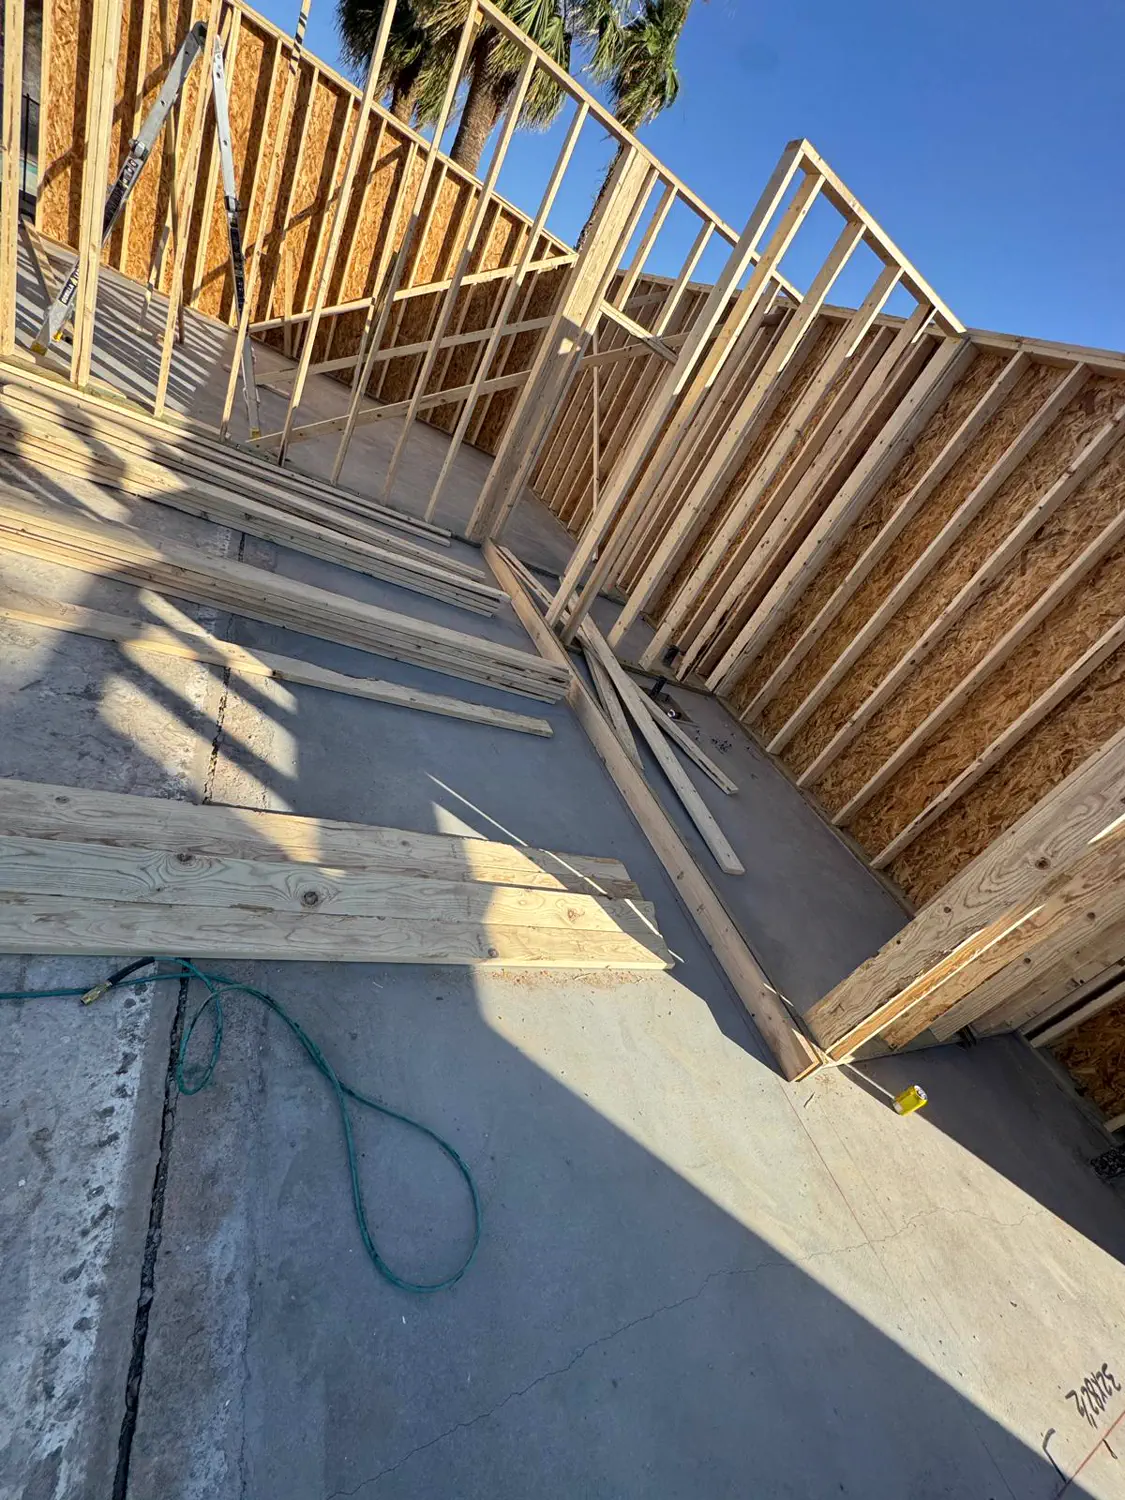
Framing lumber stacked on the slab beside finished walls — open full size
An air hose run through the framed walls of a Quest Construction build — open full size
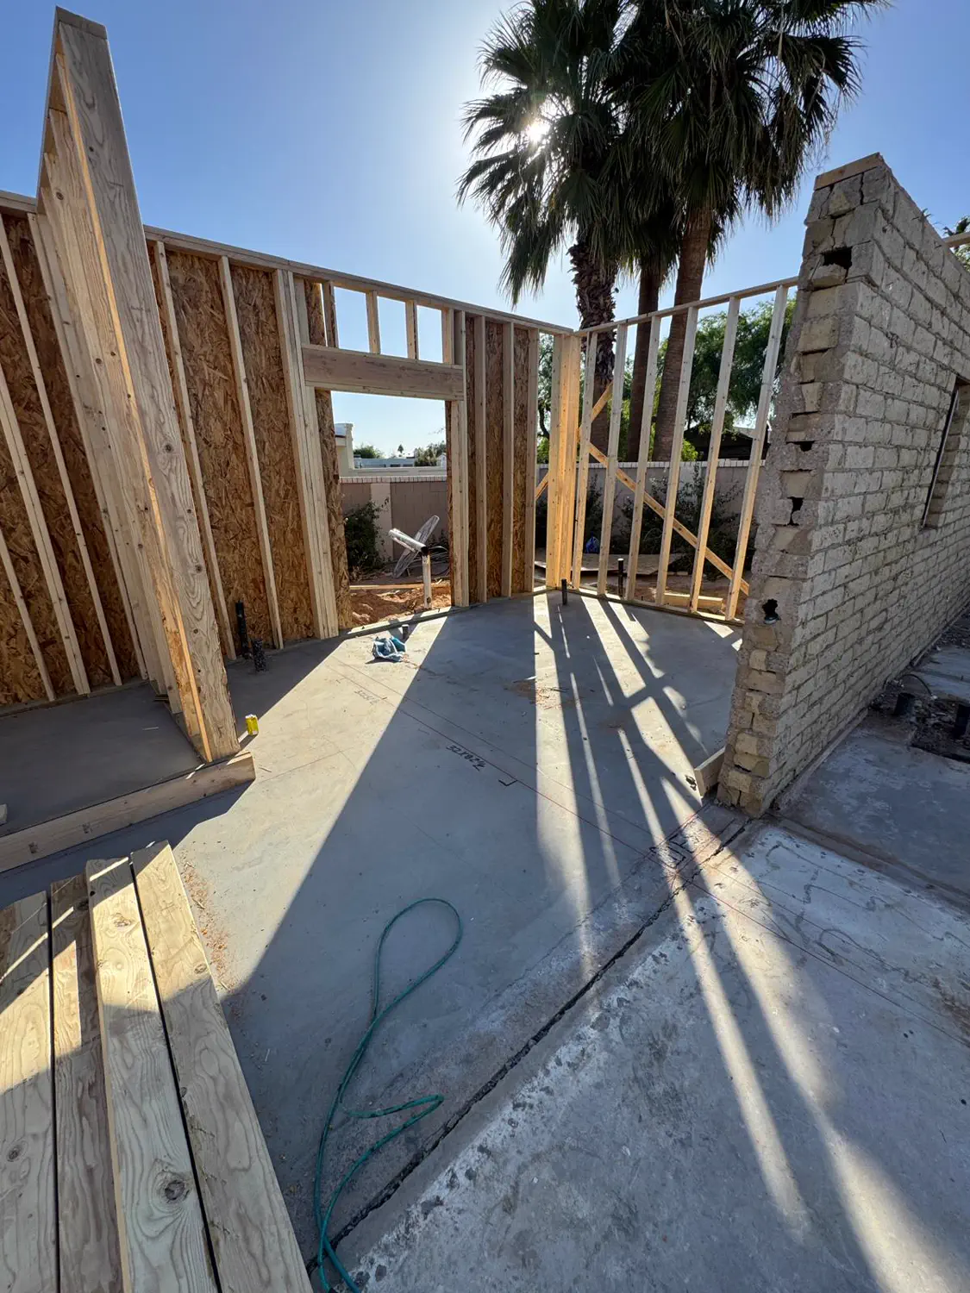
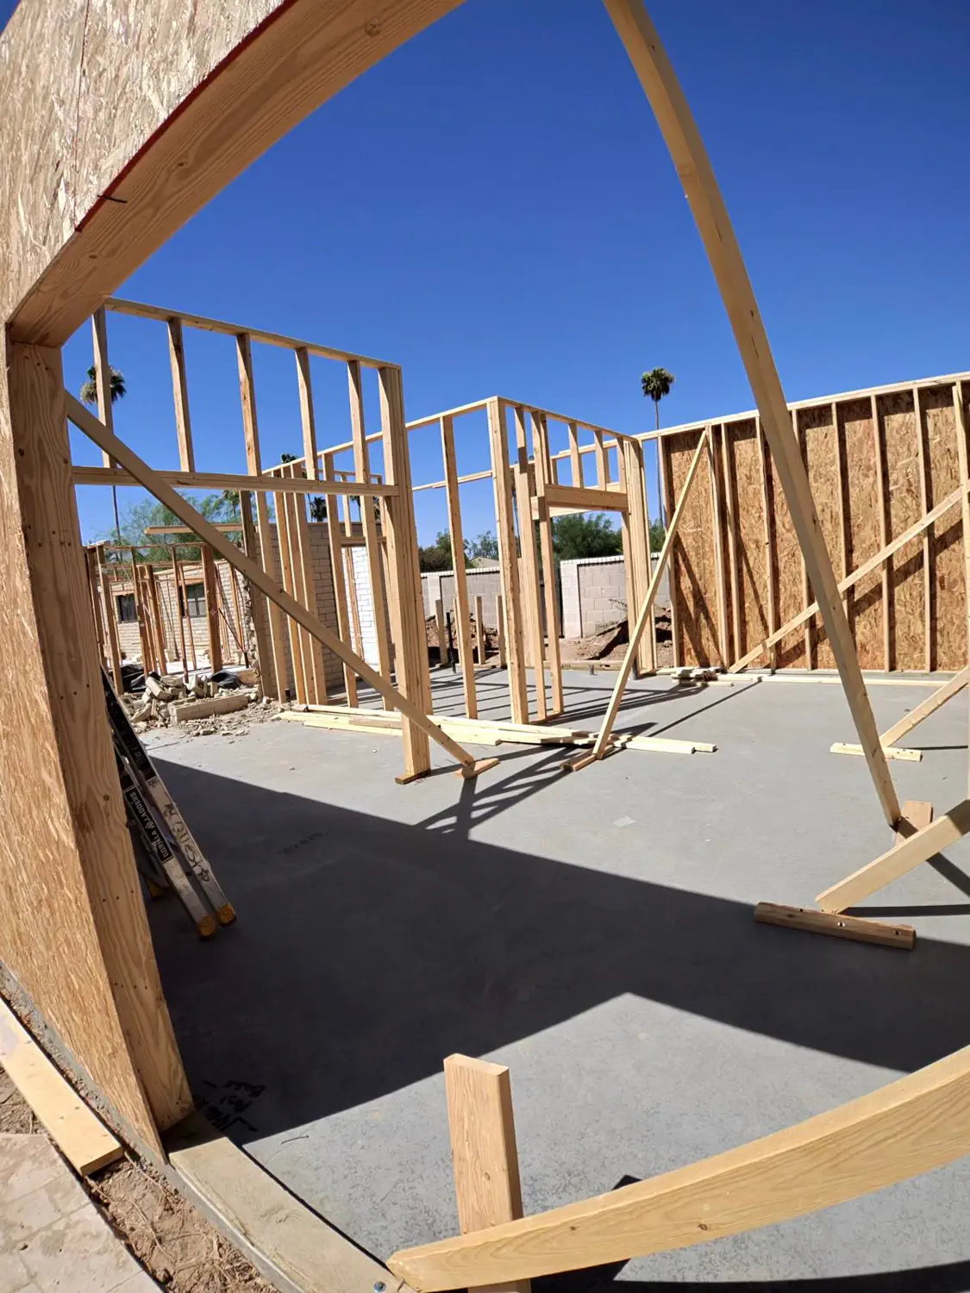
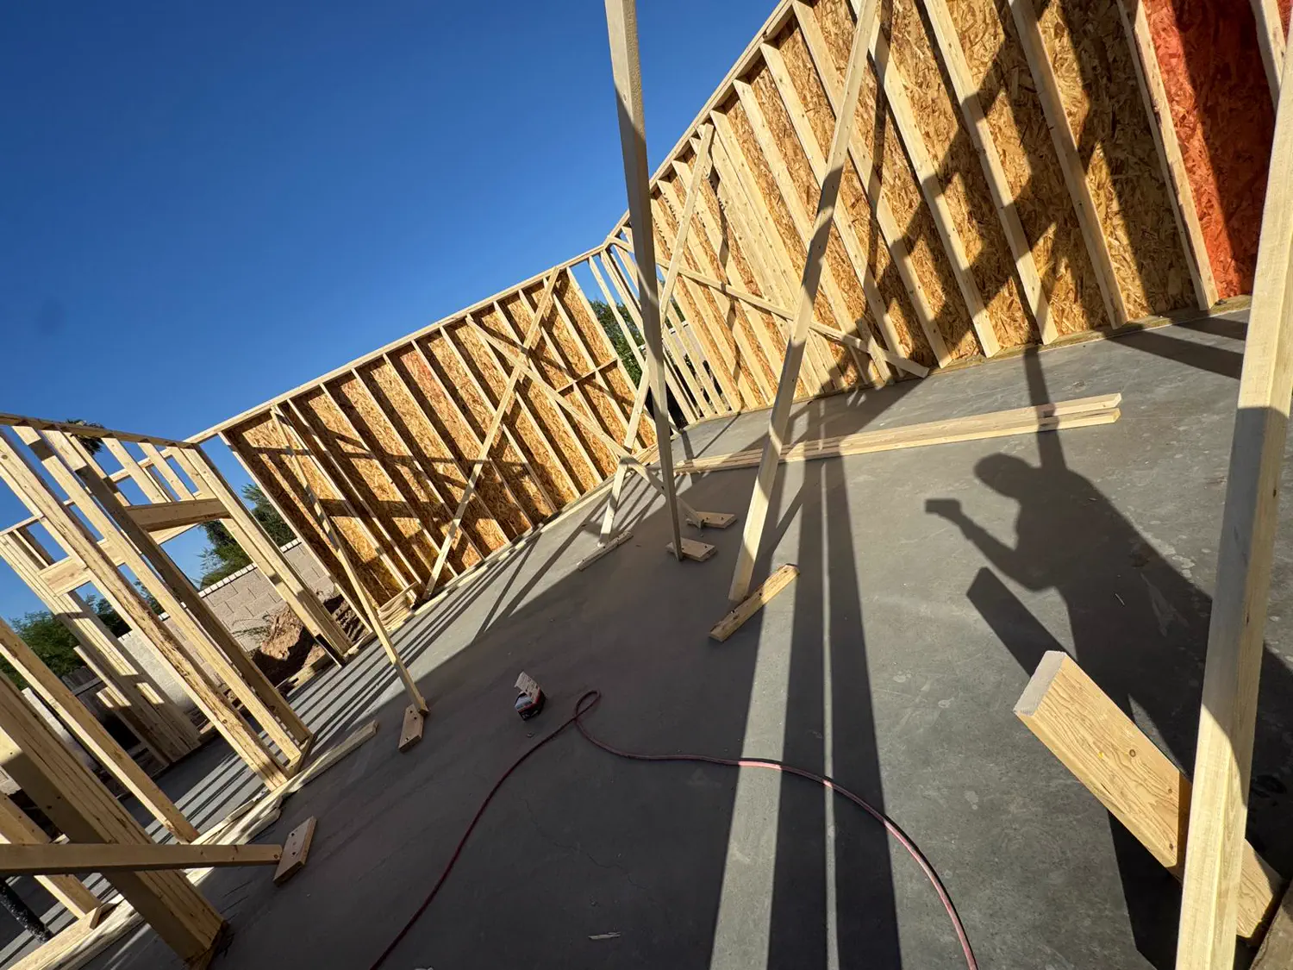
Standing inside the framed walls of a Quest Construction addition — open full size
A curved framed wall braced on the slab — open full size
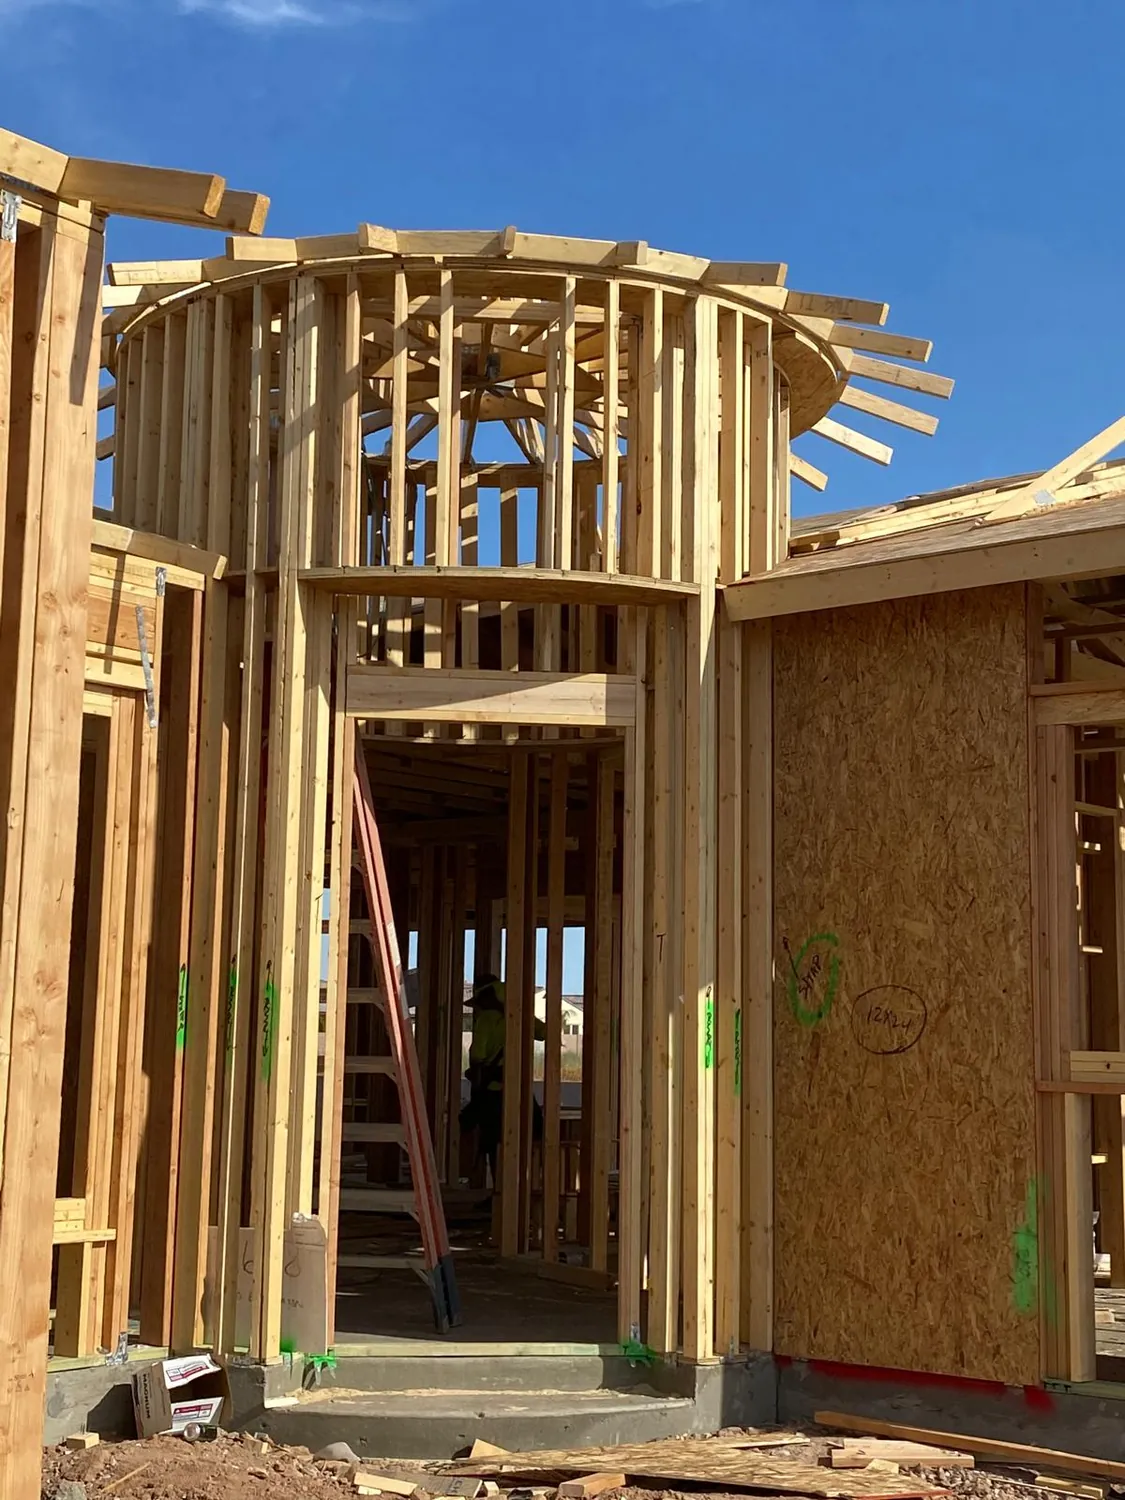
A curved turret framed in timber with its rafters radiating from the centre — open full size
Roof framing seen from inside the walls — open full size
Framing and structural work on a Quest Construction project — open full size
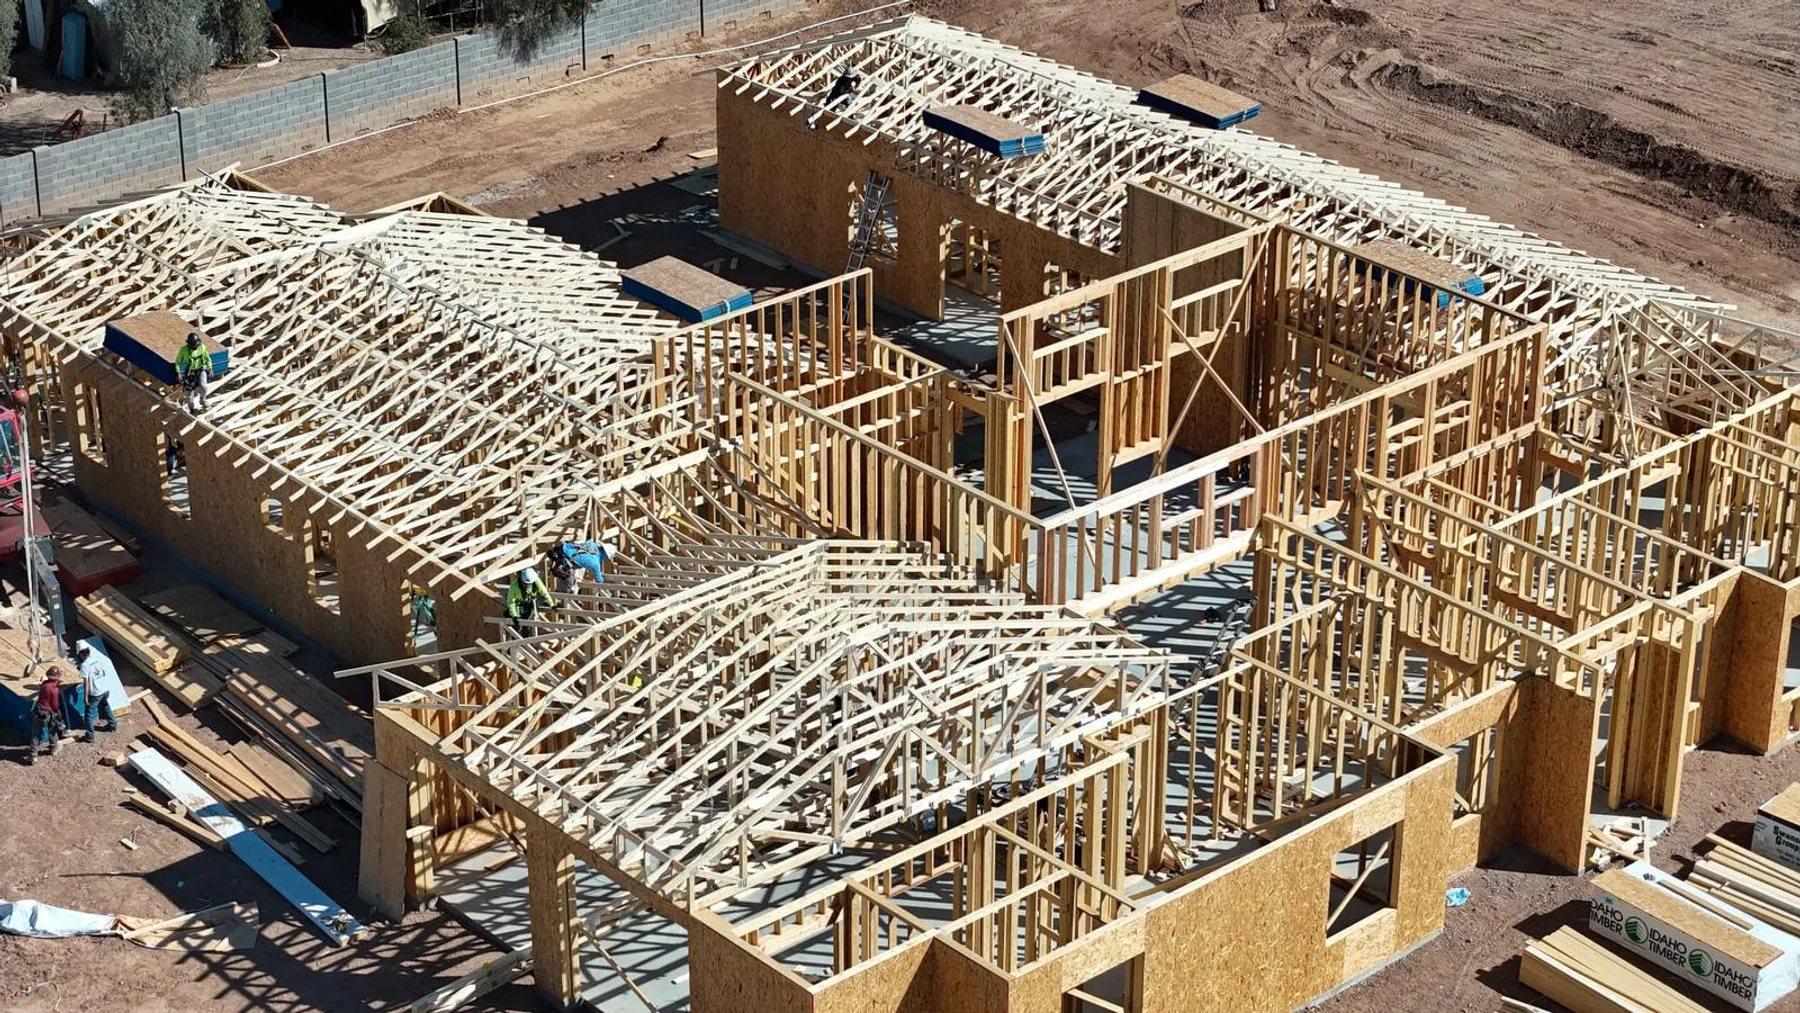
Wall and roof framing across a Quest Construction home — open full size
A sheathed exterior wall panel braced upright on a new slab — open full size
A curved sheathed wall braced over a finished slab — open full size
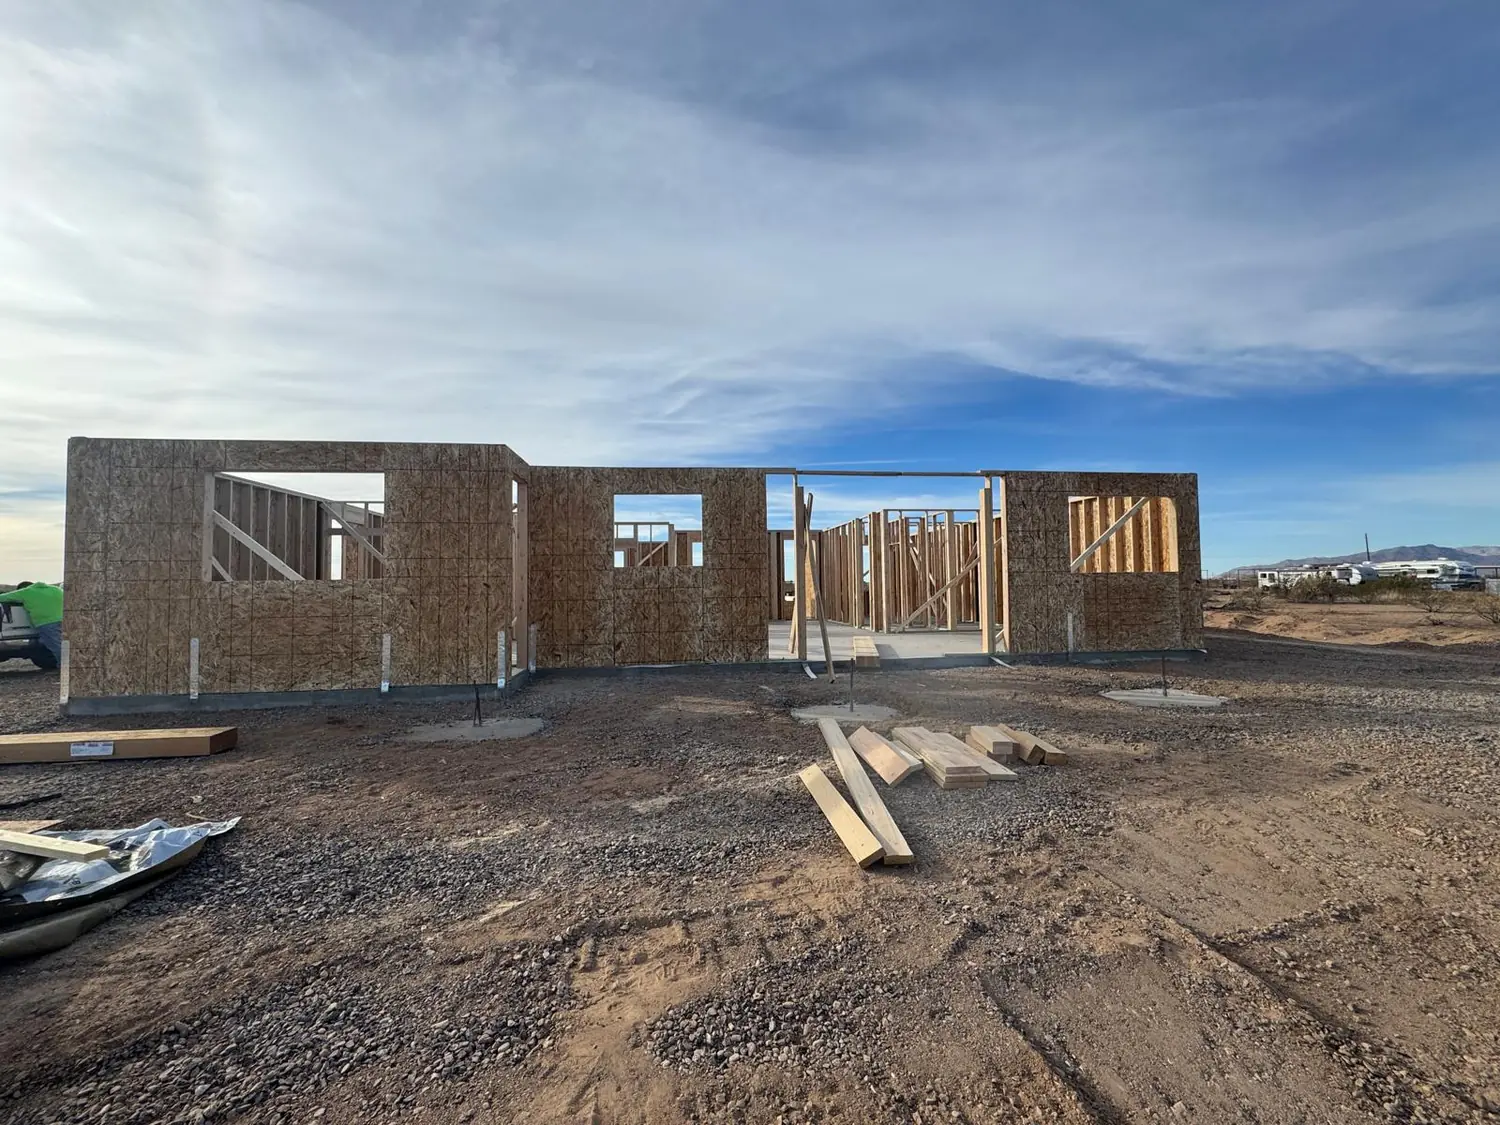
Sheathed exterior walls standing across the footprint of a house on an open desert lot — open full size
A sheathed garage addition beside an existing house in the late afternoon — open full size
A framed corner and window opening on a Quest Construction build — open full size
Window and door openings framed out in a new wall — open full size
A framed opening and header on a Quest Construction build — open full size
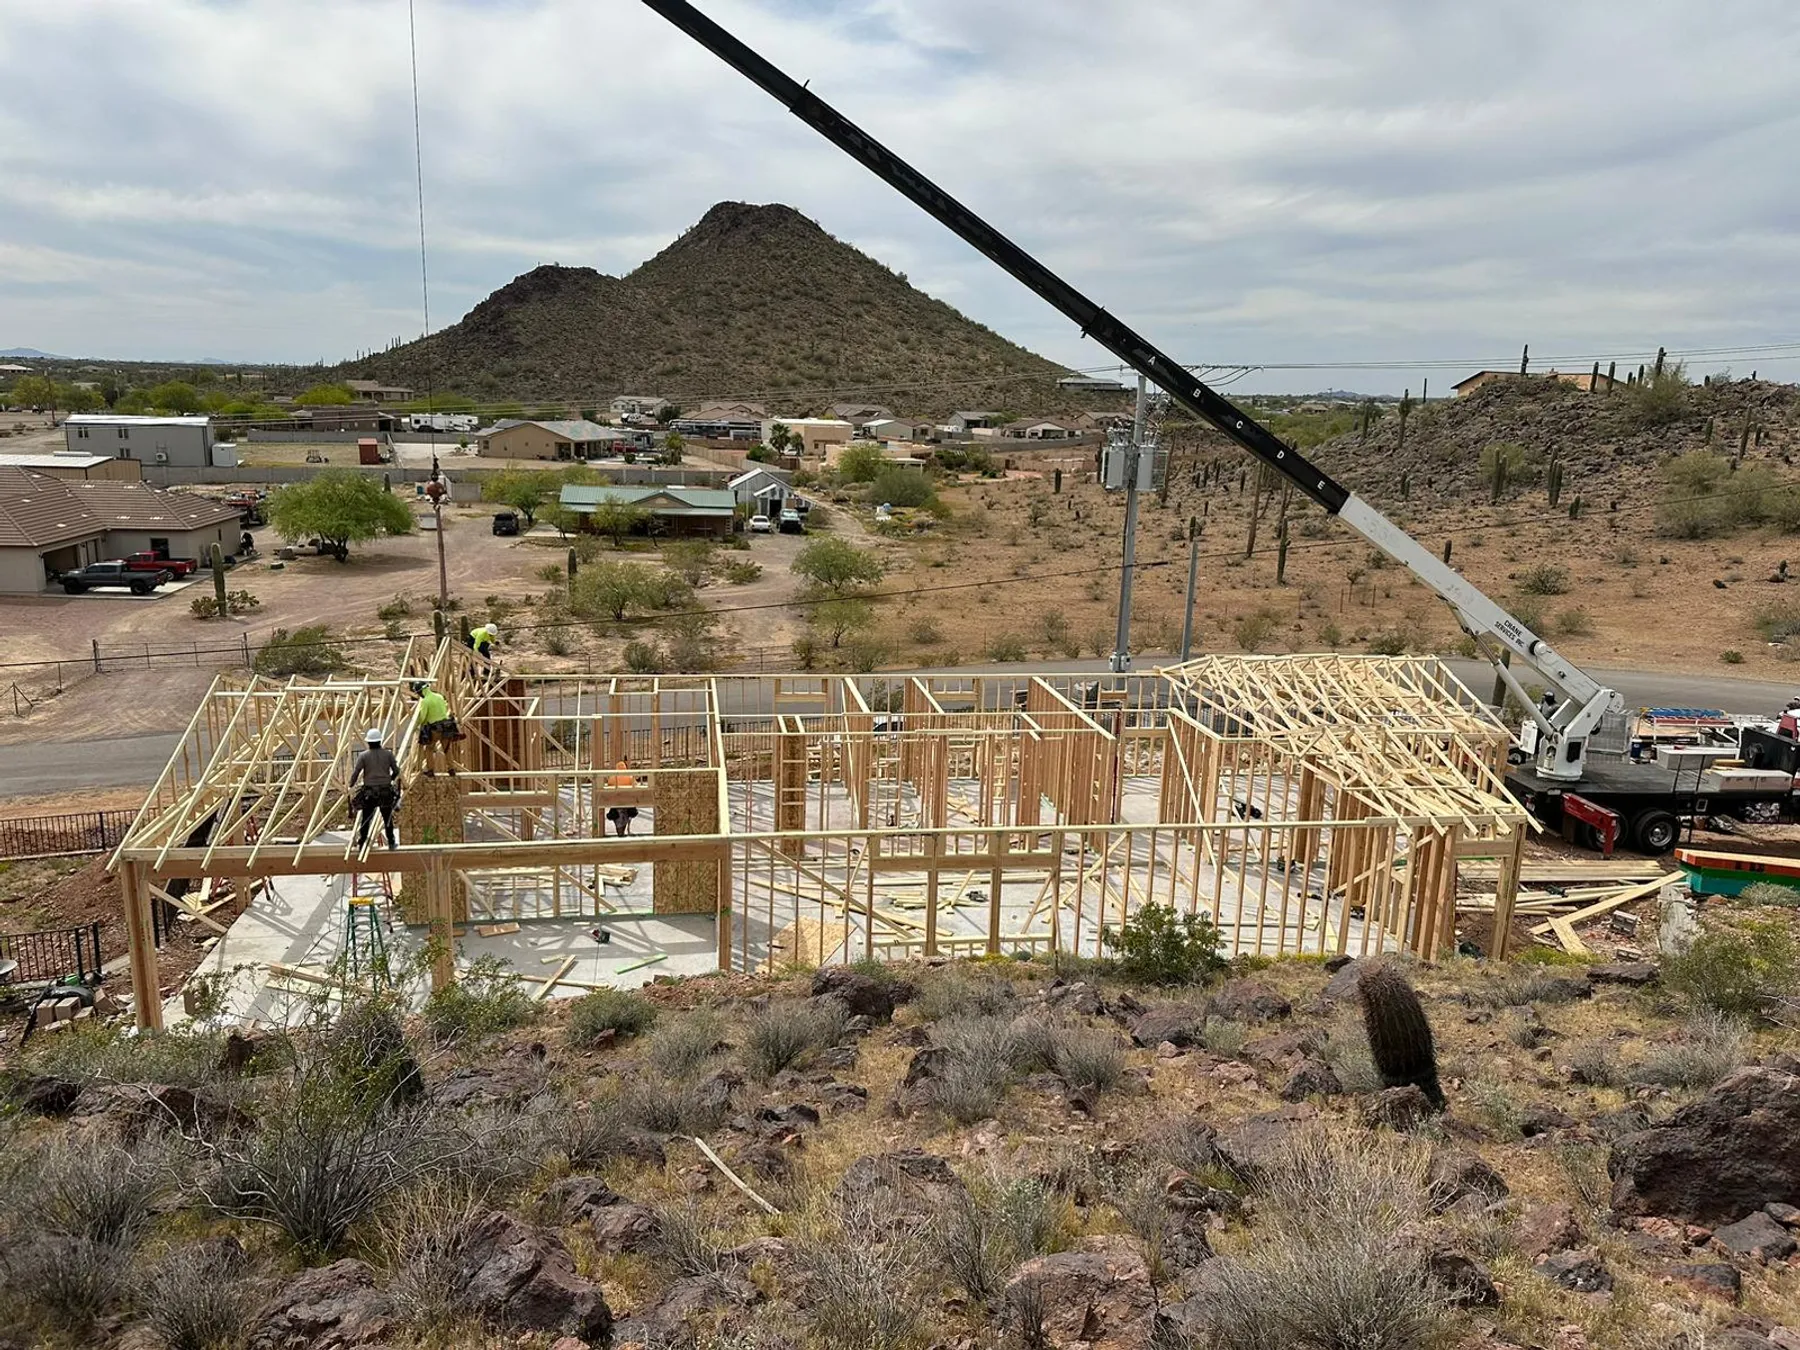
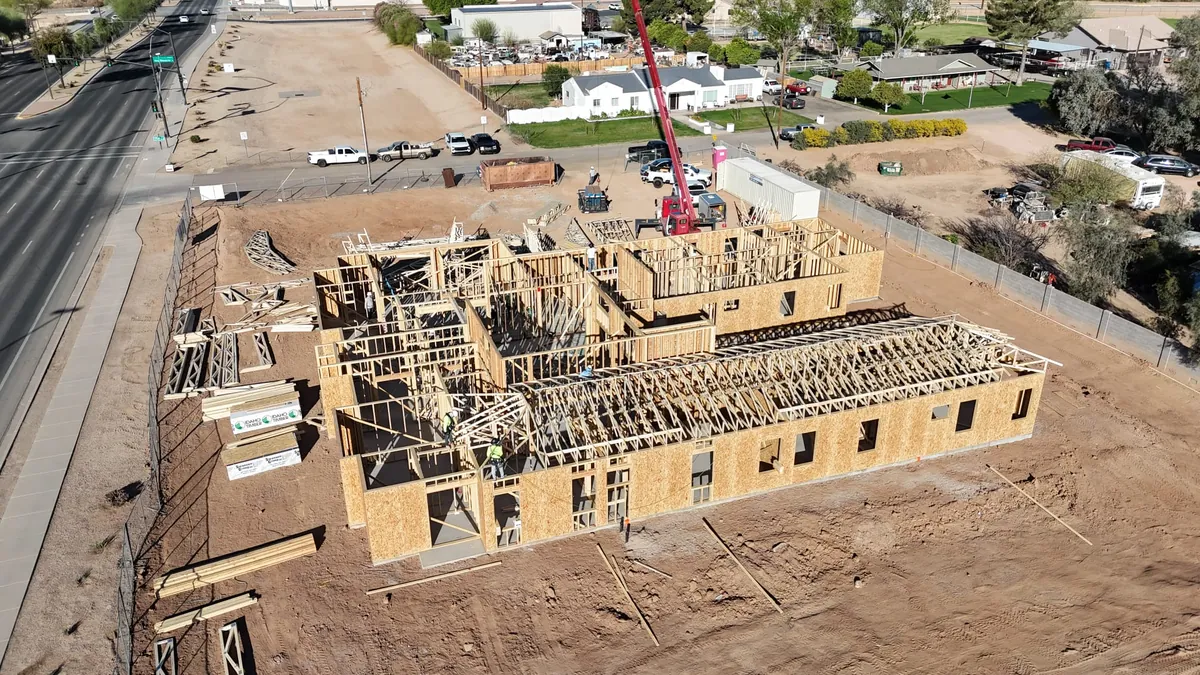
A crane setting roof trusses on a large timber-framed building, seen from above — open full size
Roof trusses and sheathing on a custom home under construction — open full size
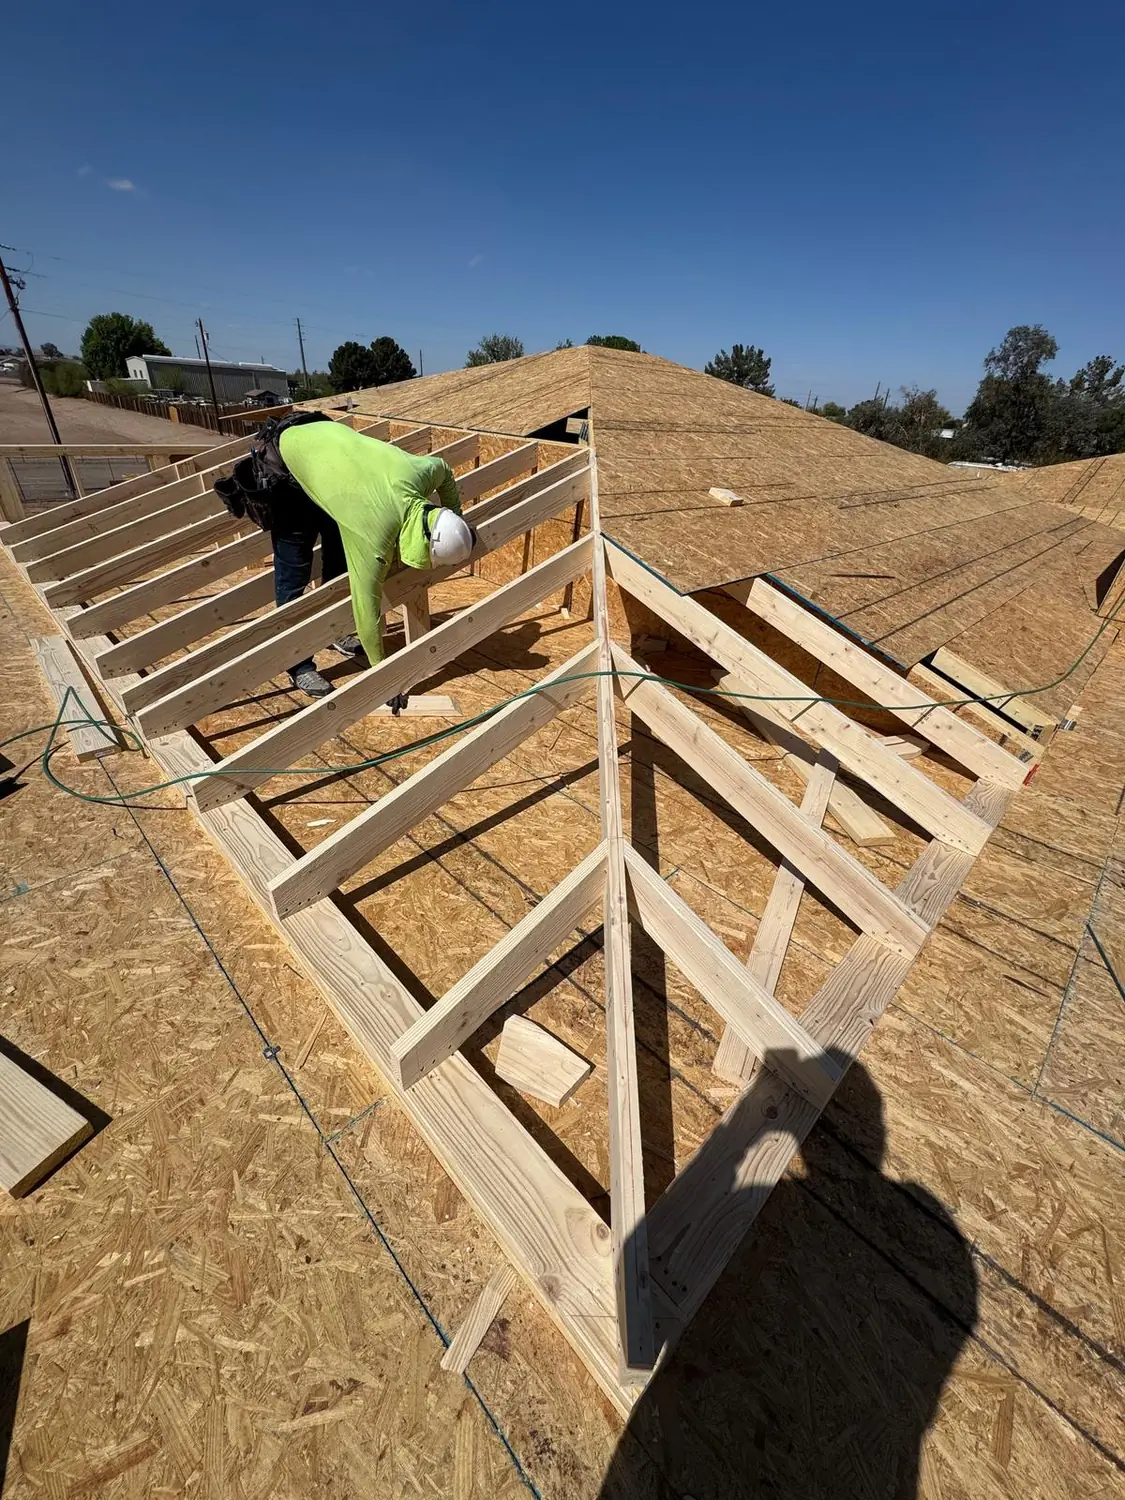
A carpenter framing a roof cricket on a sheathed roof deck — open full size

03Concrete

Footings cut beside what is already standing, the pad poured and floated, and the first lumber stacked on it.
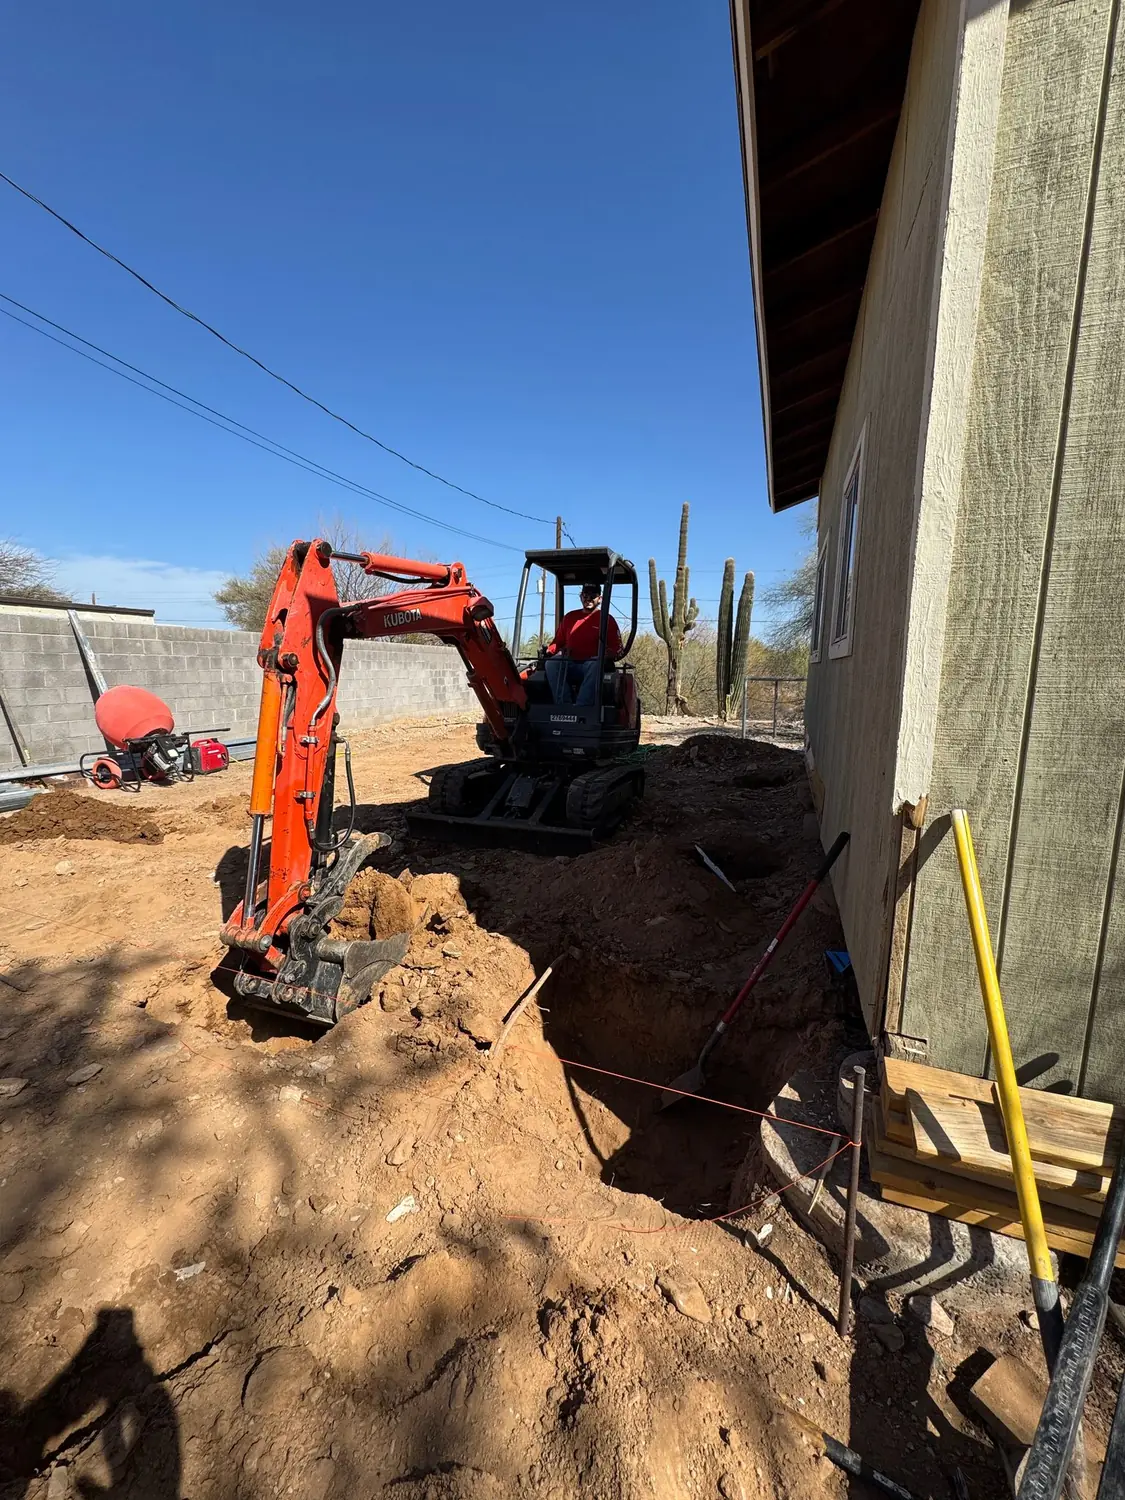
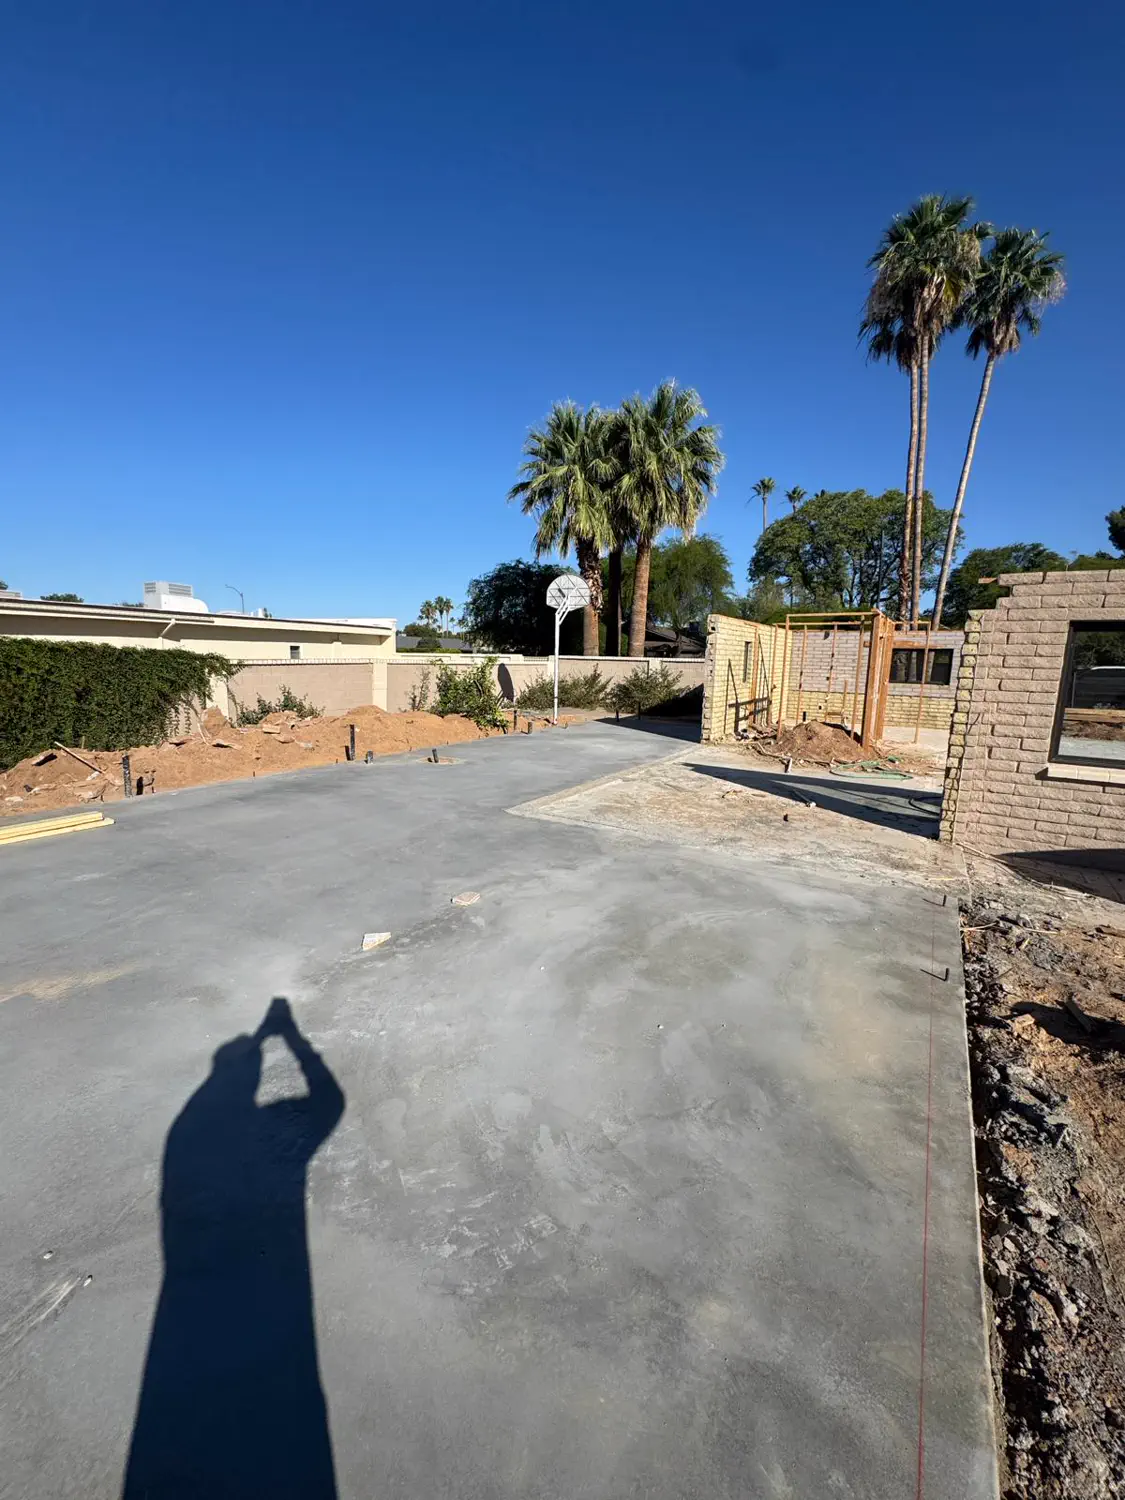
A compact excavator cutting footings alongside an existing house — open full size
A freshly poured and floated concrete slab on a Quest Construction build — open full size
A finished slab and block wall at the start of a Quest Construction build — open full size
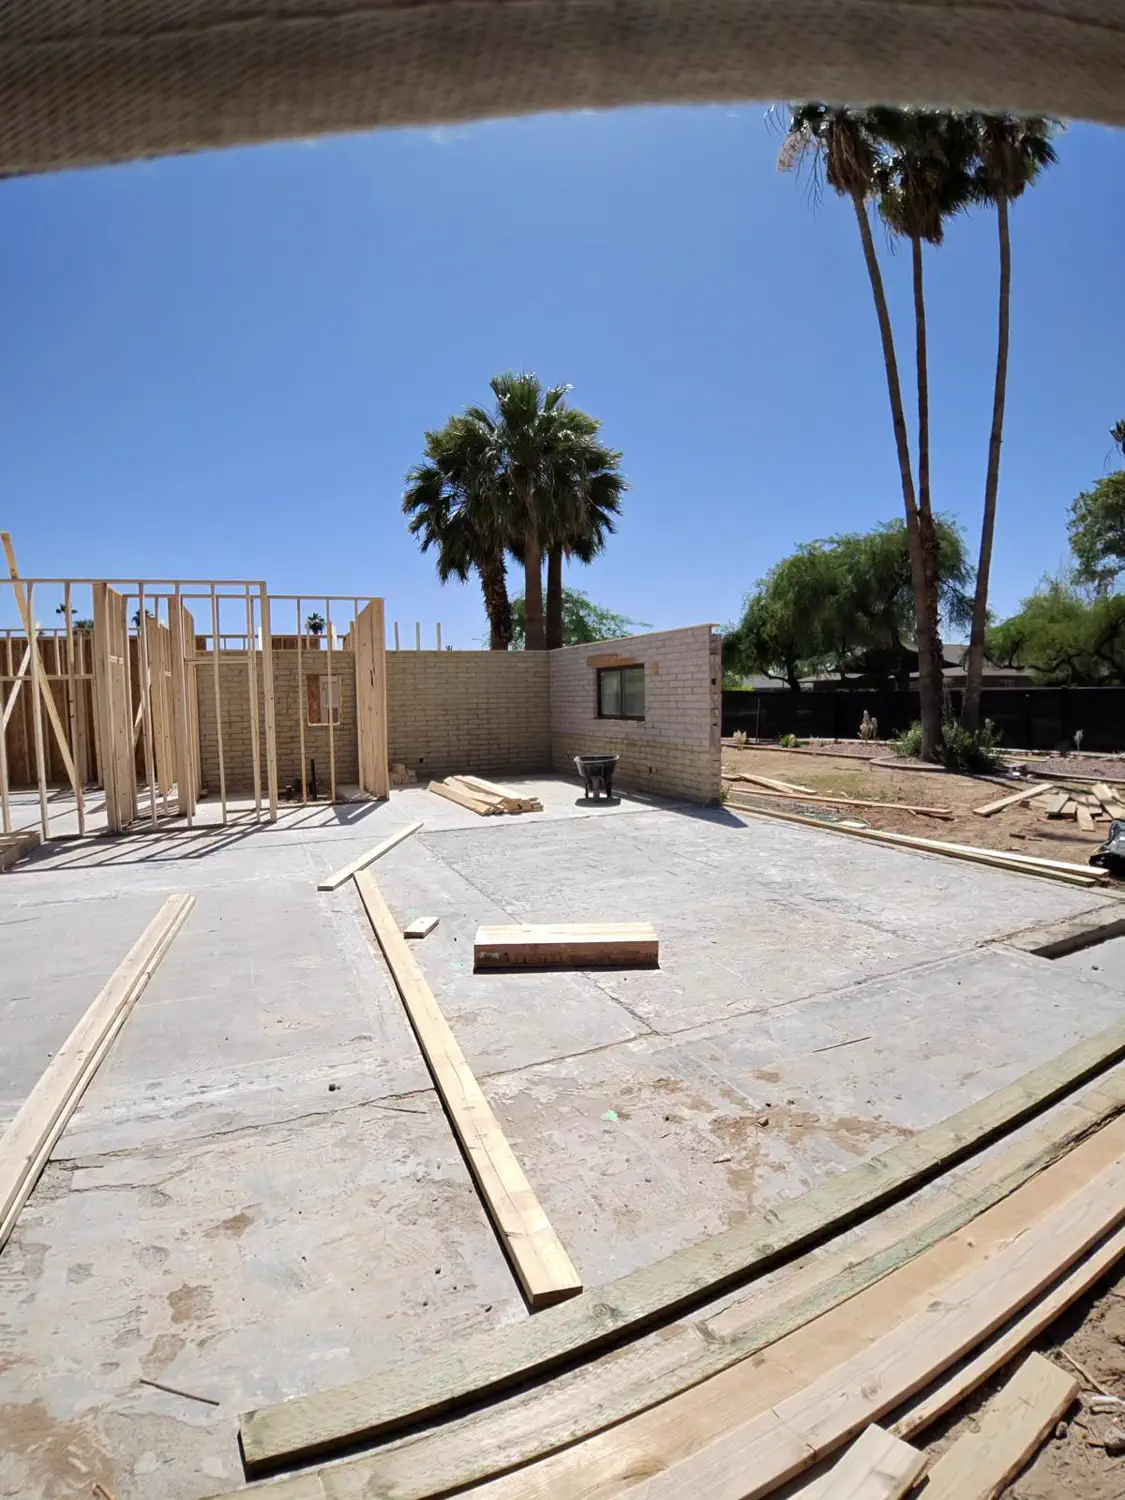
Framing lumber laid out across a finished slab — open full size

04Siding

One frame, and it is the one that shows the job: new lap siding and a new window under exposed rafter tails.
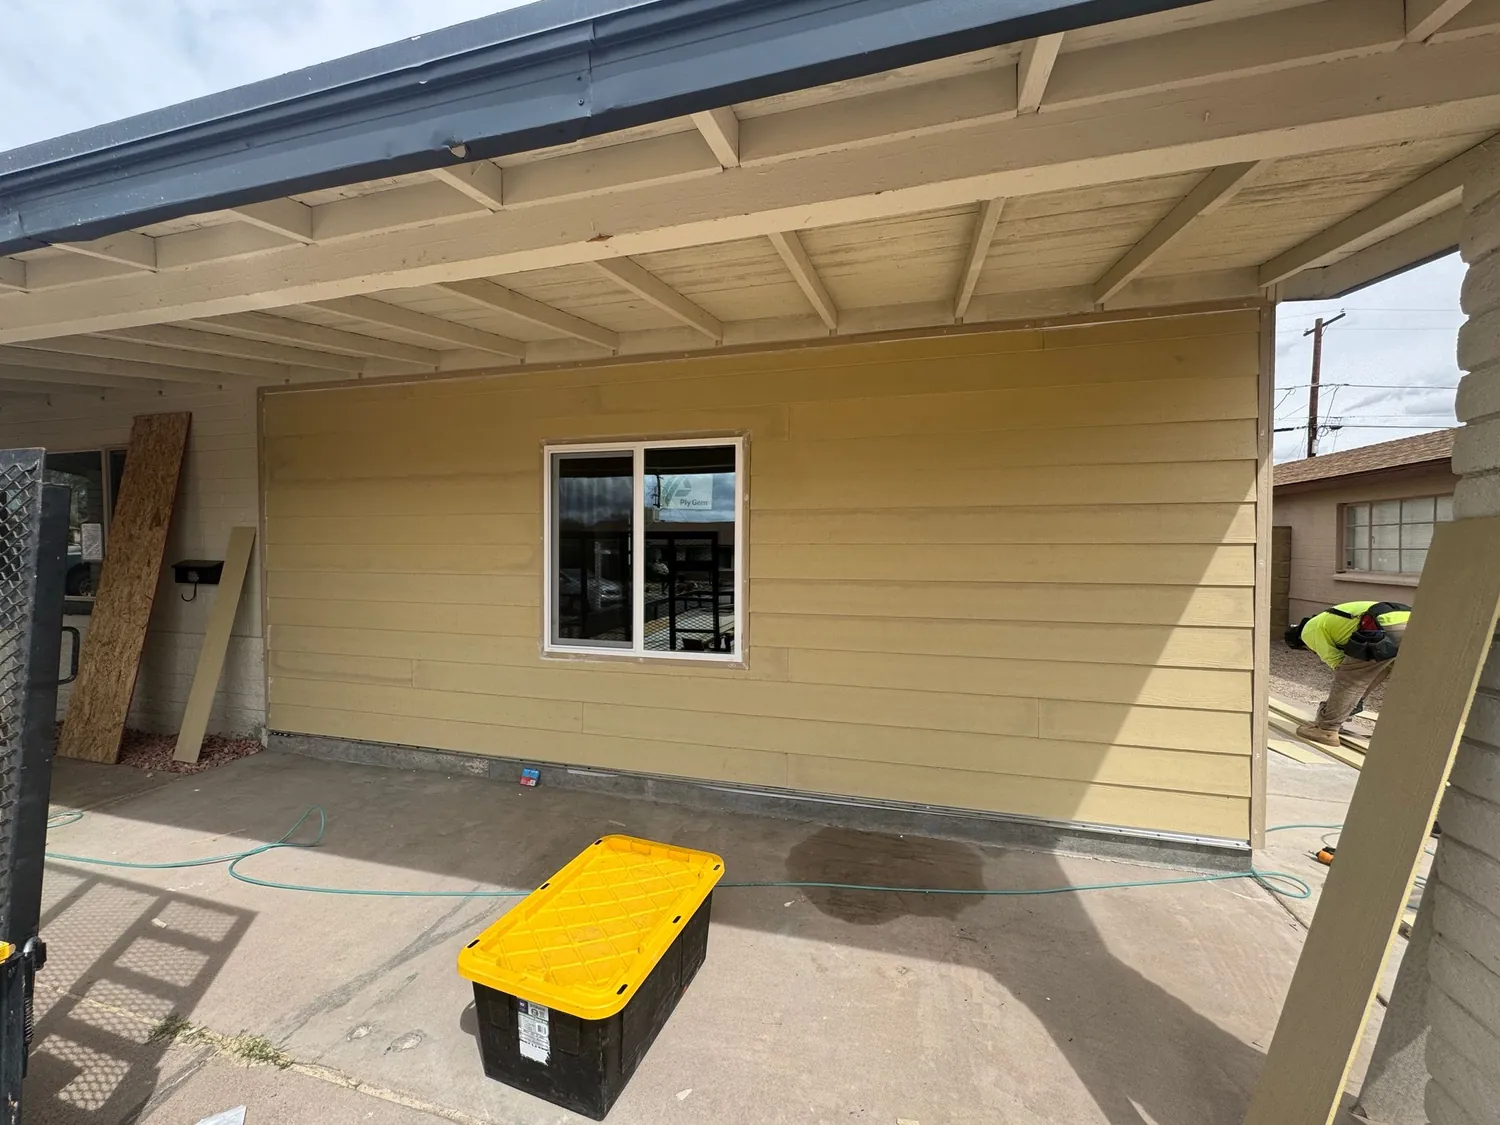
New lap siding and a new window on a house wall under exposed rafter tails — open full size

05Roofing

Underlayment down, the eave detailed and the last course of shingles laid, plus two tear-offs seen from above.
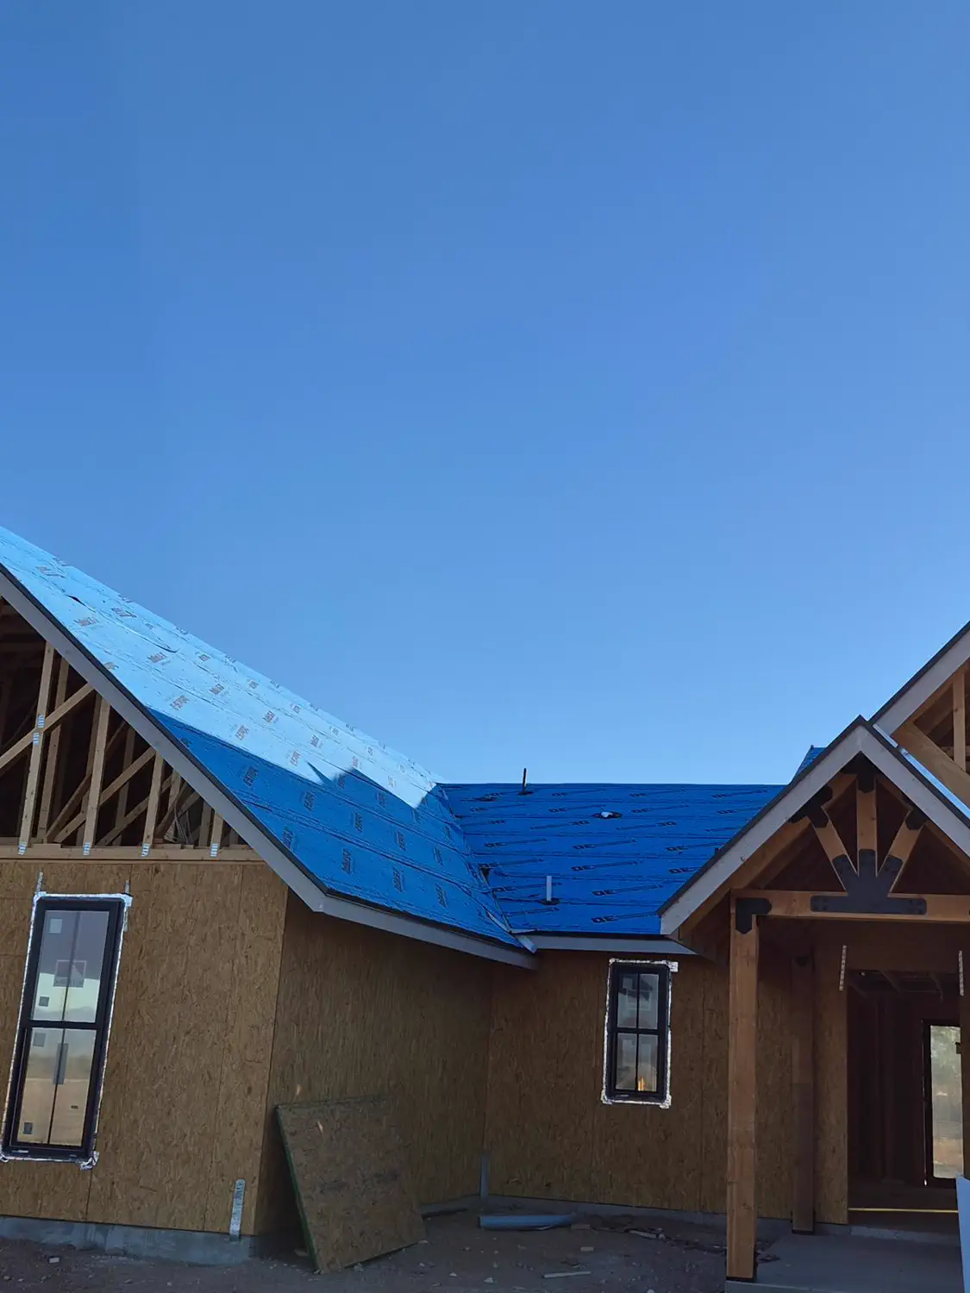
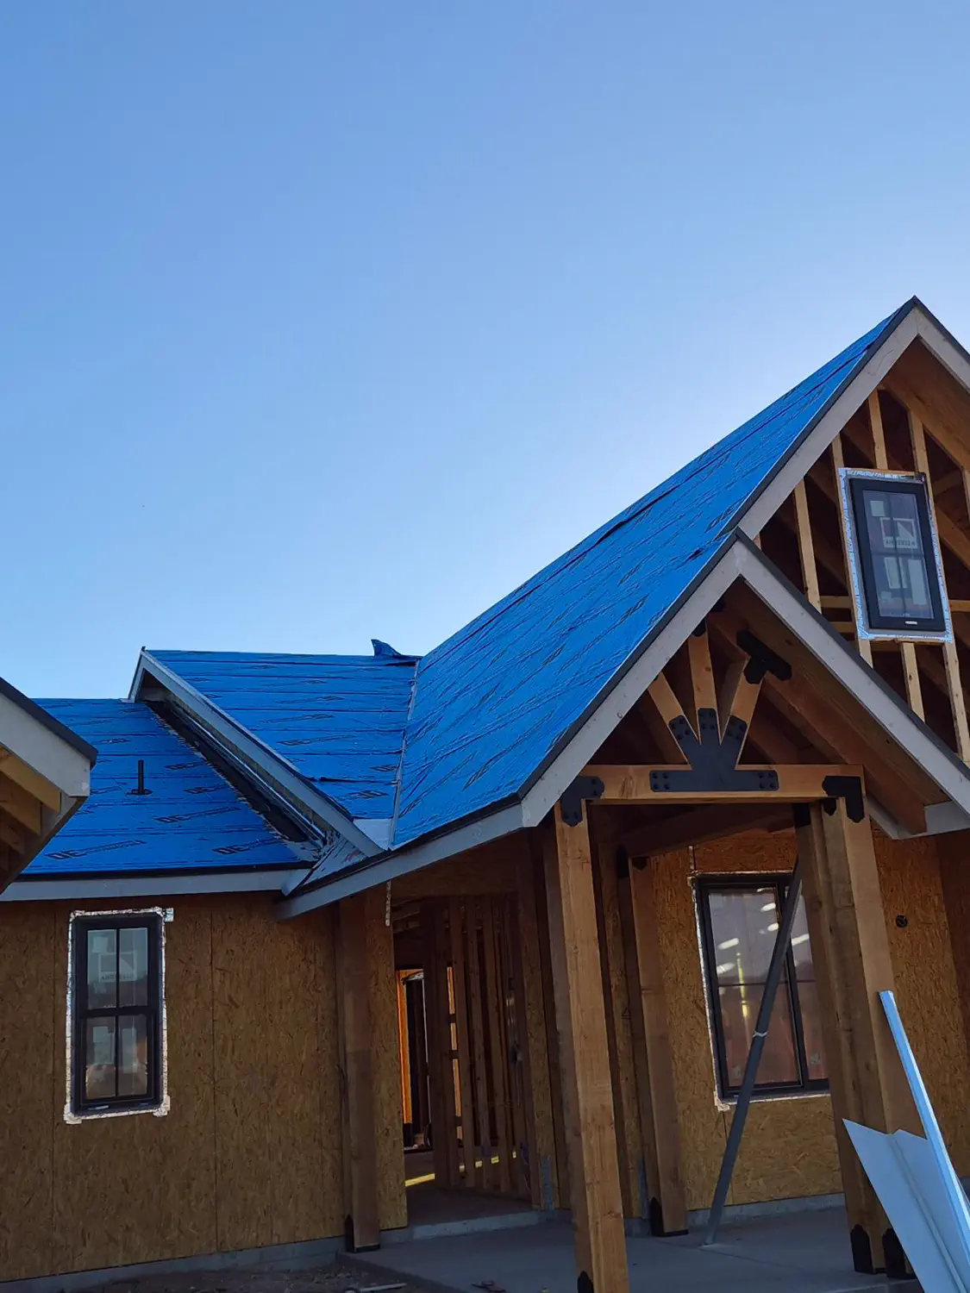
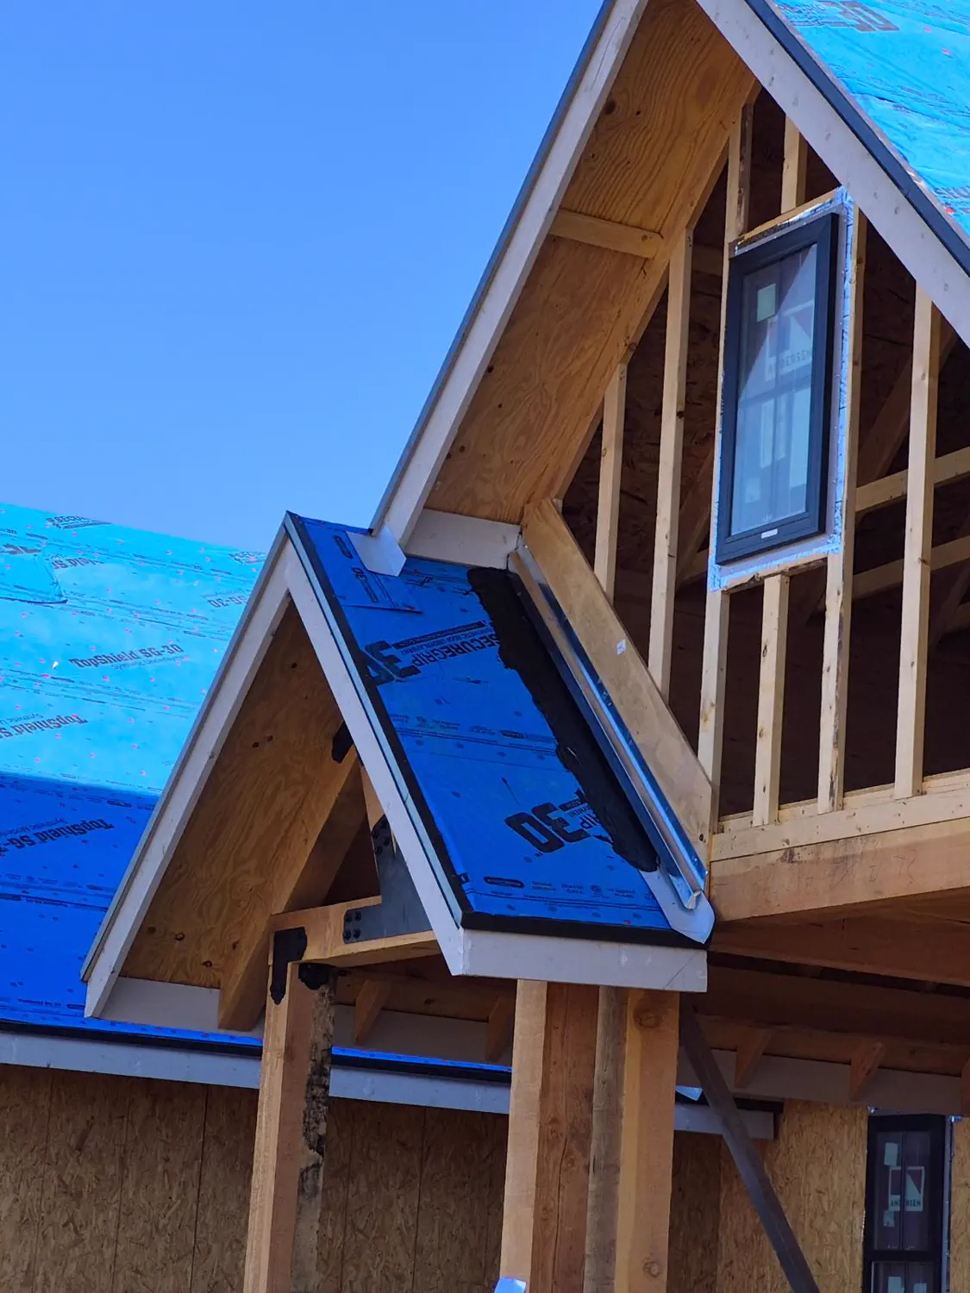
Gables, windows and roof underlayment on a custom home — open full size
Roof underlayment down and gables framed on a custom home — open full size
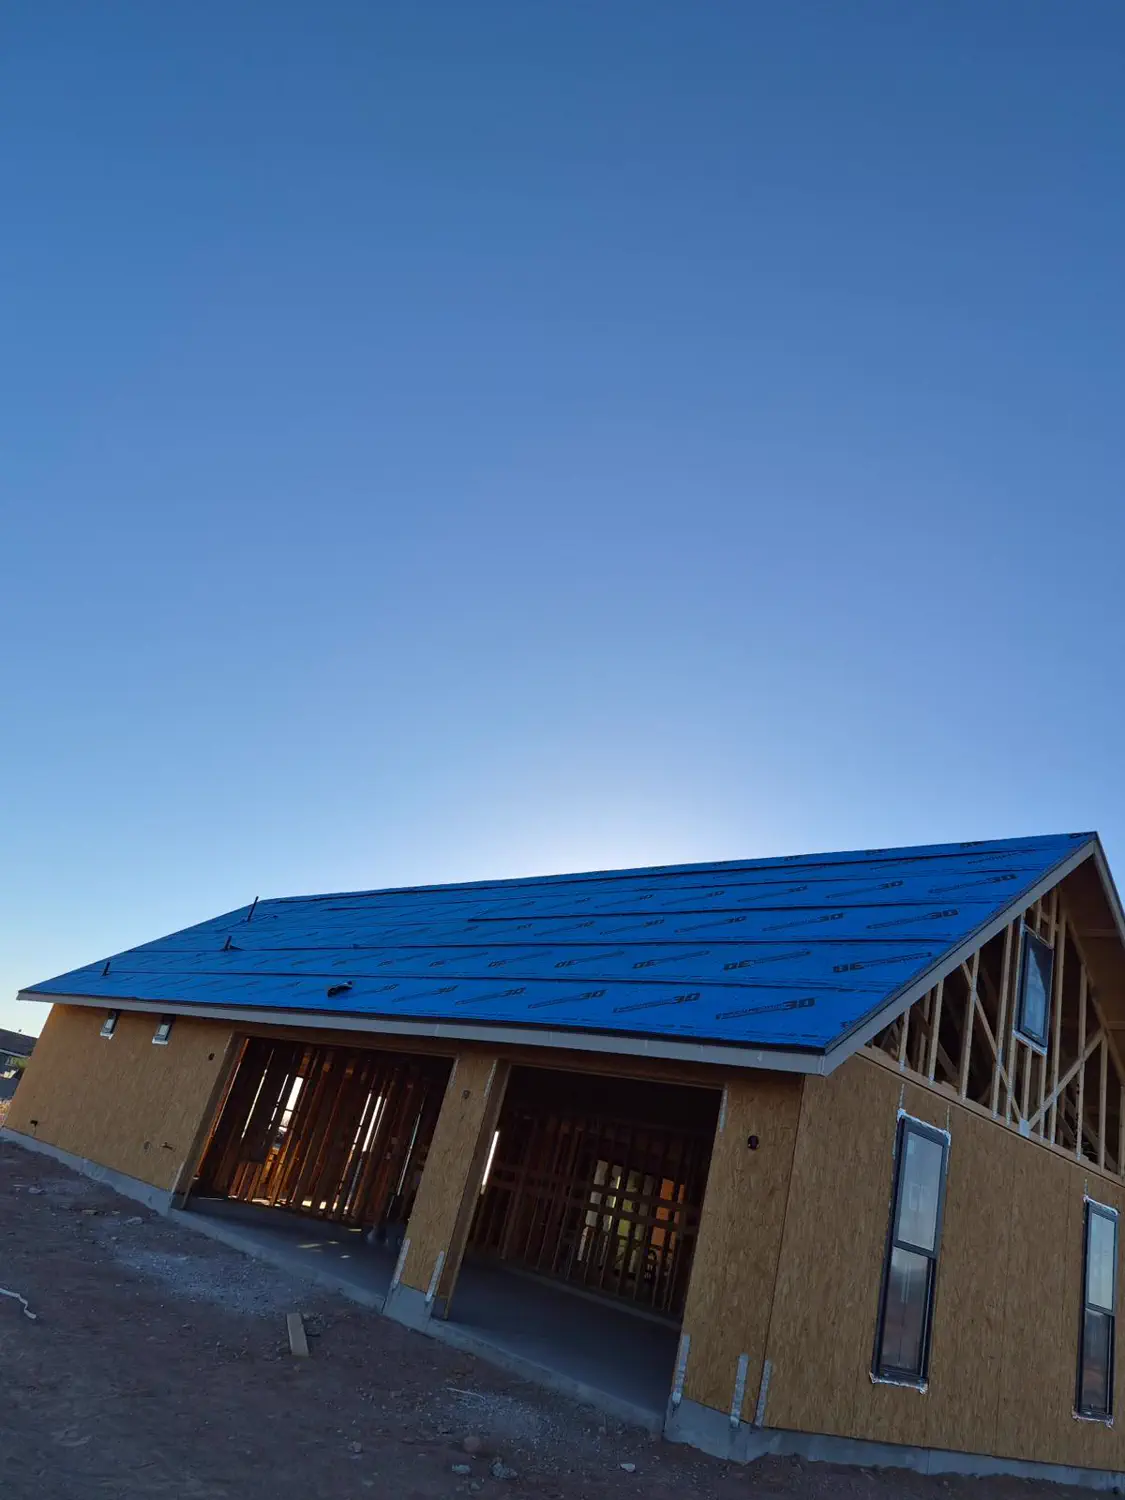
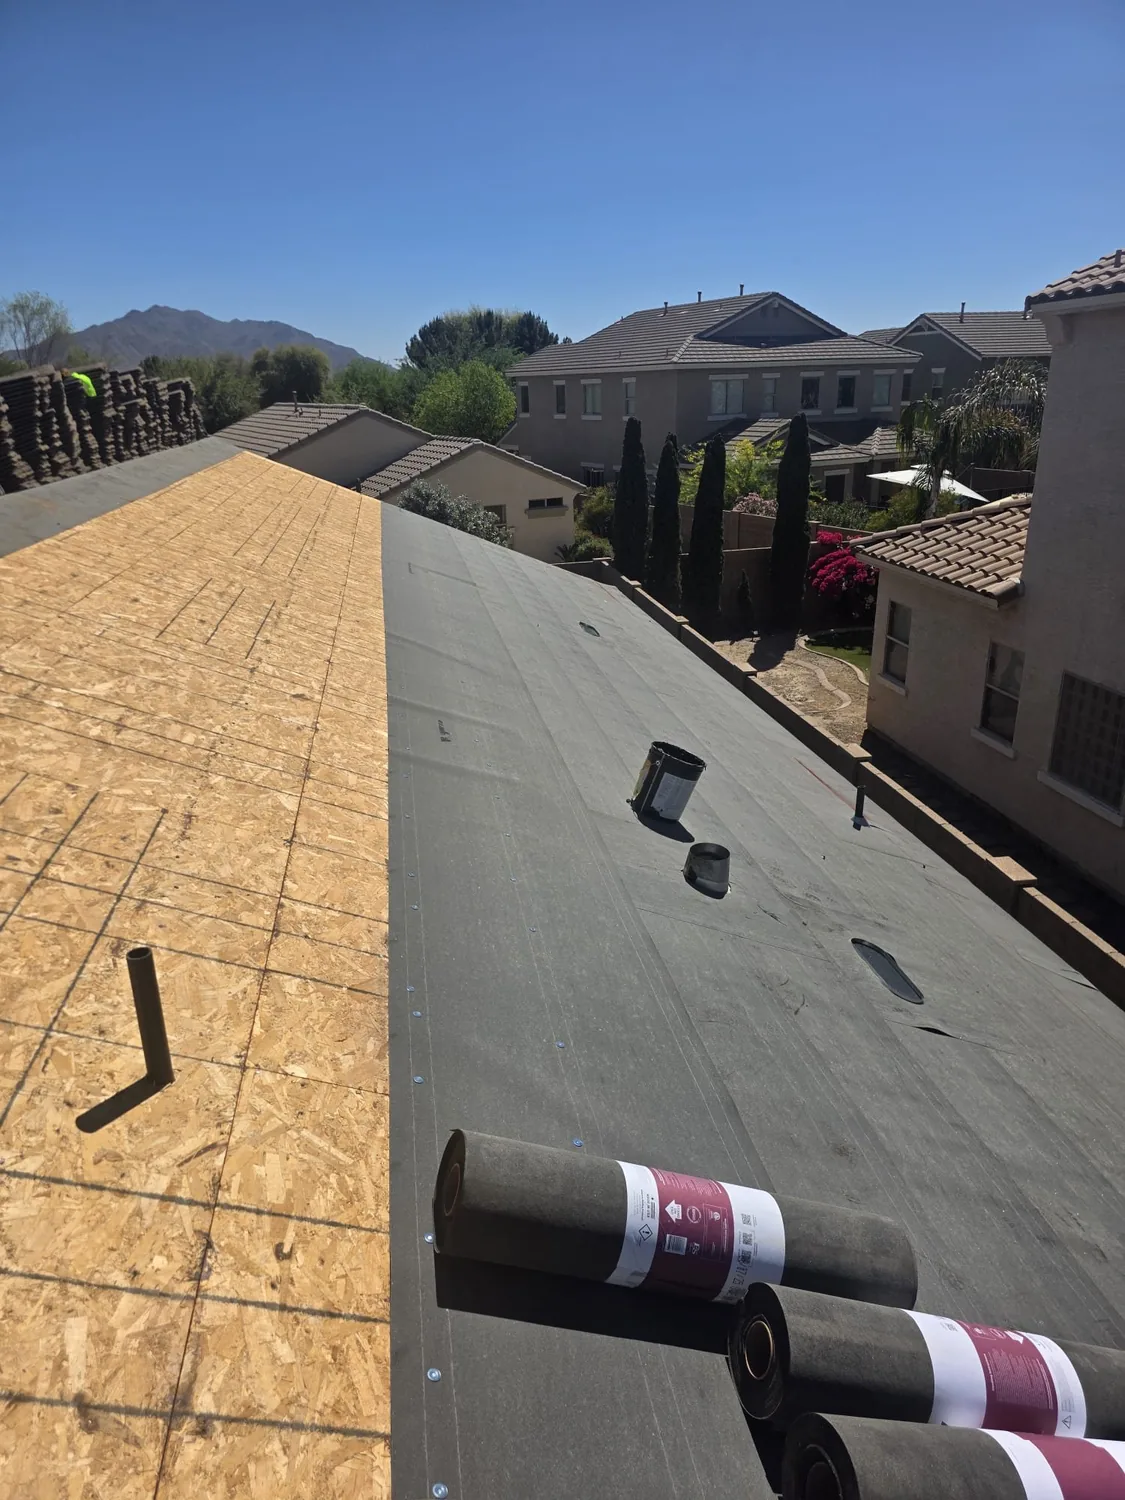
The roof deck and underlayment across a custom home — open full size
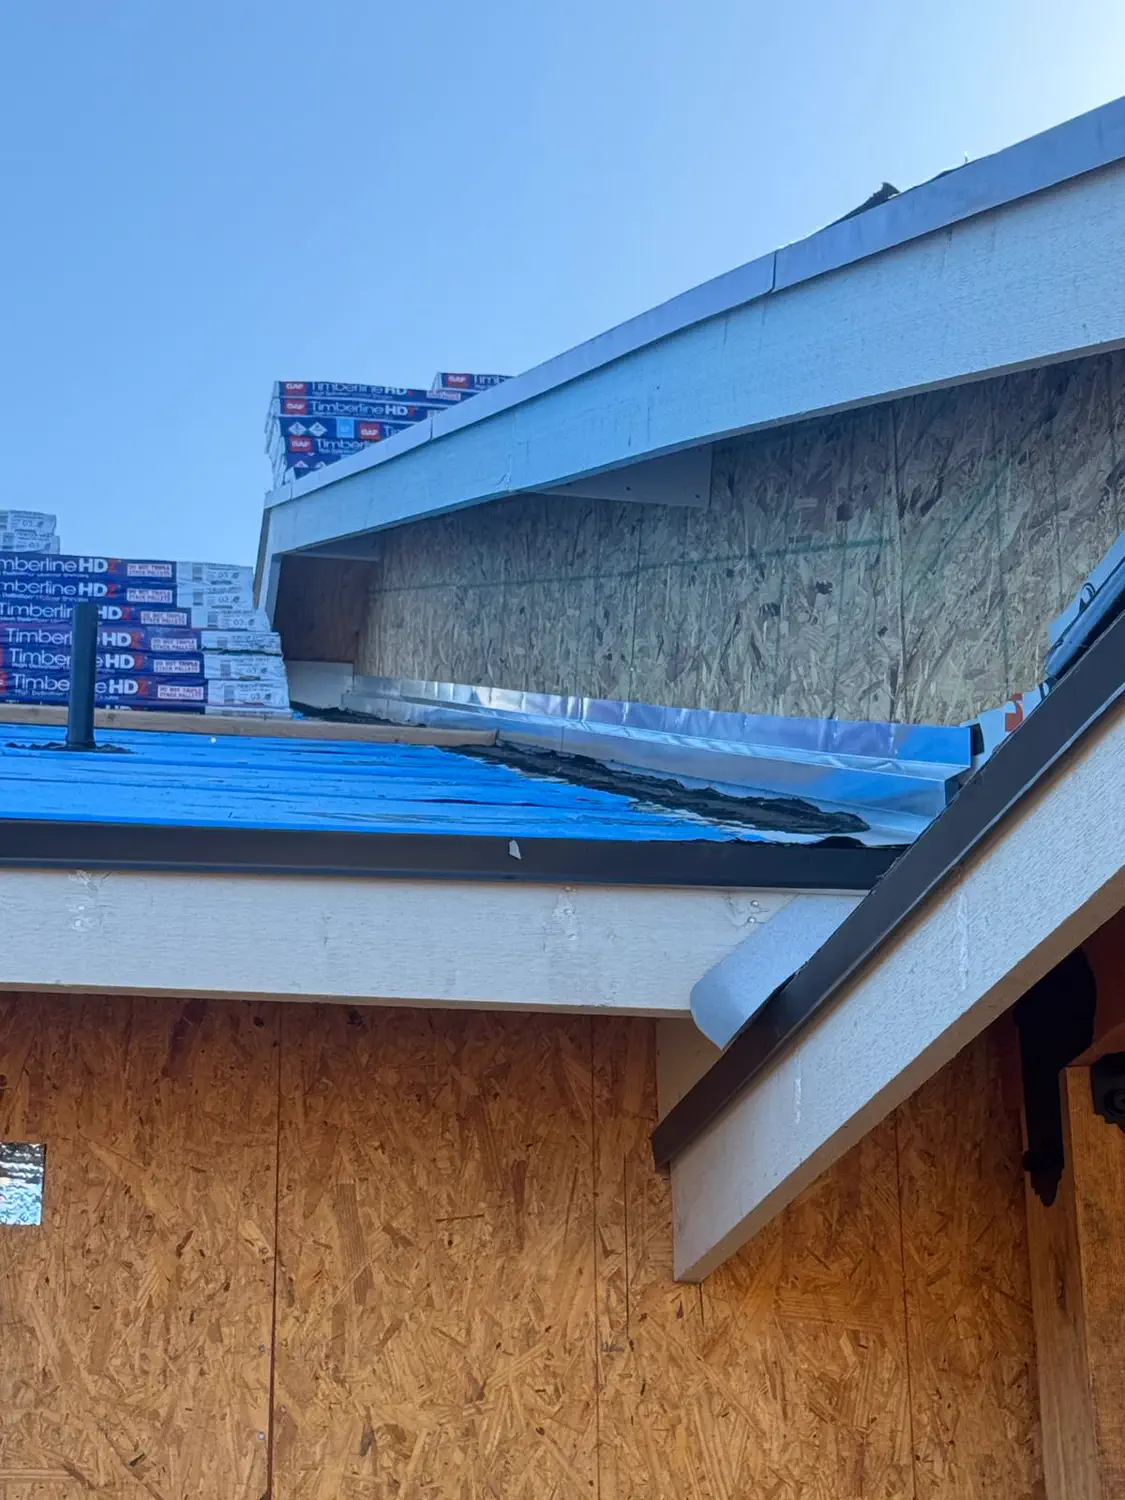
The eave and roof edge detailed before the shingles go down — open full size
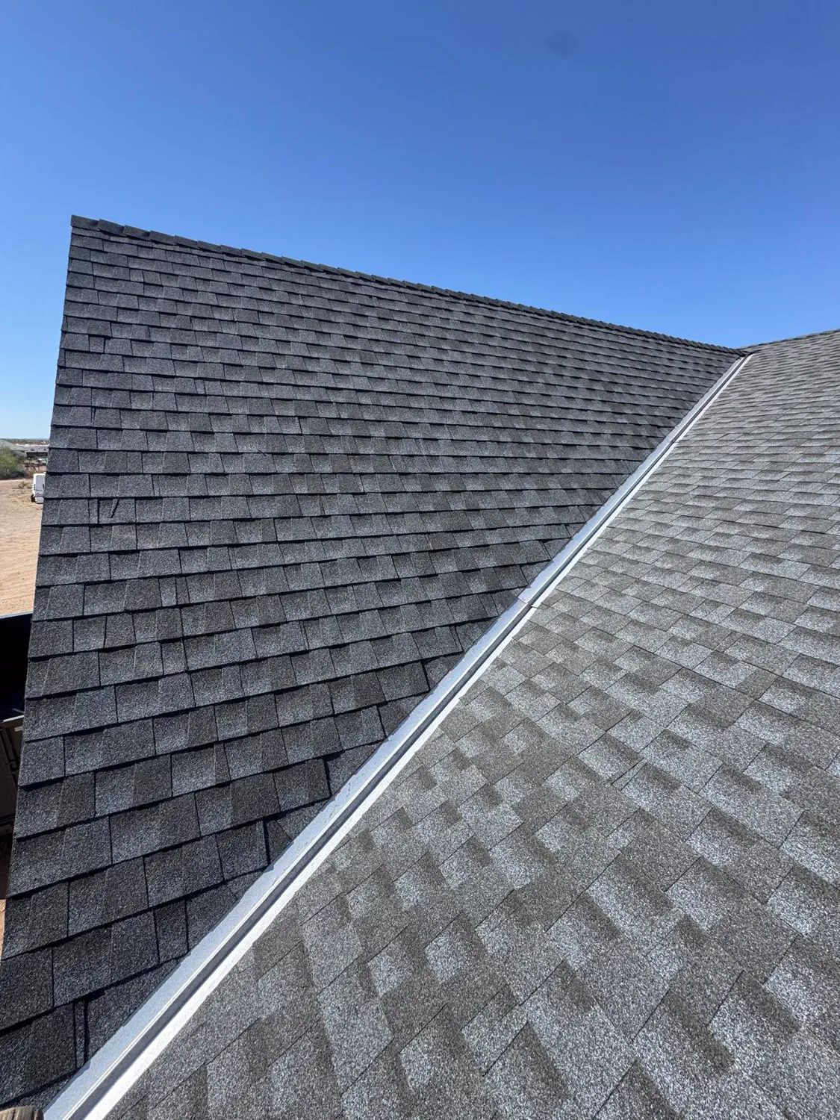
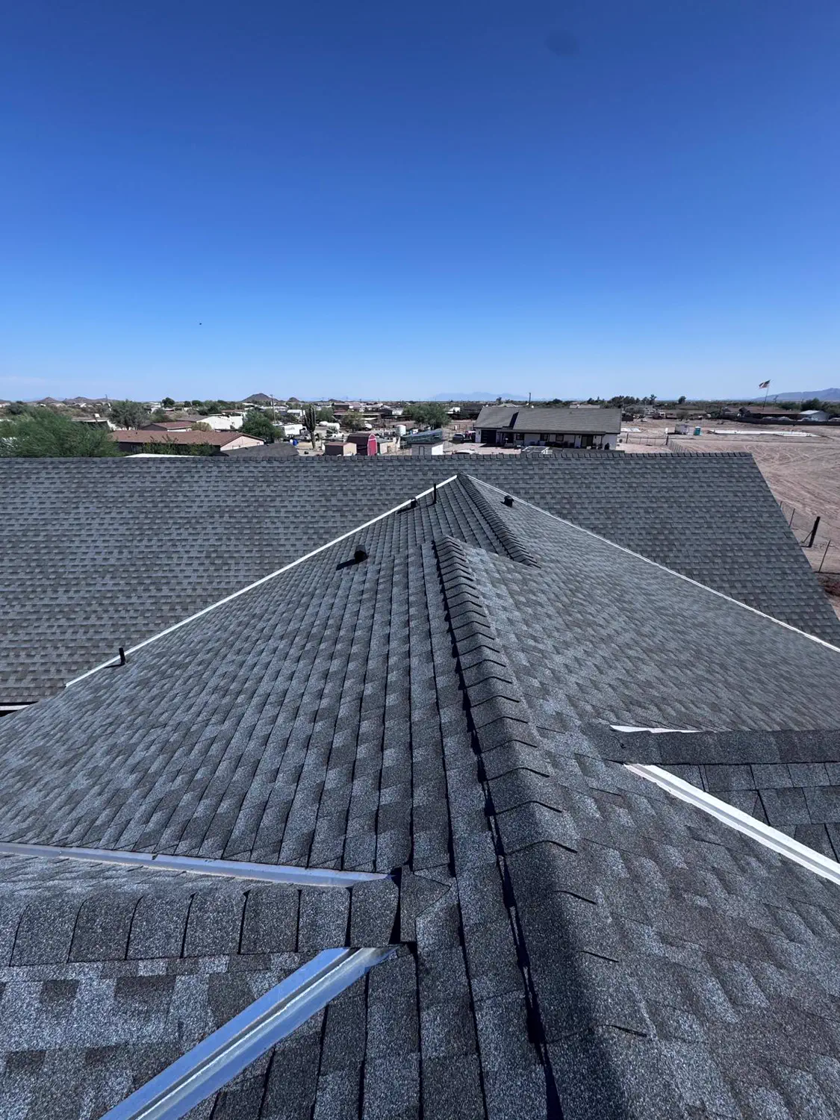
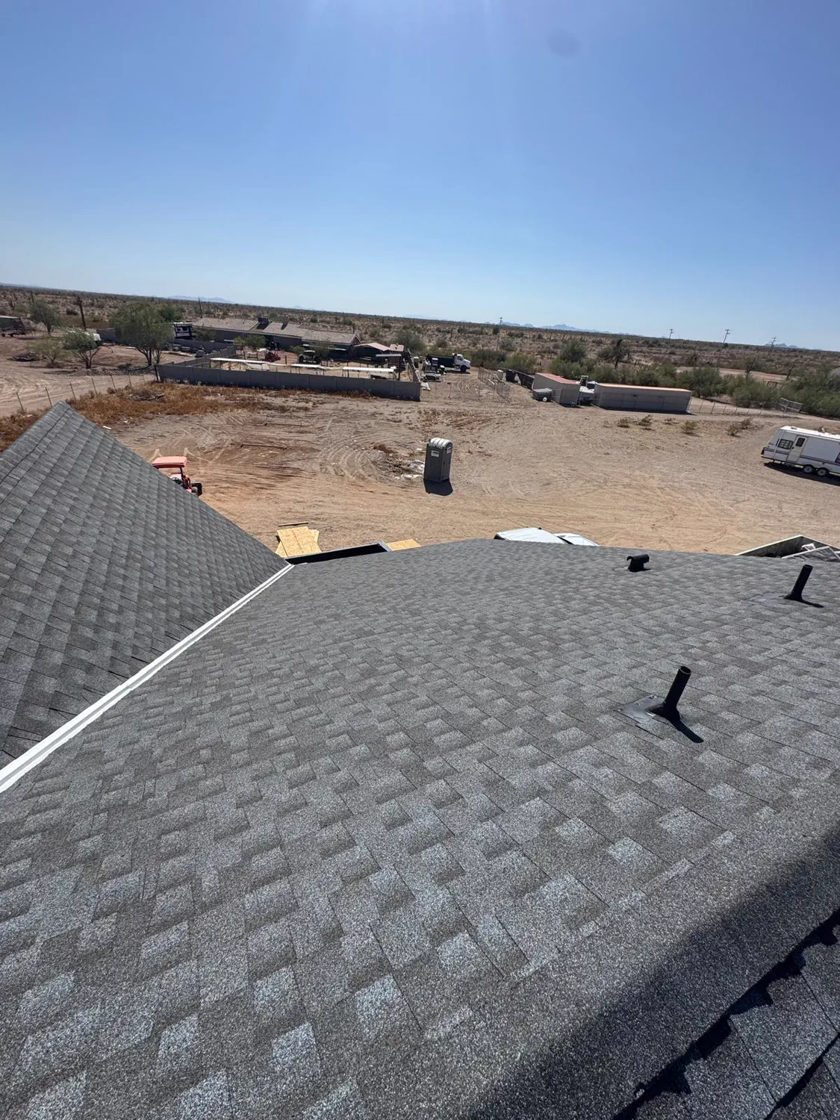
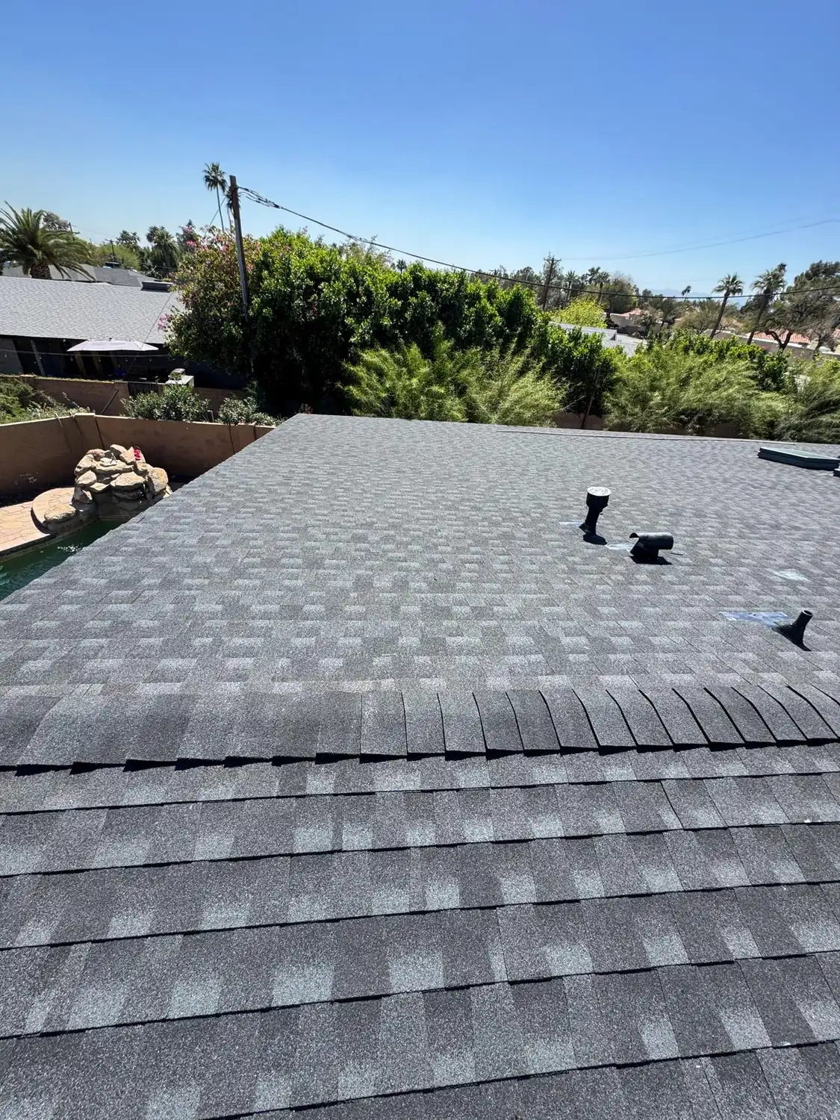
Architectural shingles laid across a new roof — open full size
The ridge line of a newly shingled roof — open full size
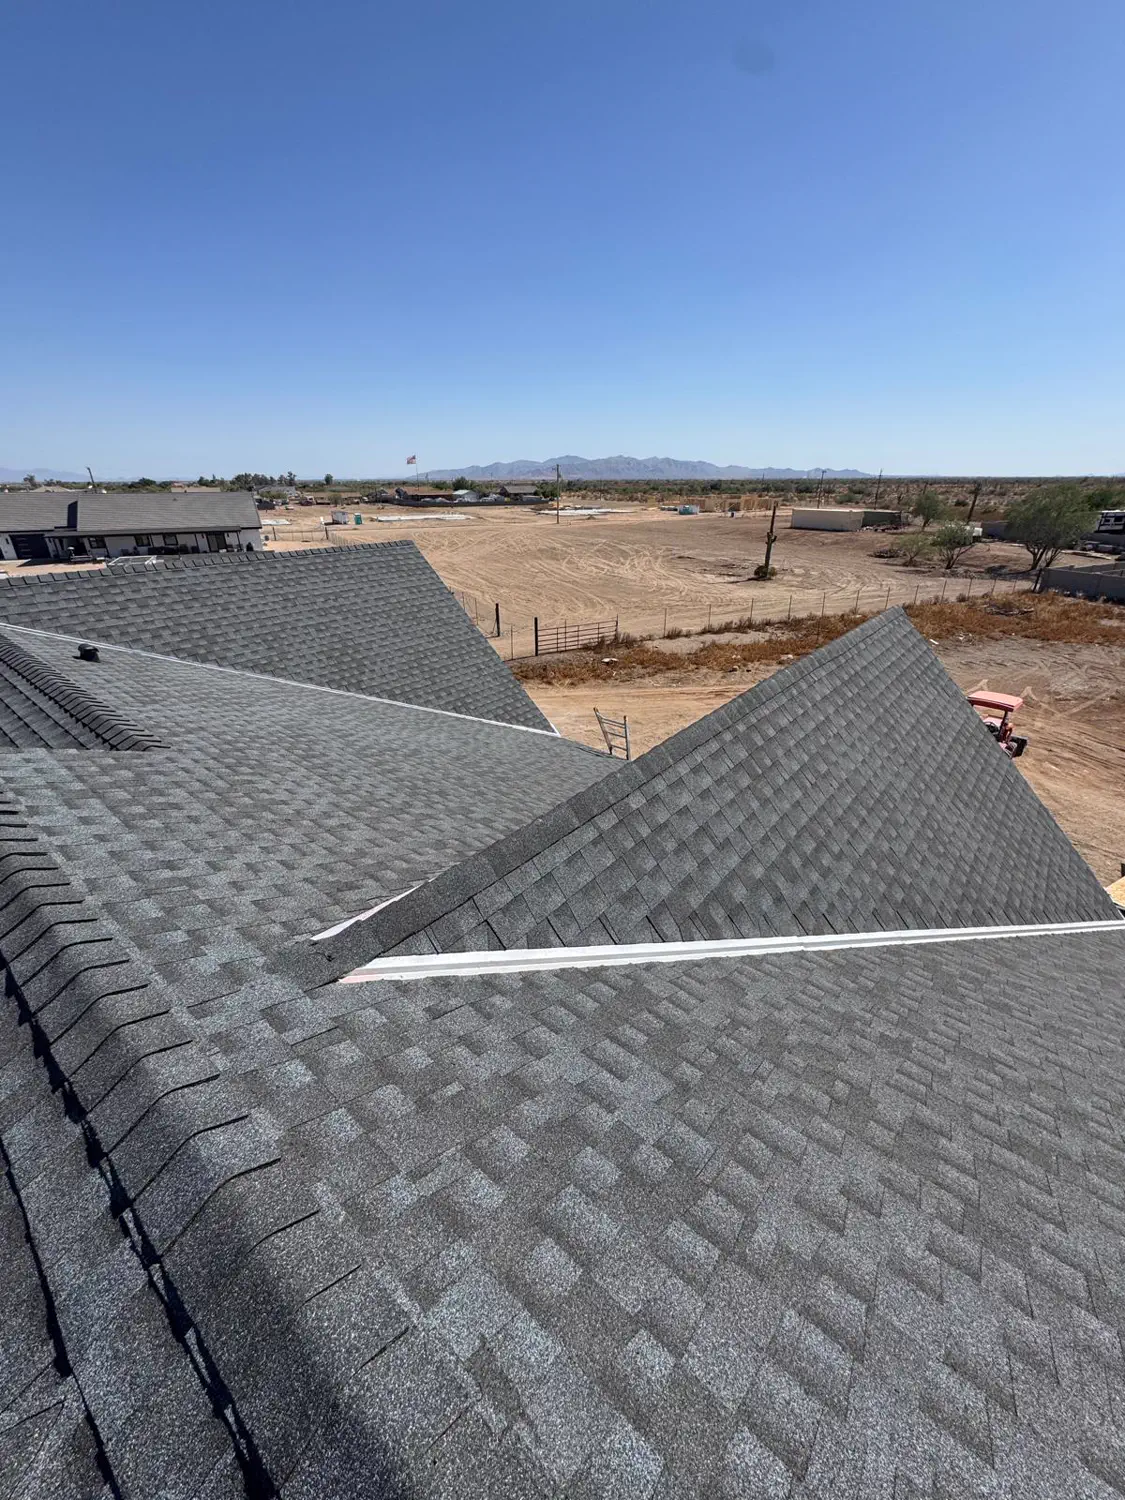
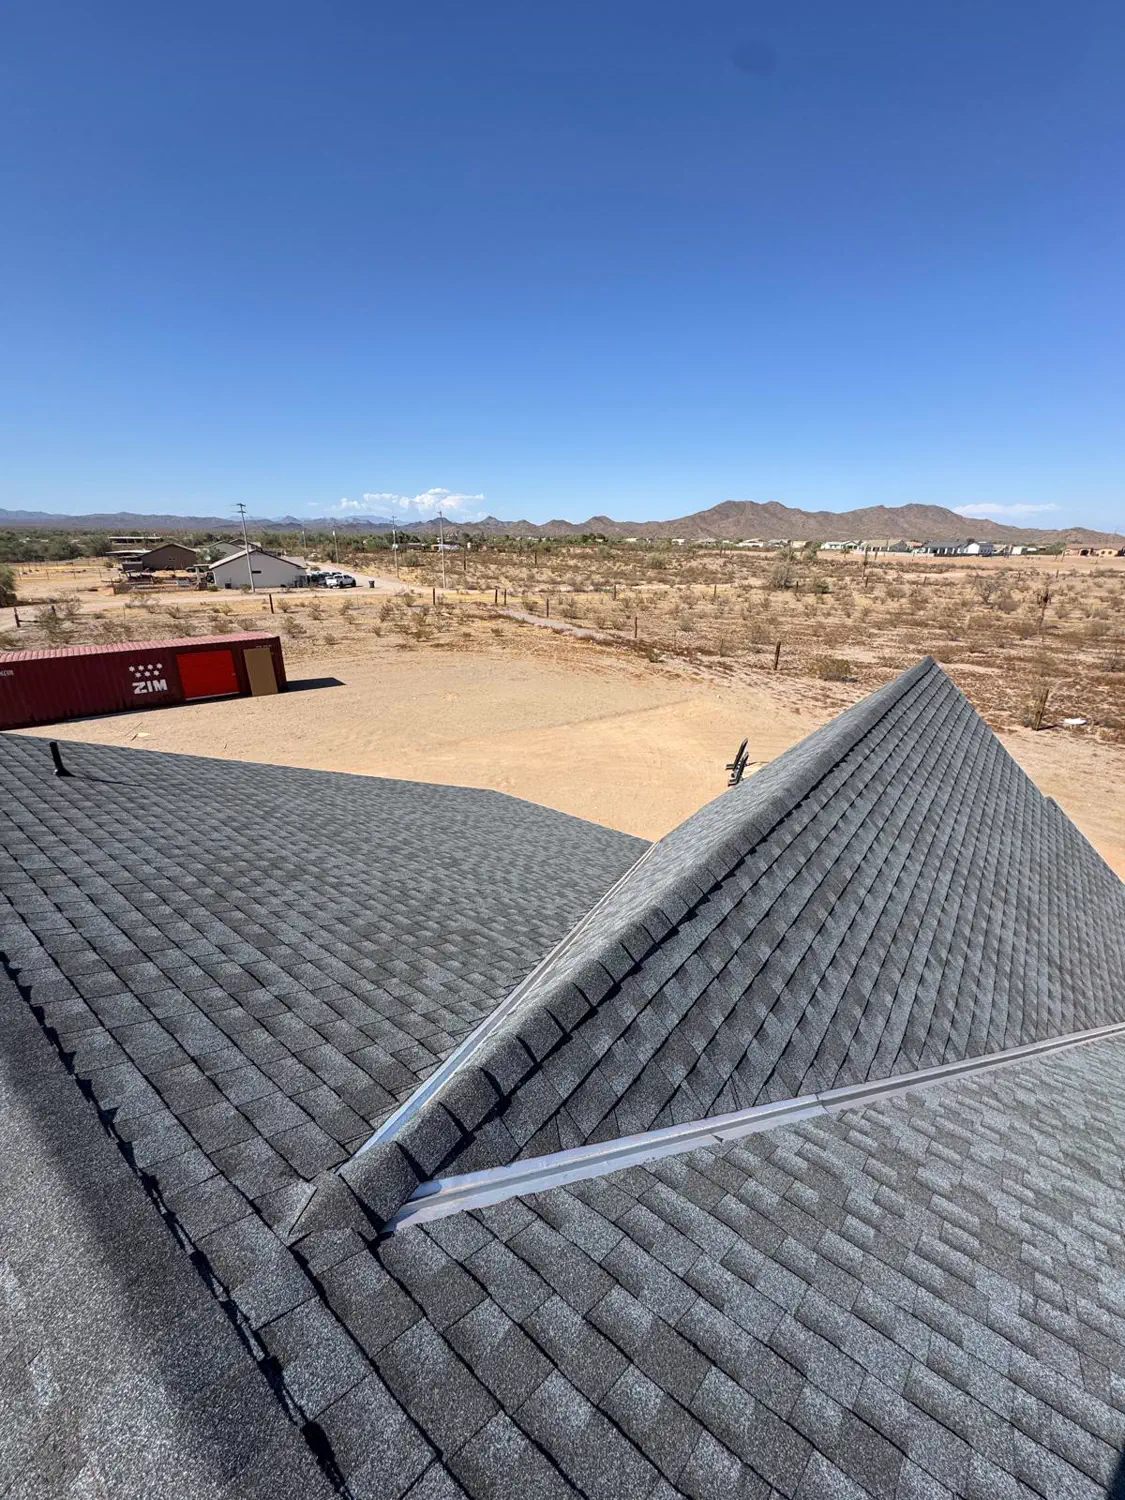
A shingled roof valley with the desert beyond — open full size
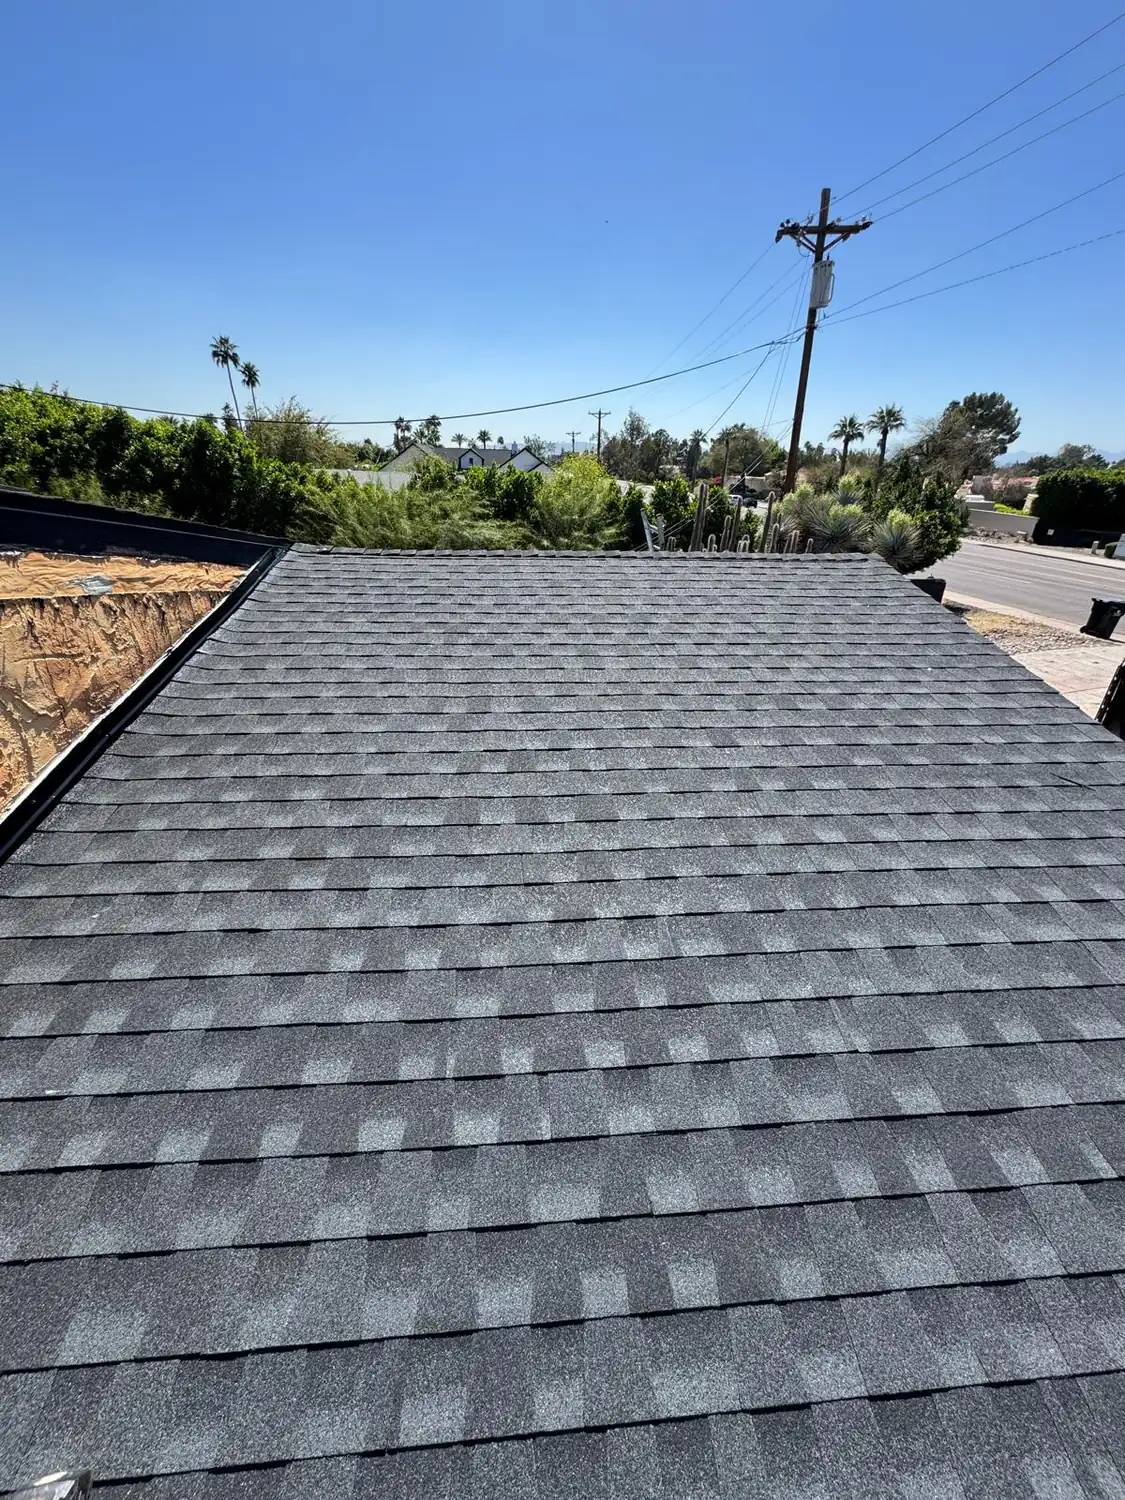
A field of new architectural shingles across a finished roof — open full size
A newly shingled hip roof with the Arizona mountains beyond — open full size
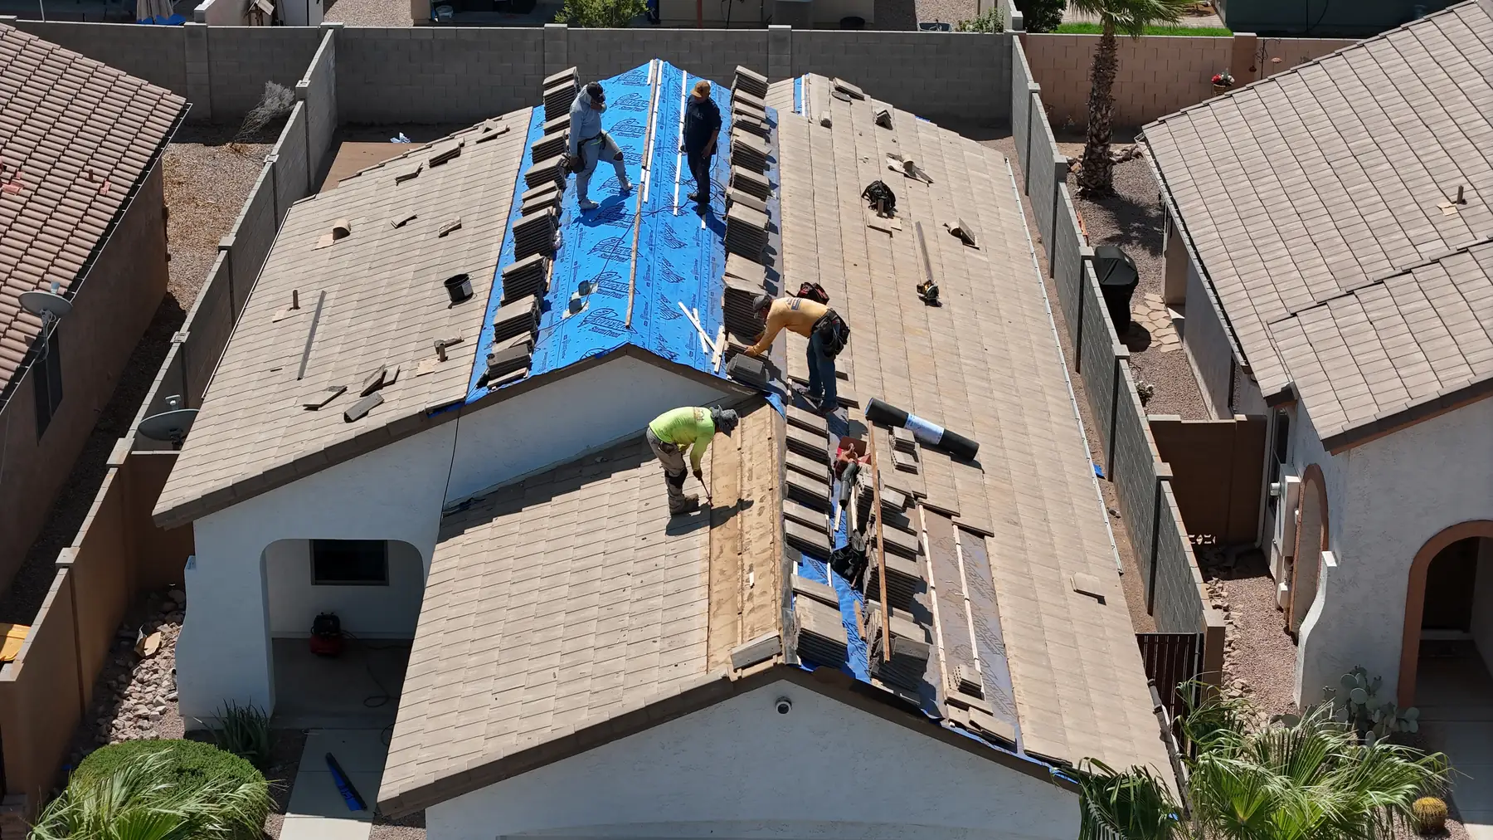
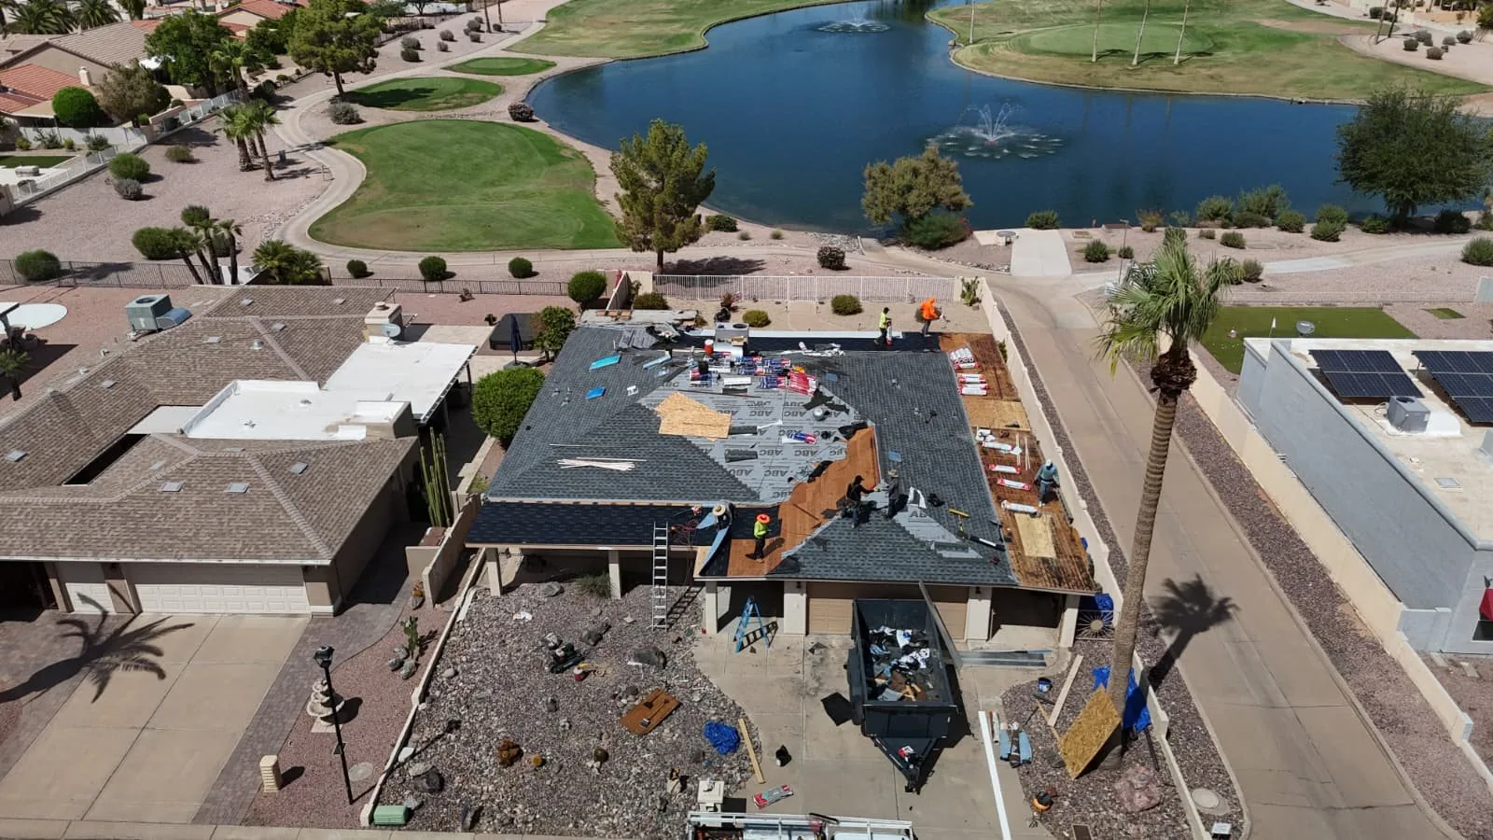
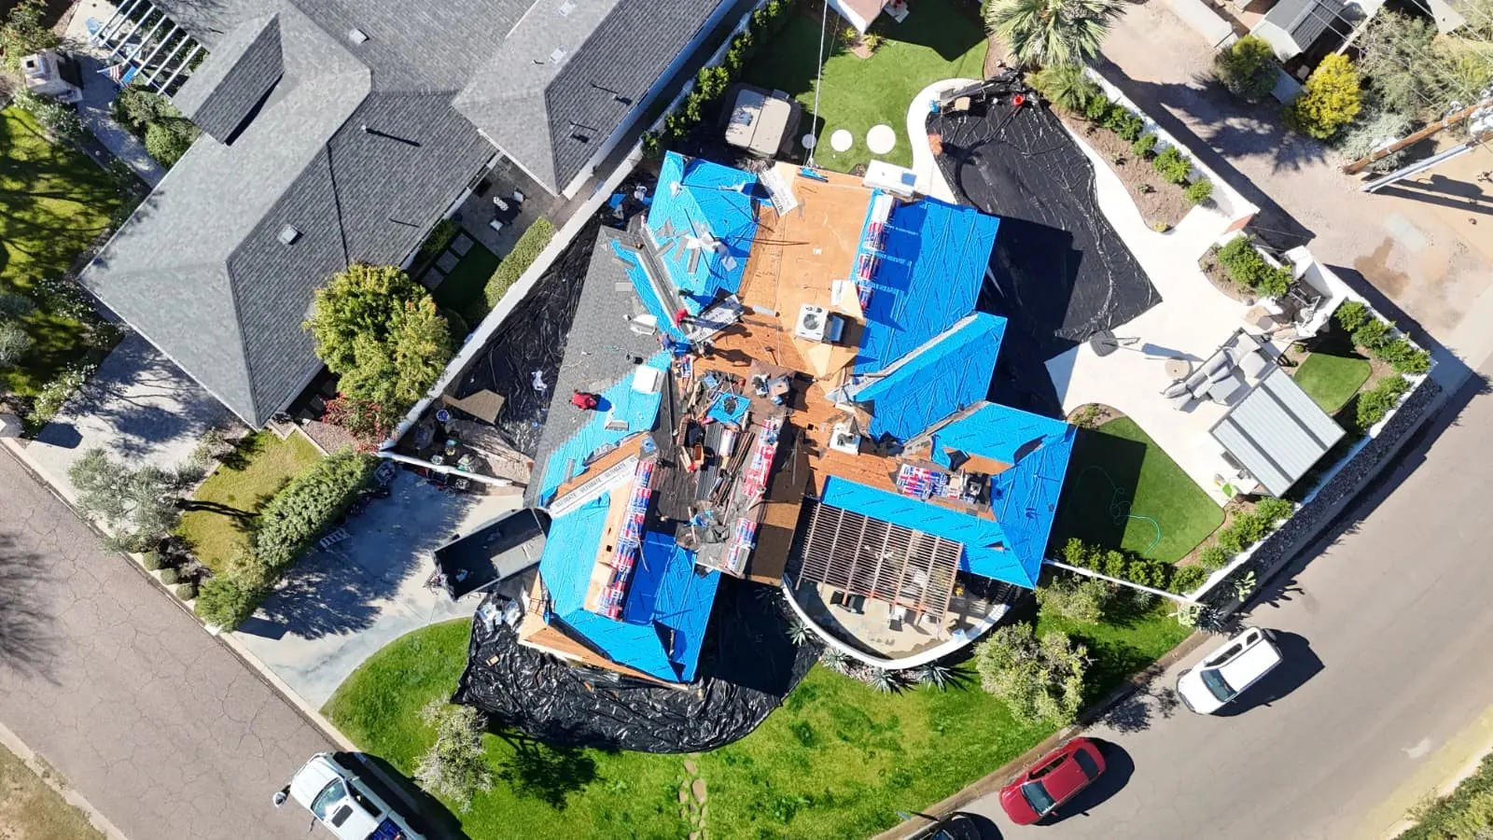
A roofing crew stripping and re-covering a house roof, seen from above with the underlayment down — open full size
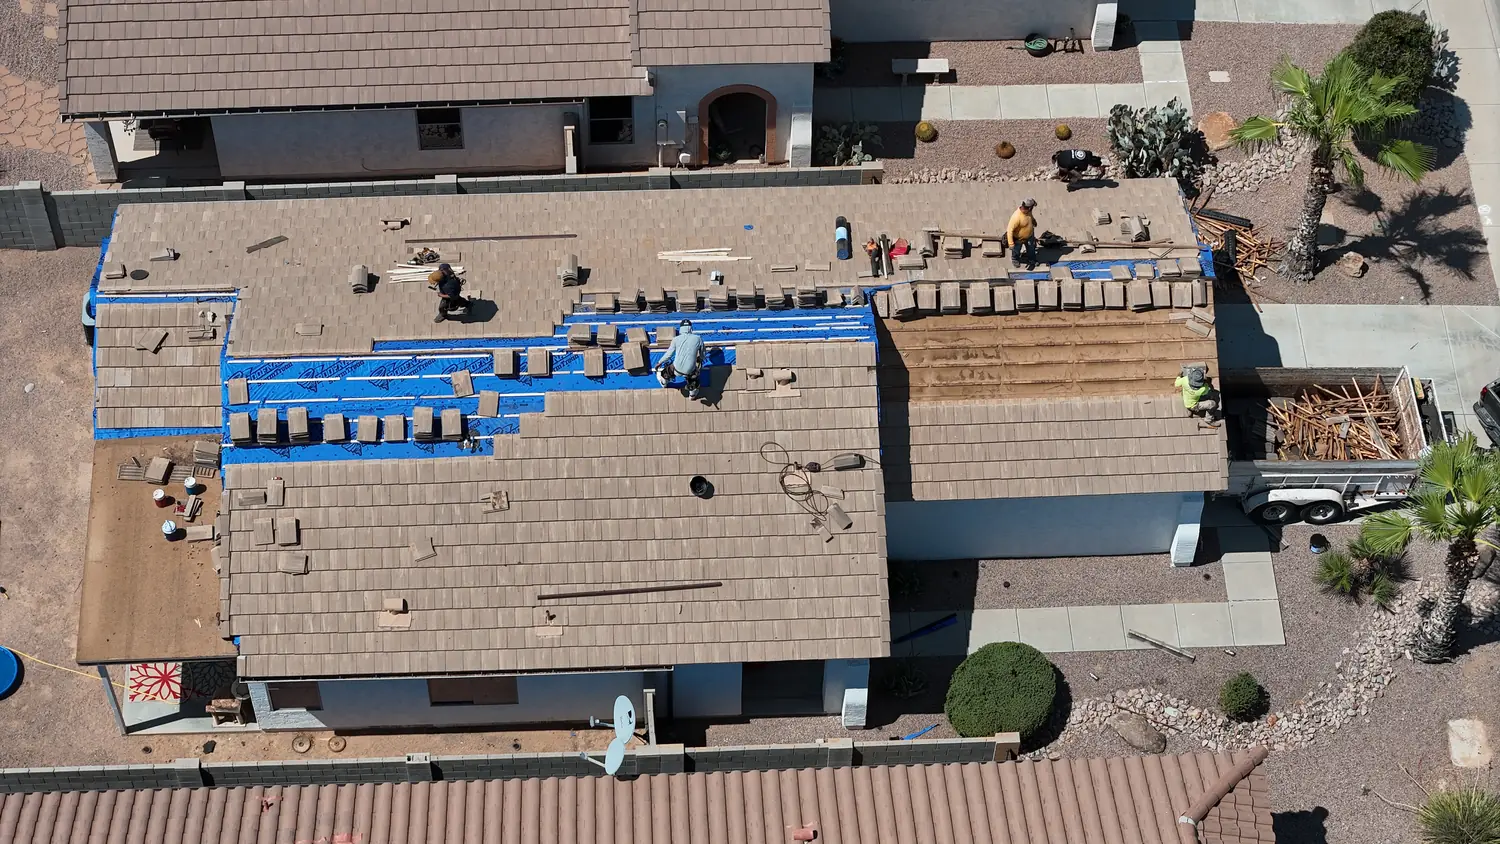
A whole house roof mid-replacement from above, shingle bundles staged across the deck — open full size
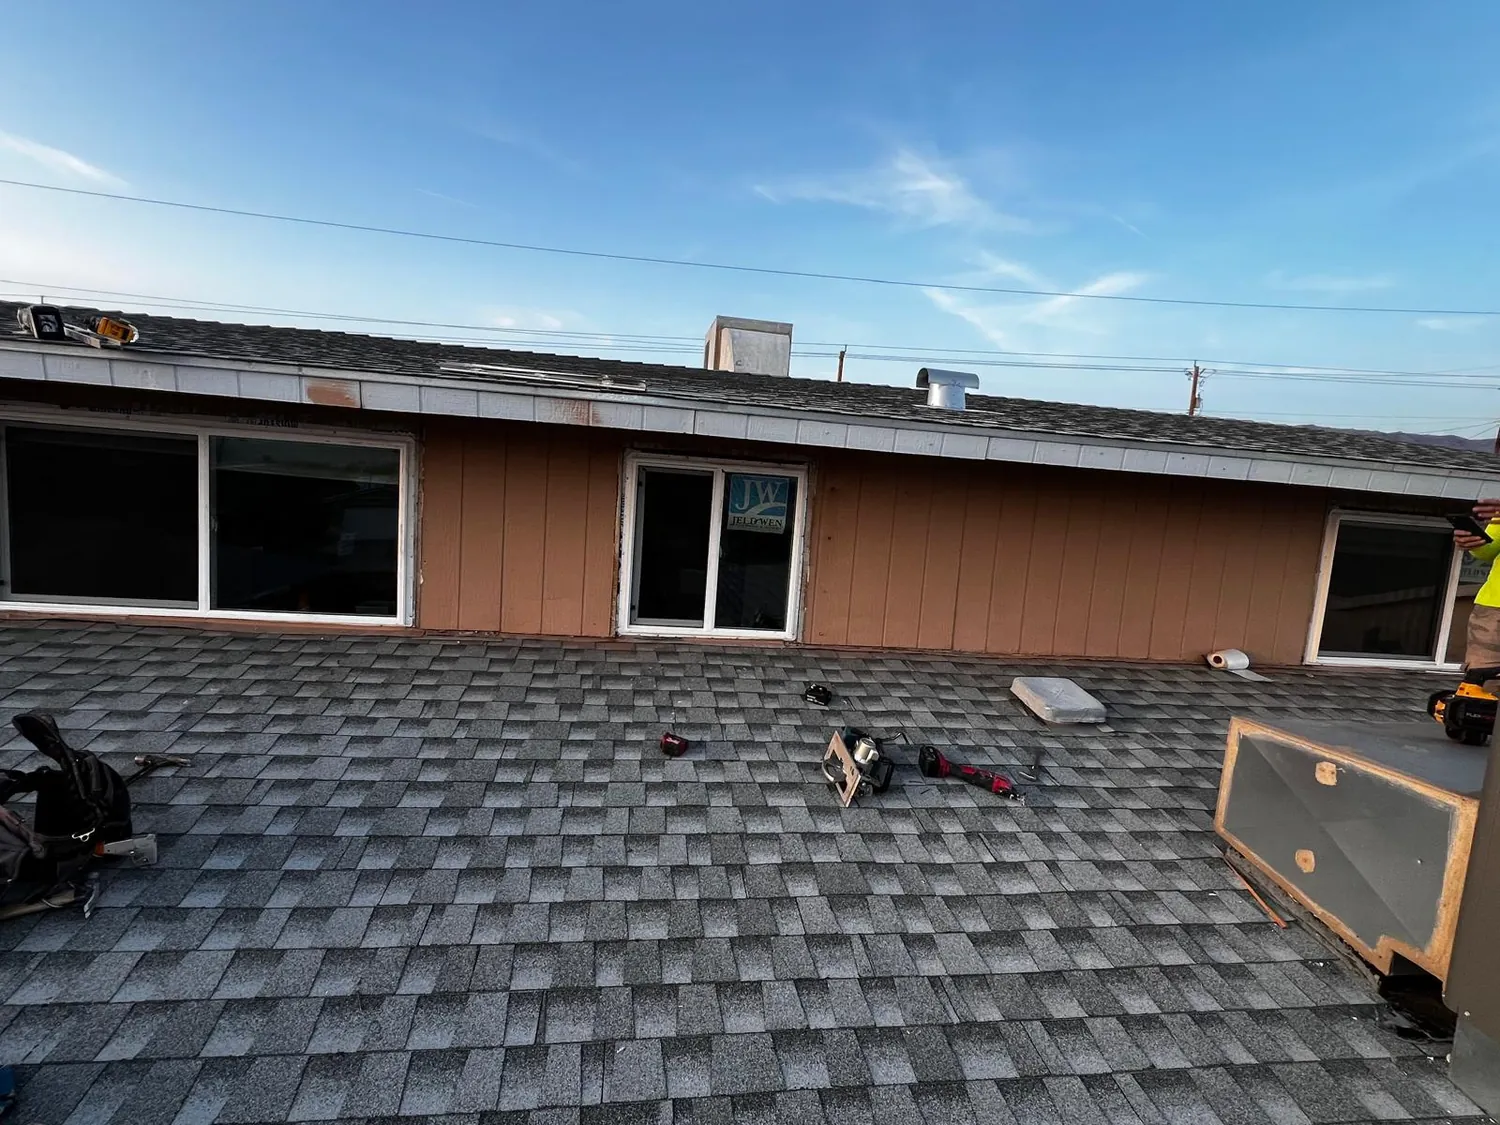
A newly shingled roof with the tools still out and new windows going in behind it — open full size
A house from above with its roof stripped back for replacement — open full size
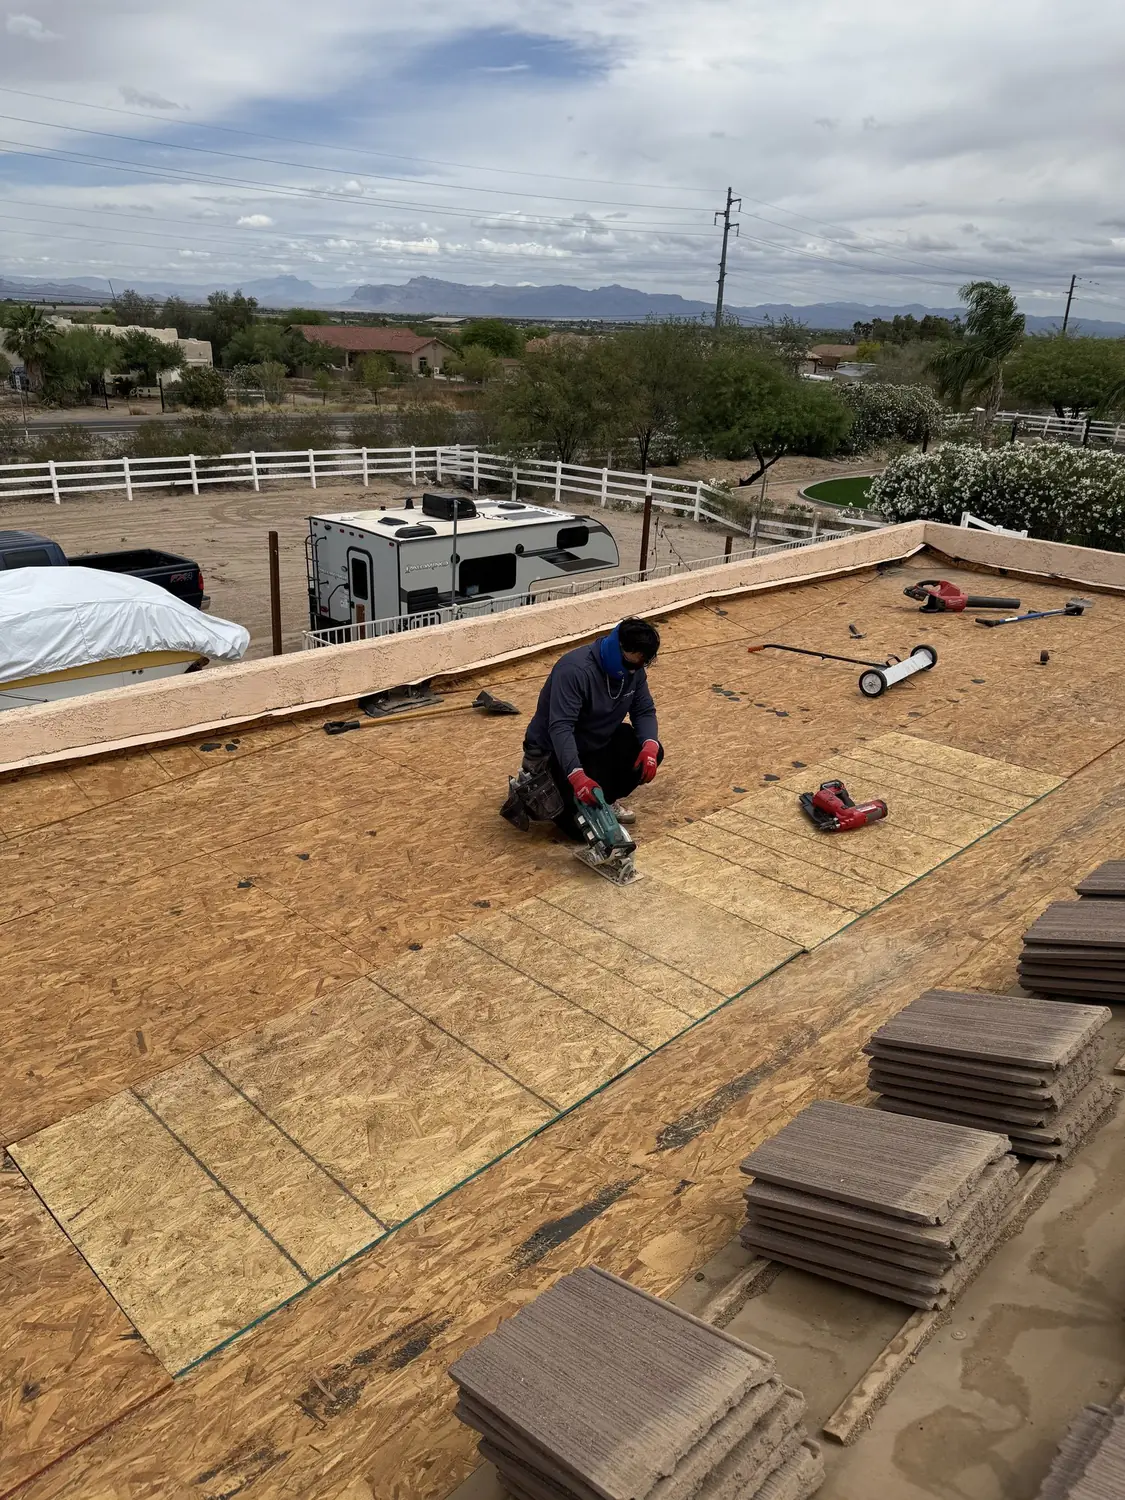
Working an open roof deck with fresh sheathing stacked ready — open full size
Rolls of underlayment on a clean roof deck — open full size
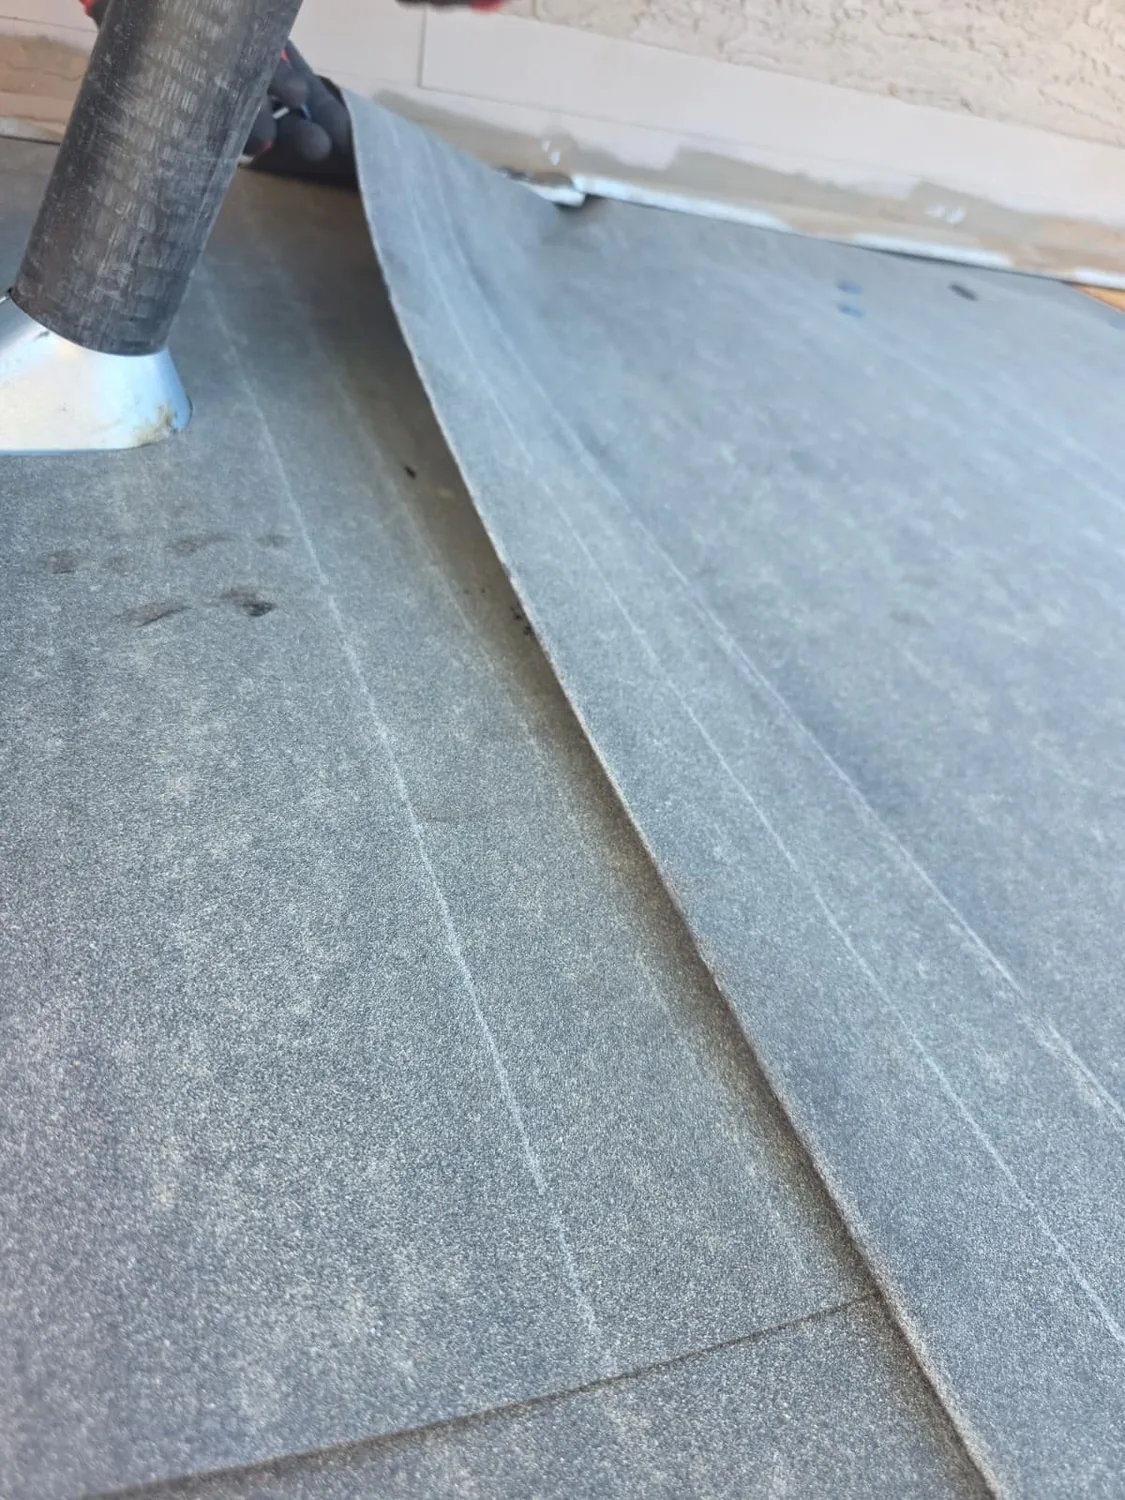
A vent pipe flashed through the roof underlayment — open full size
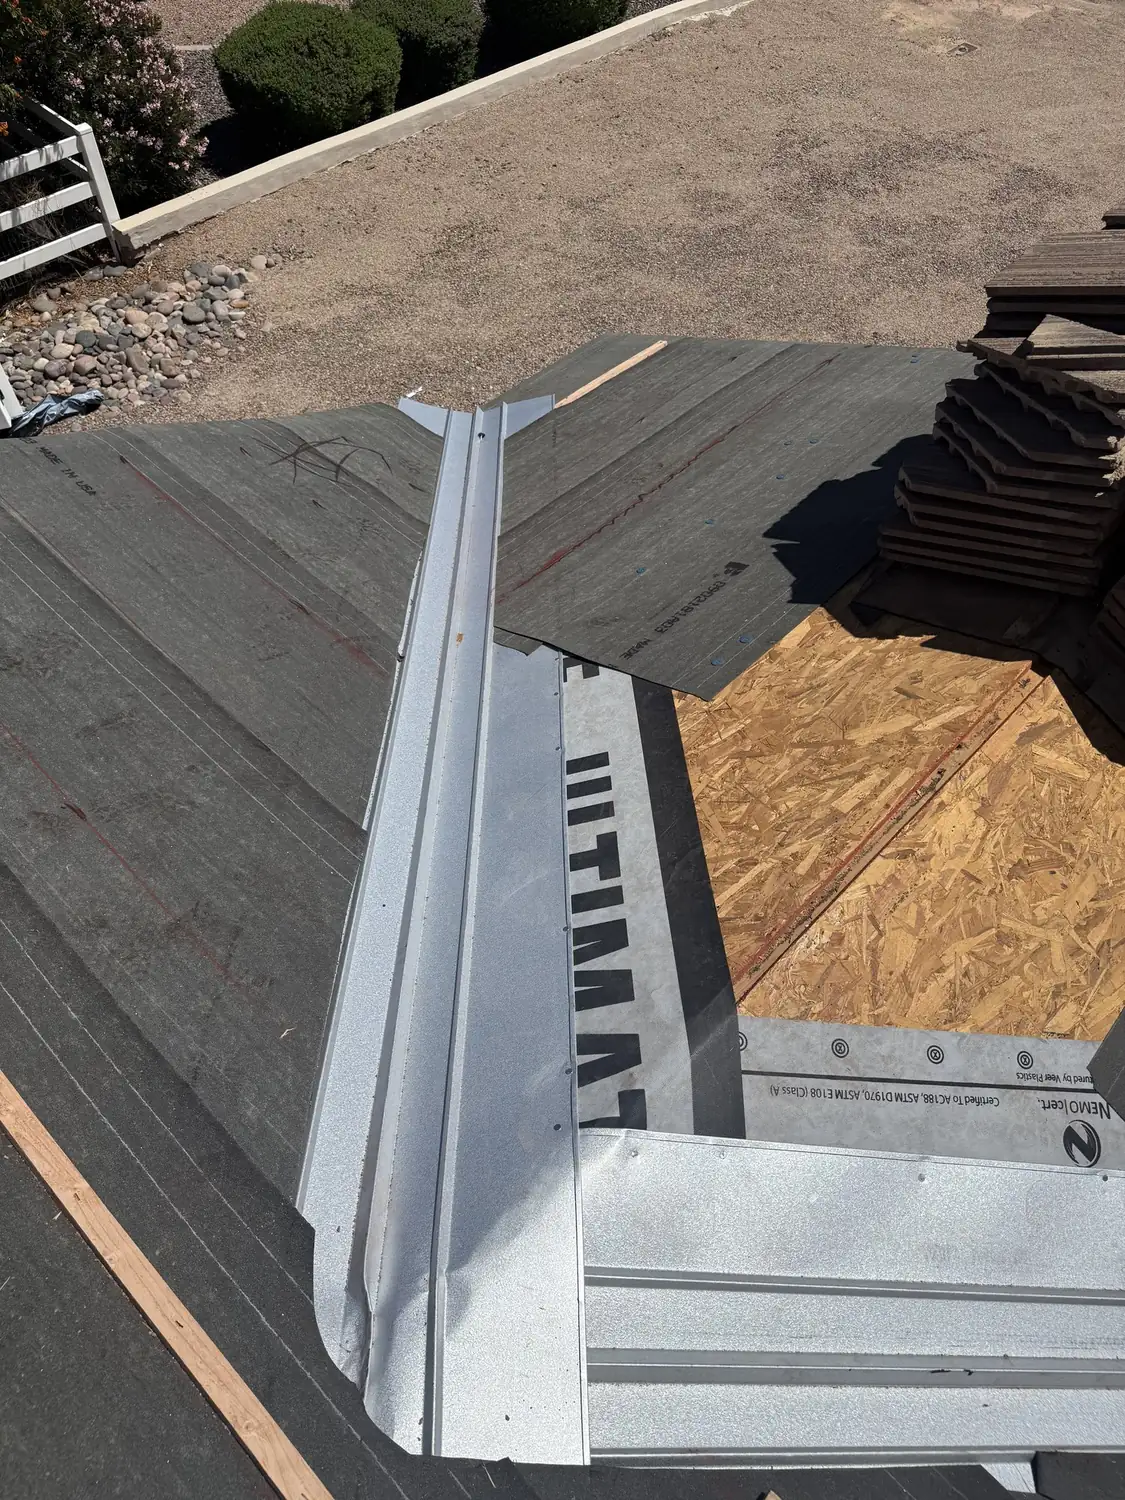
Metal valley flashing set into the sheathing before the tile goes back — open full size
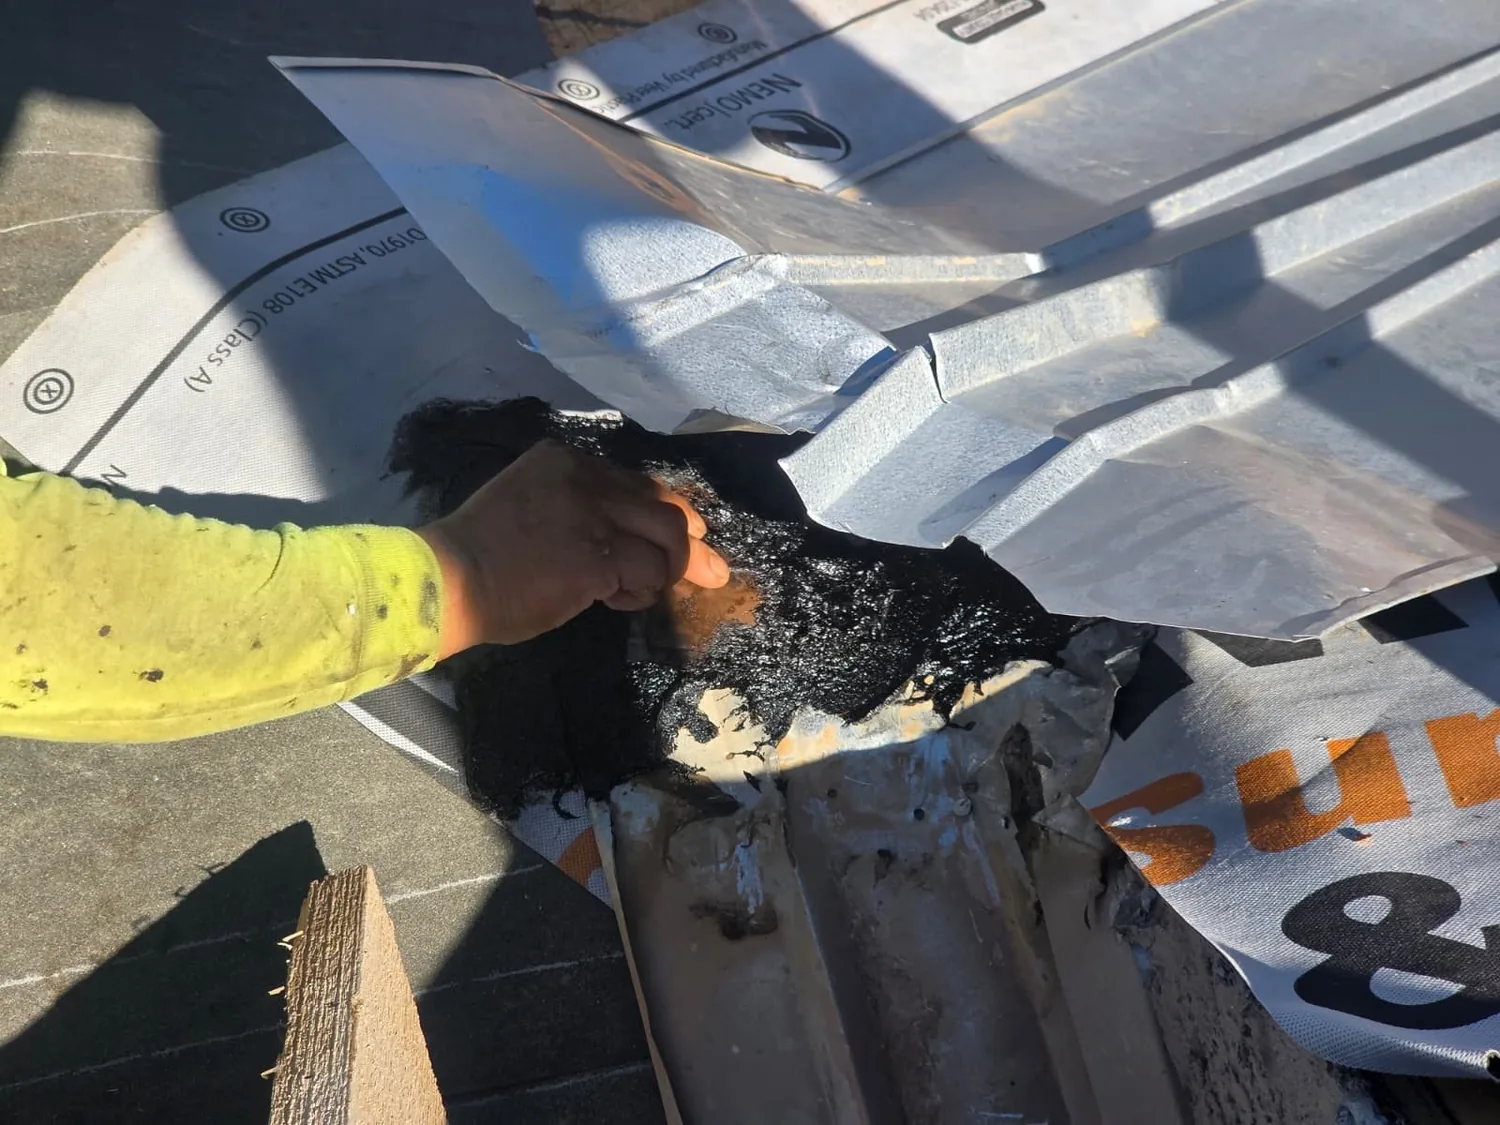
Sealant worked into a flashing repair by hand — open full size
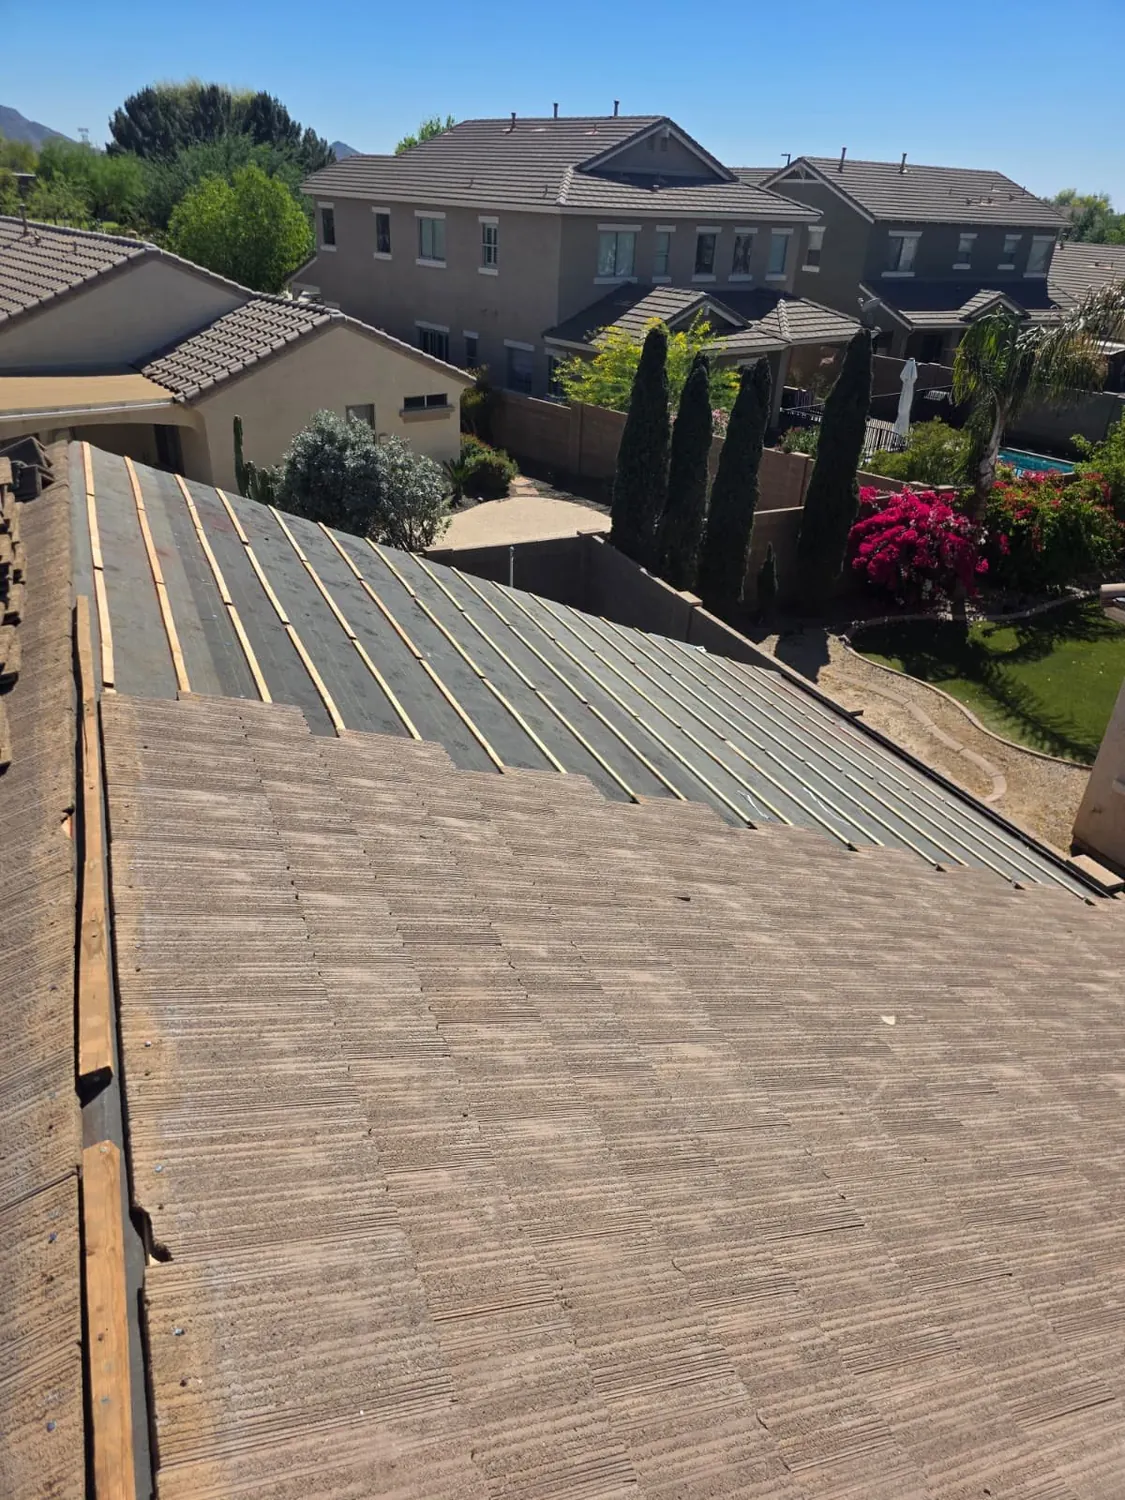
A roof slope battened out over underlayment, ready for tile — open full size
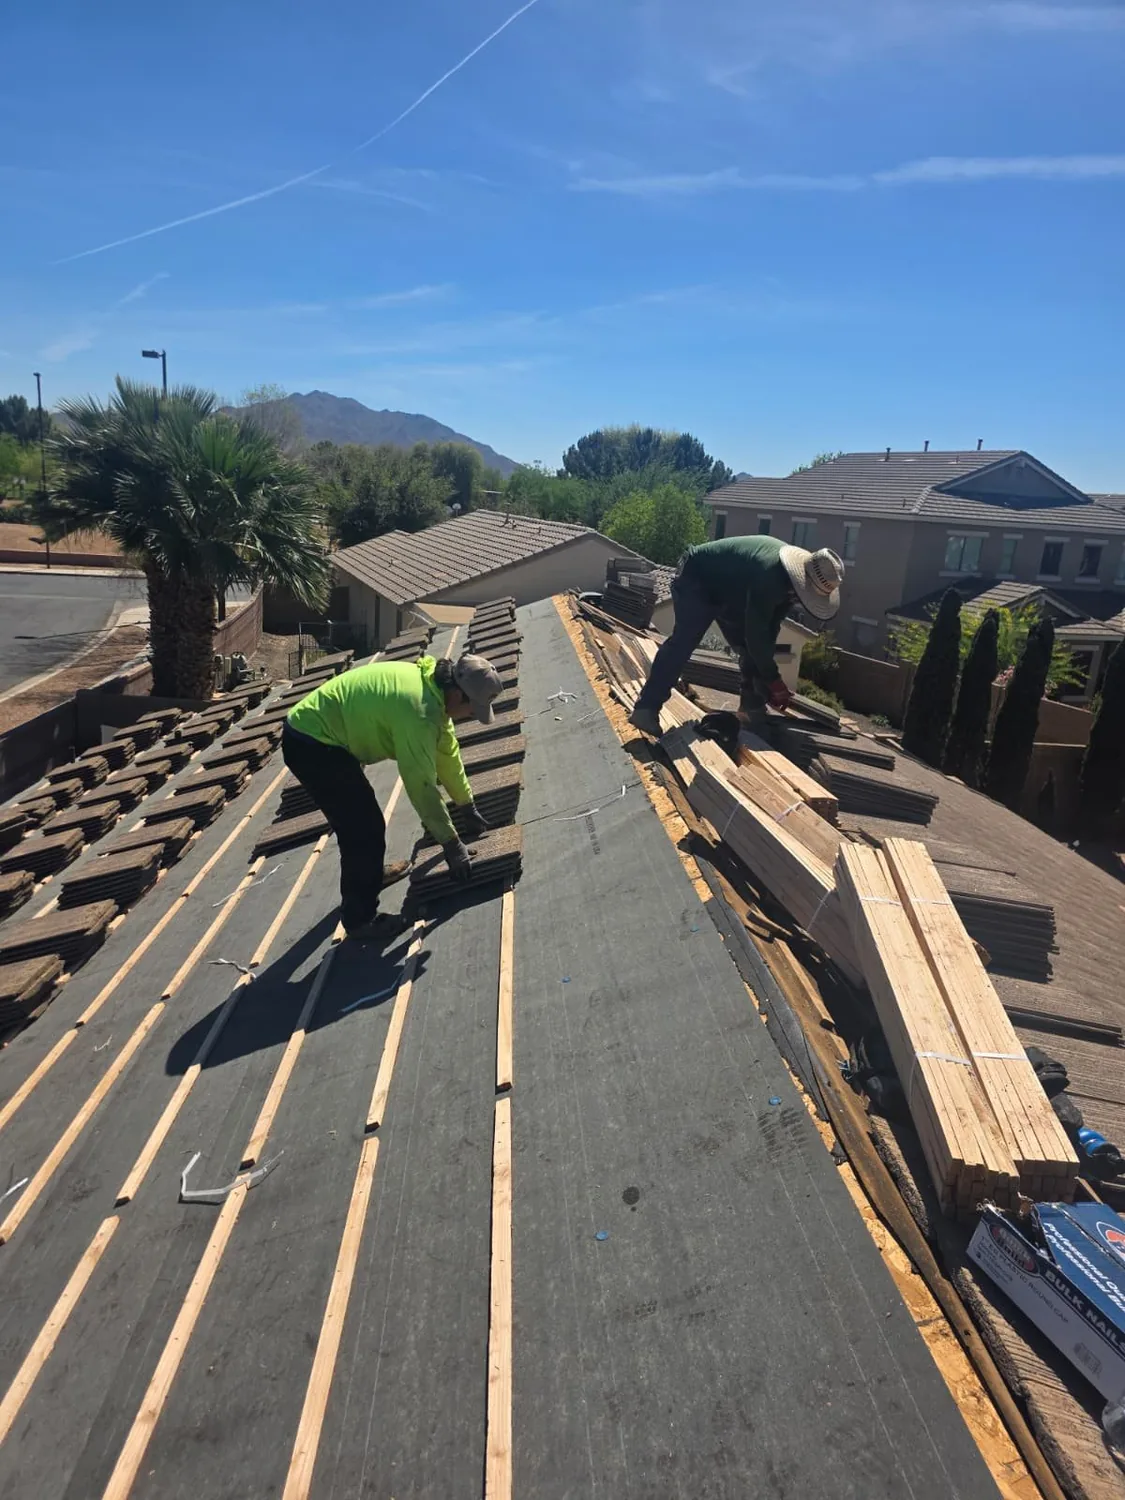
Two on the roof laying battens up the slope — open full size
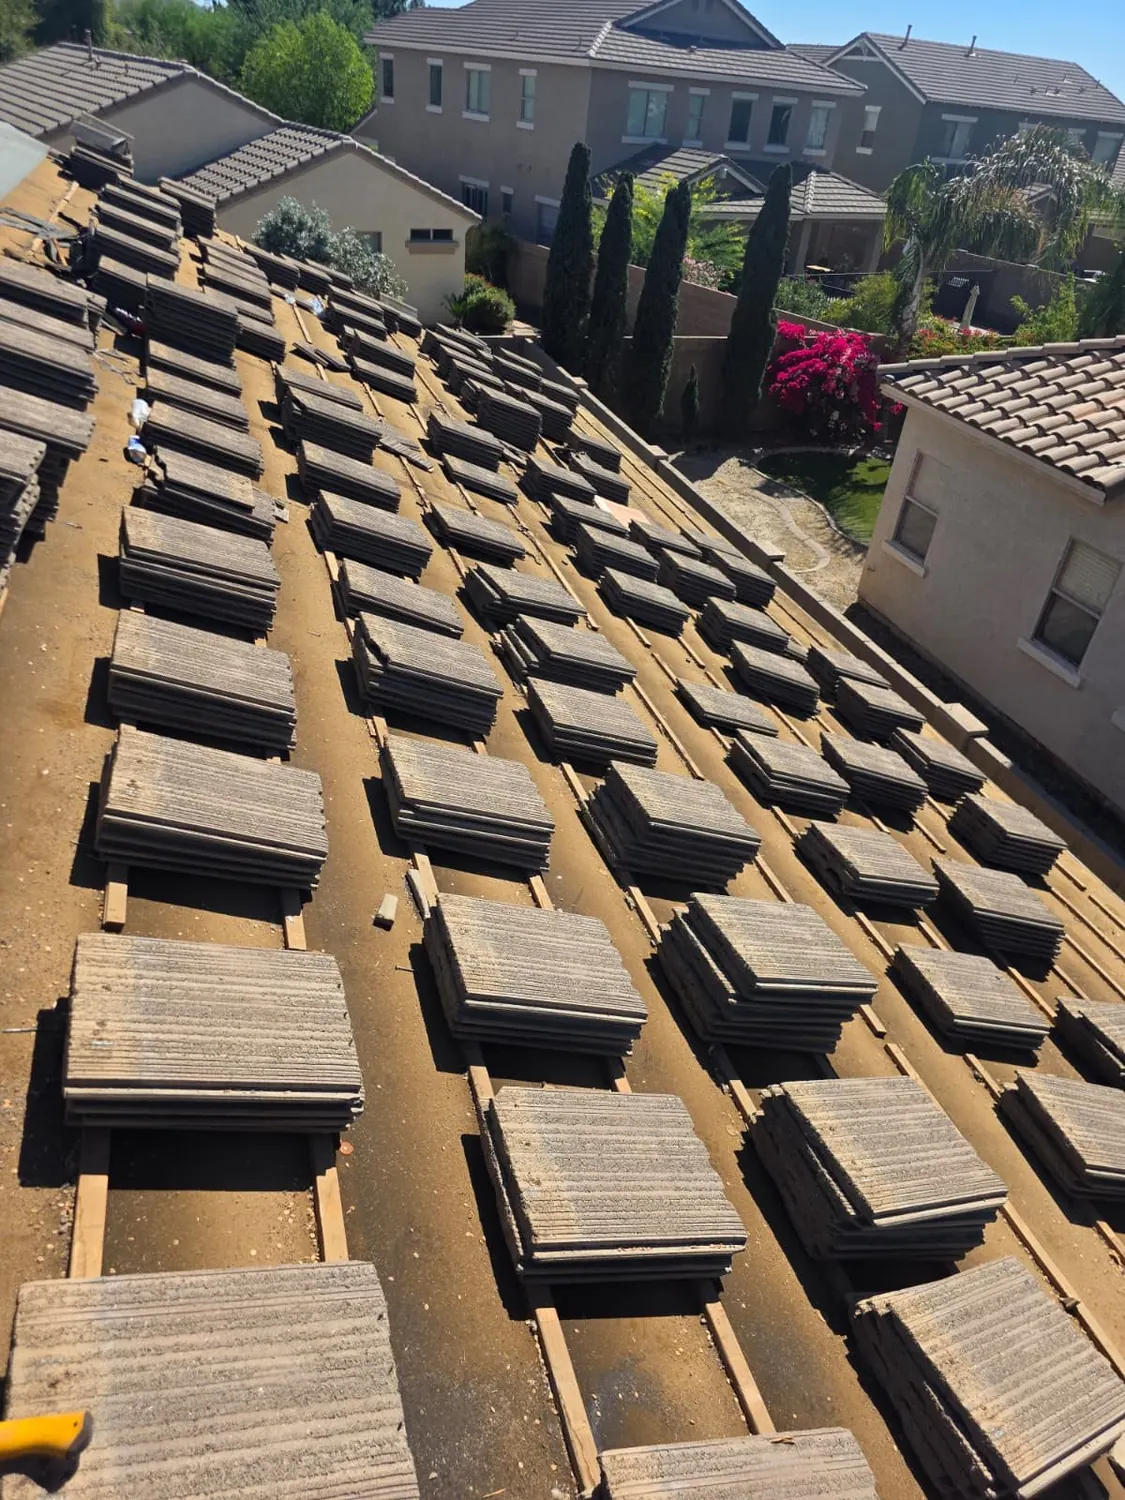
Roof tiles stacked in rows across the underlayment, ready to lay — open full size
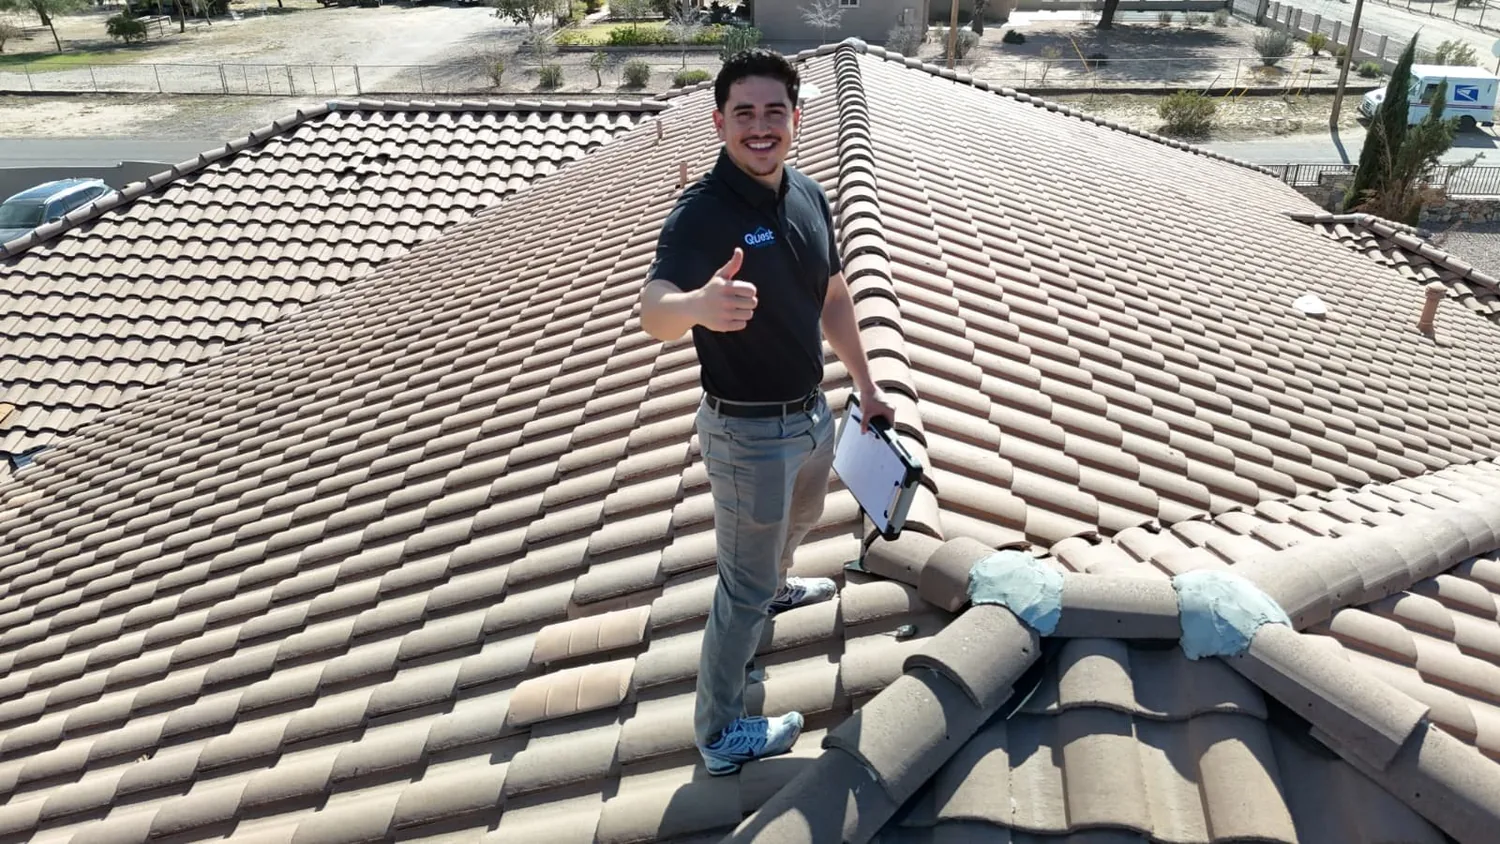
Standing at the ridge of a finished tile roof — open full size
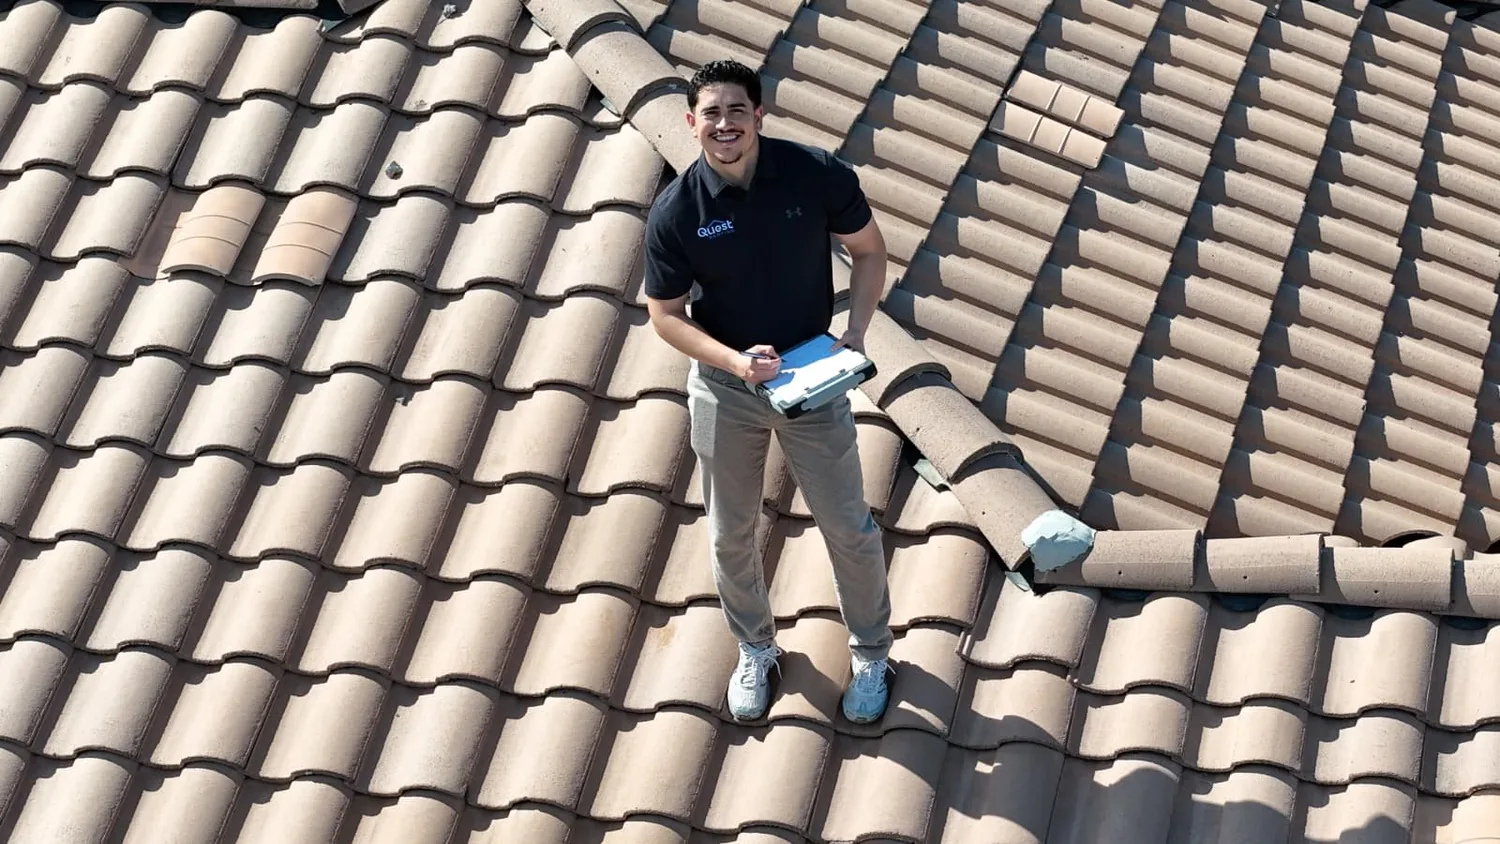
Standing on a tile roof to inspect it, tablet in hand — open full size
Sheeting laid over a pool and patio to protect them during a re-roof — open full size
A finished shingle roof over a hipped house — open full size
A skylight flashed into a finished shingle roof — open full size
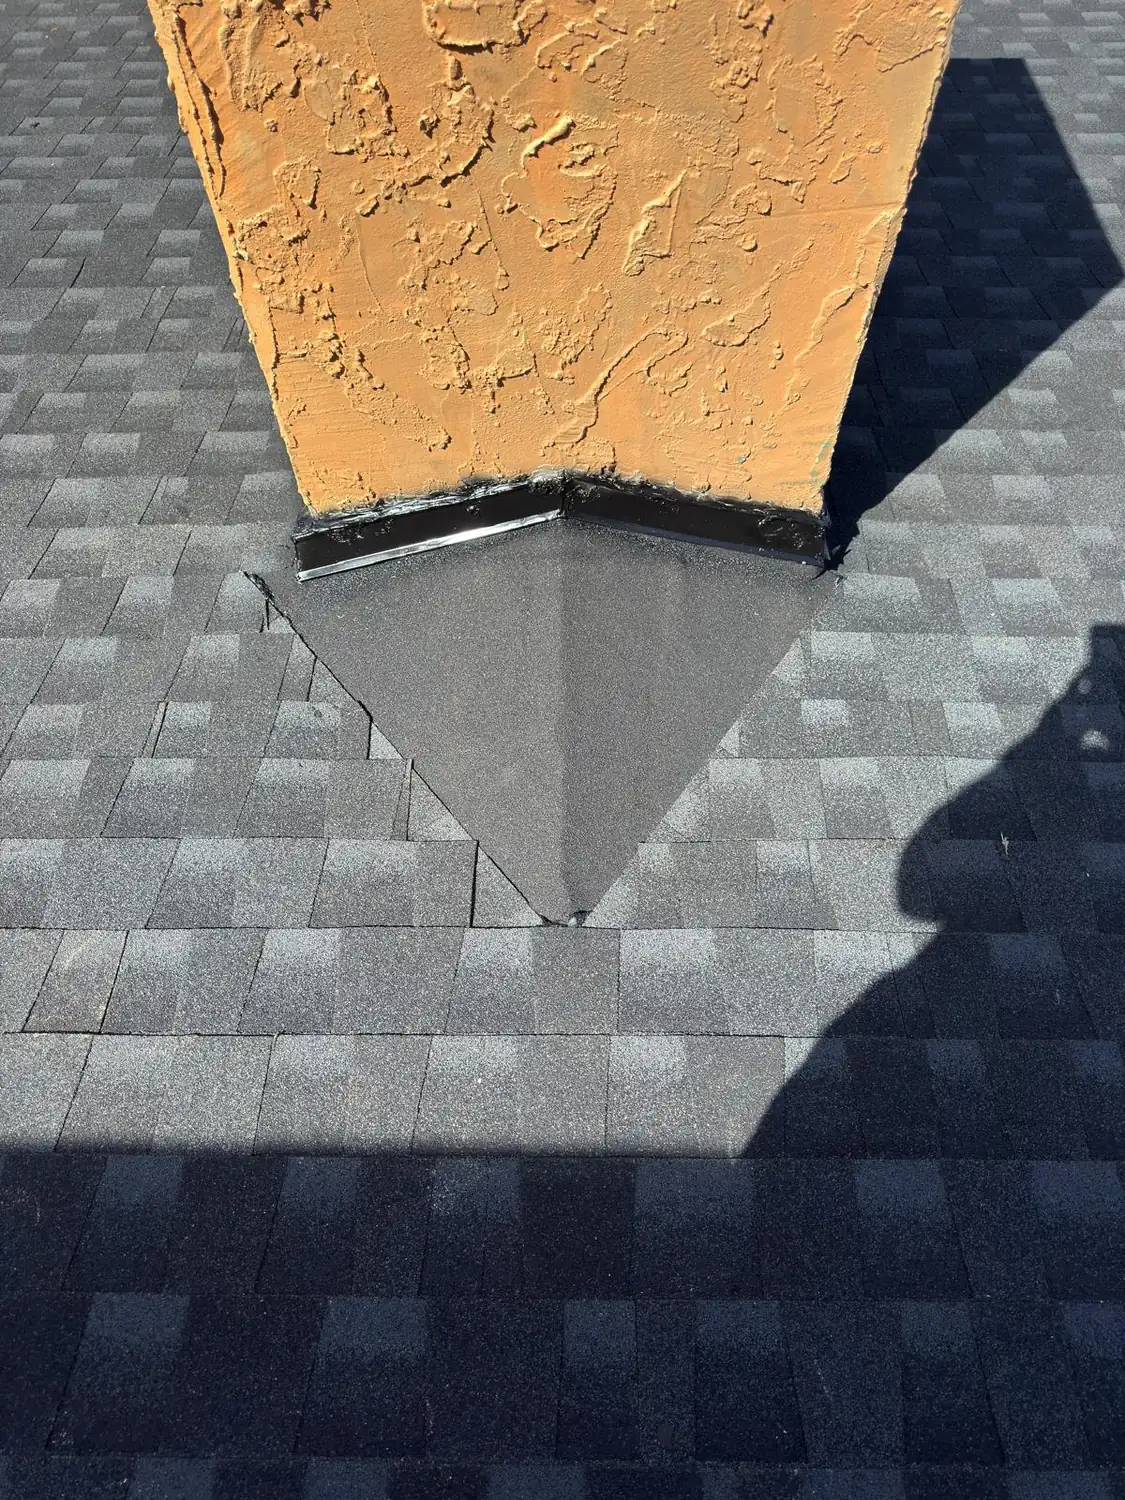
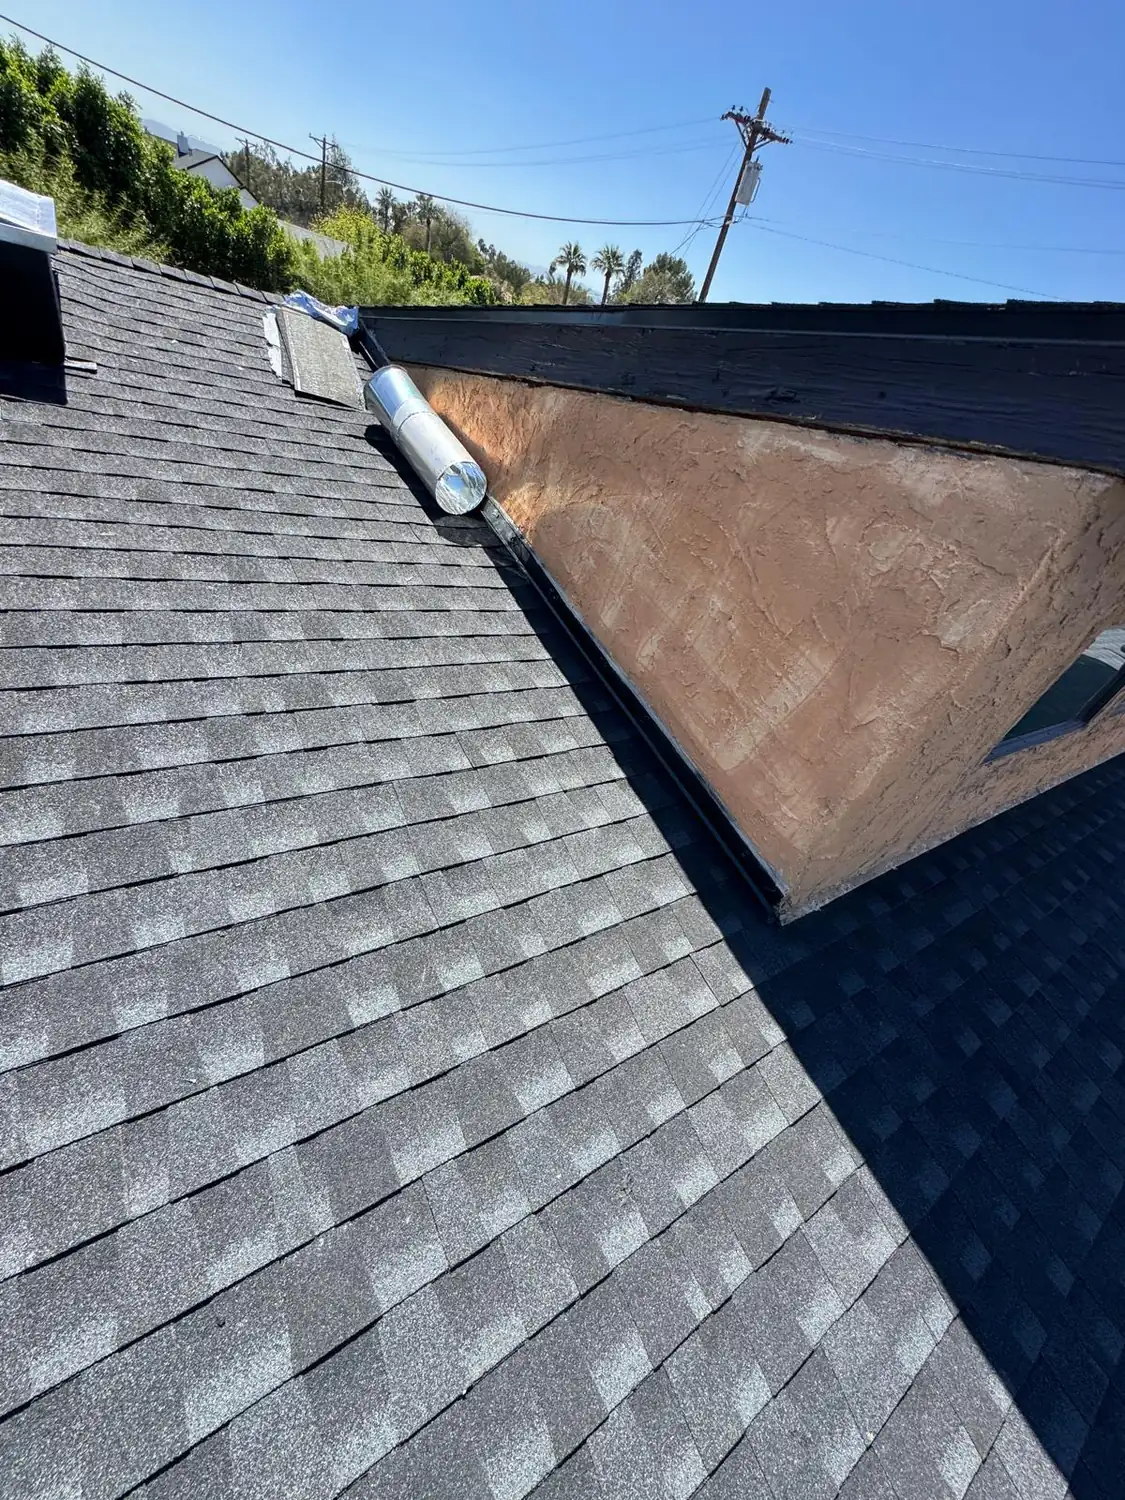
Shingles and flashing worked into a stucco wall — open full size
Shingles running up to a stucco parapet on a finished roof — open full size
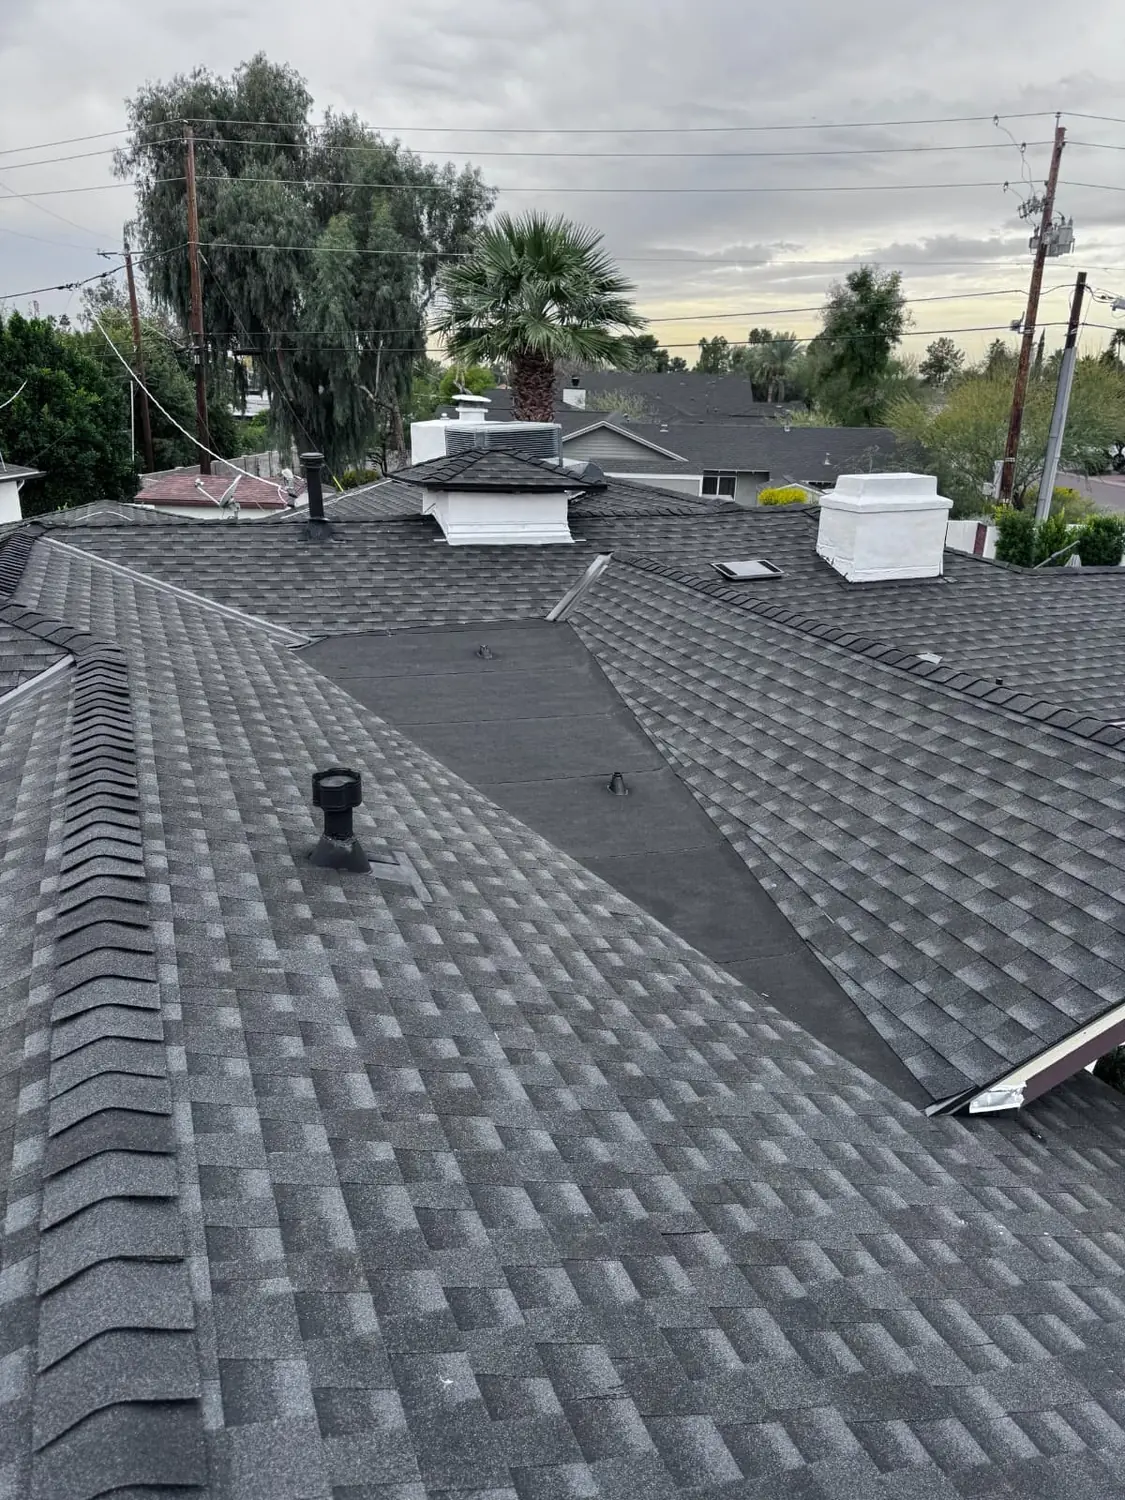
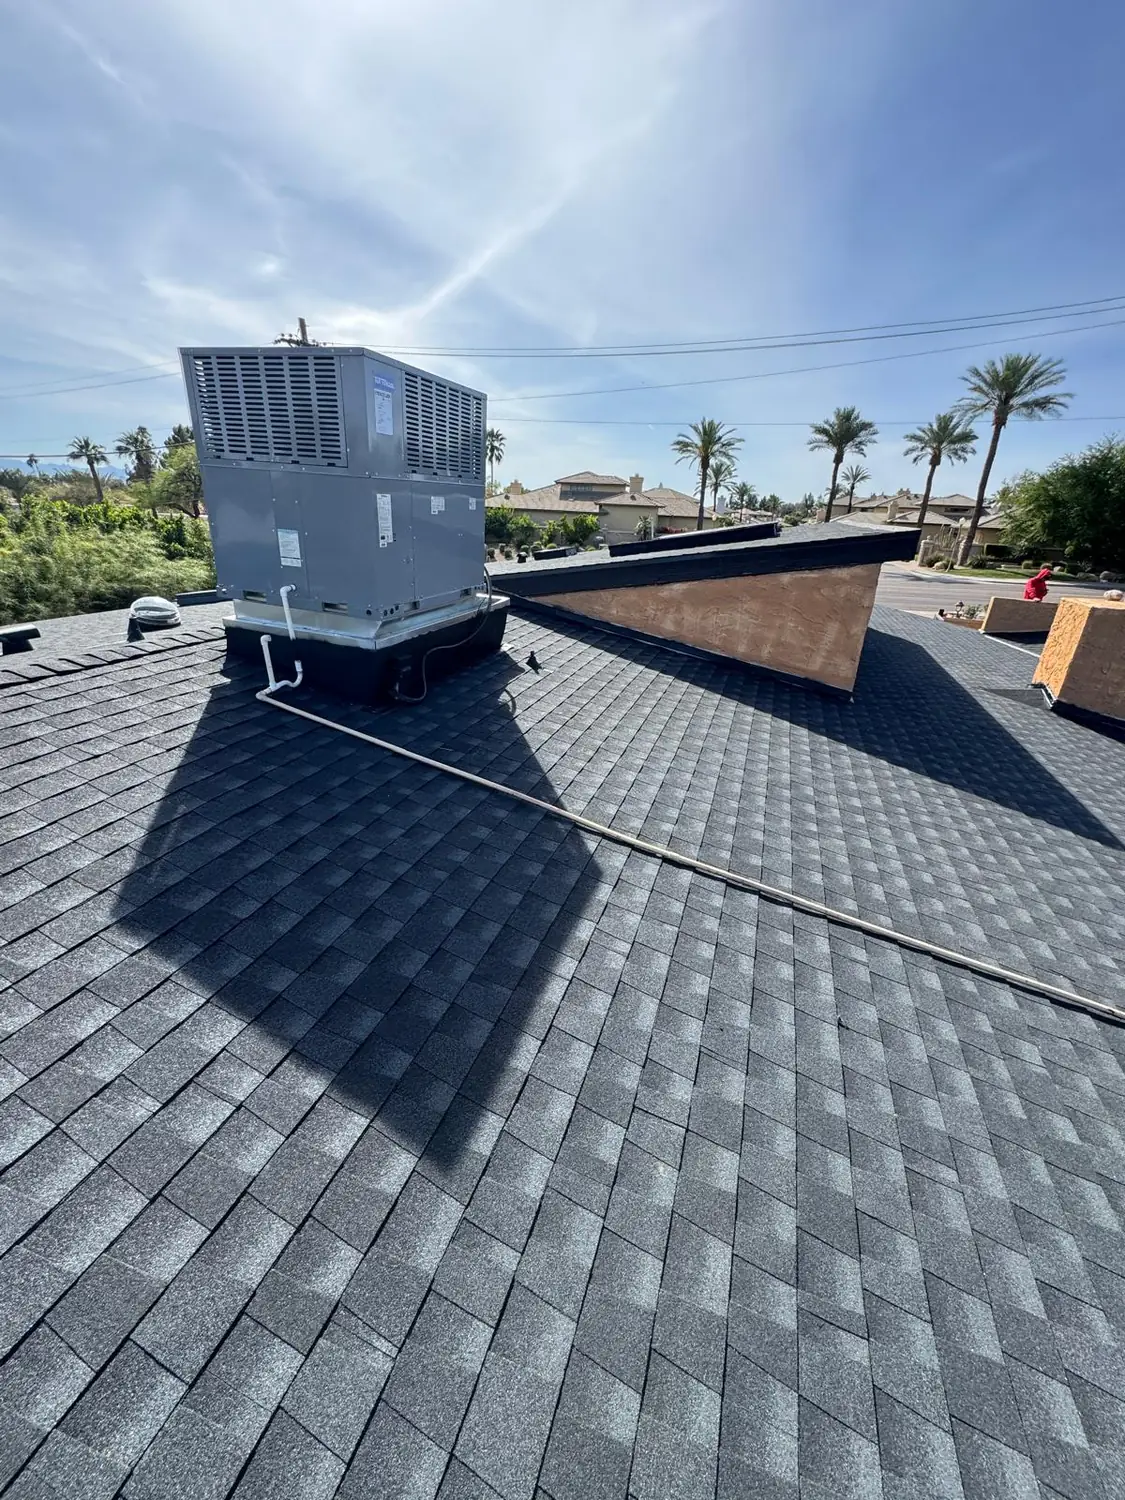
A rooftop air handler curbed and flashed into a finished shingle roof — open full size
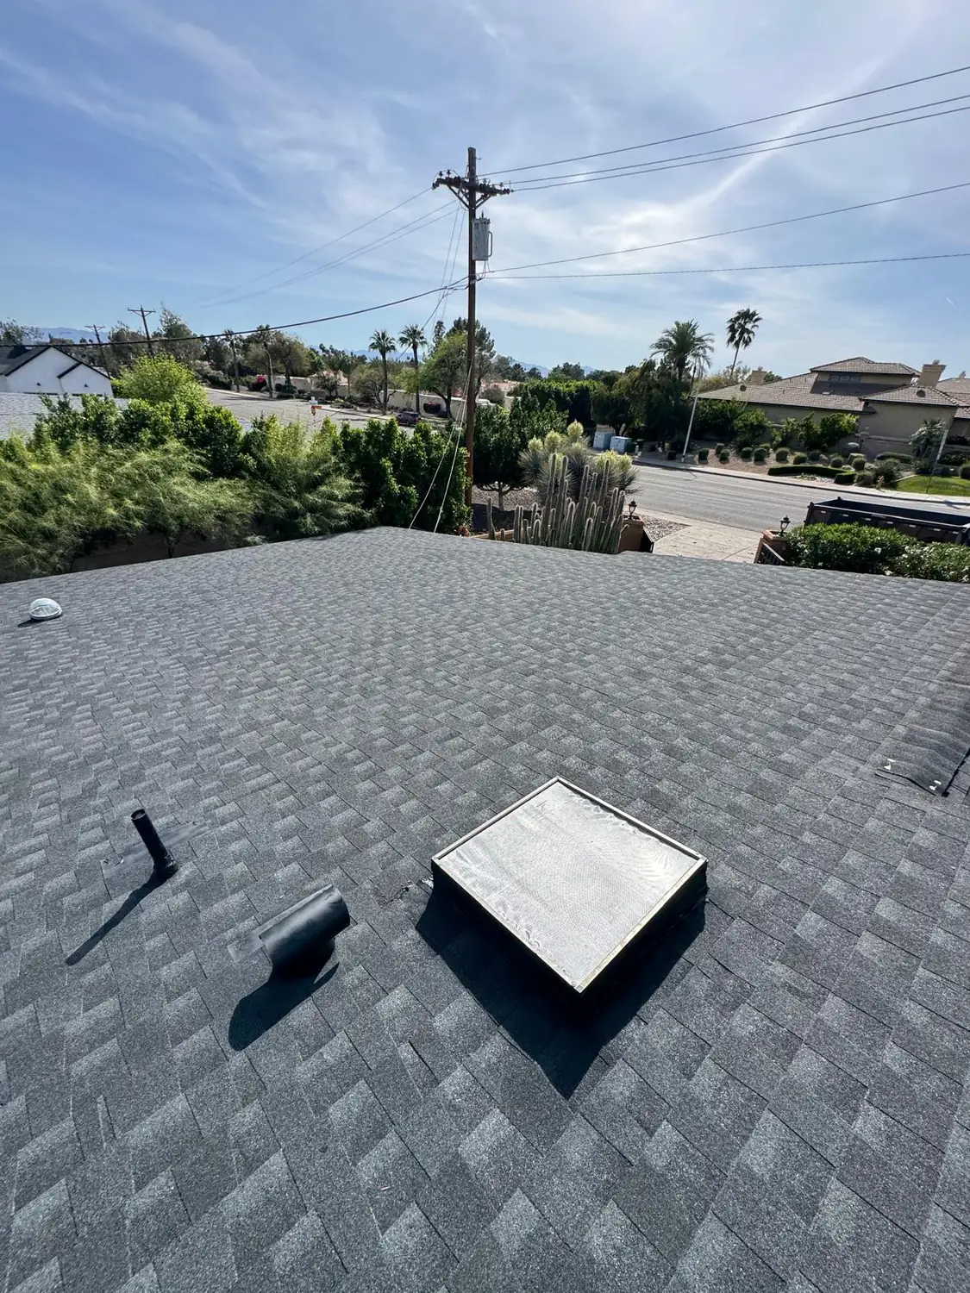
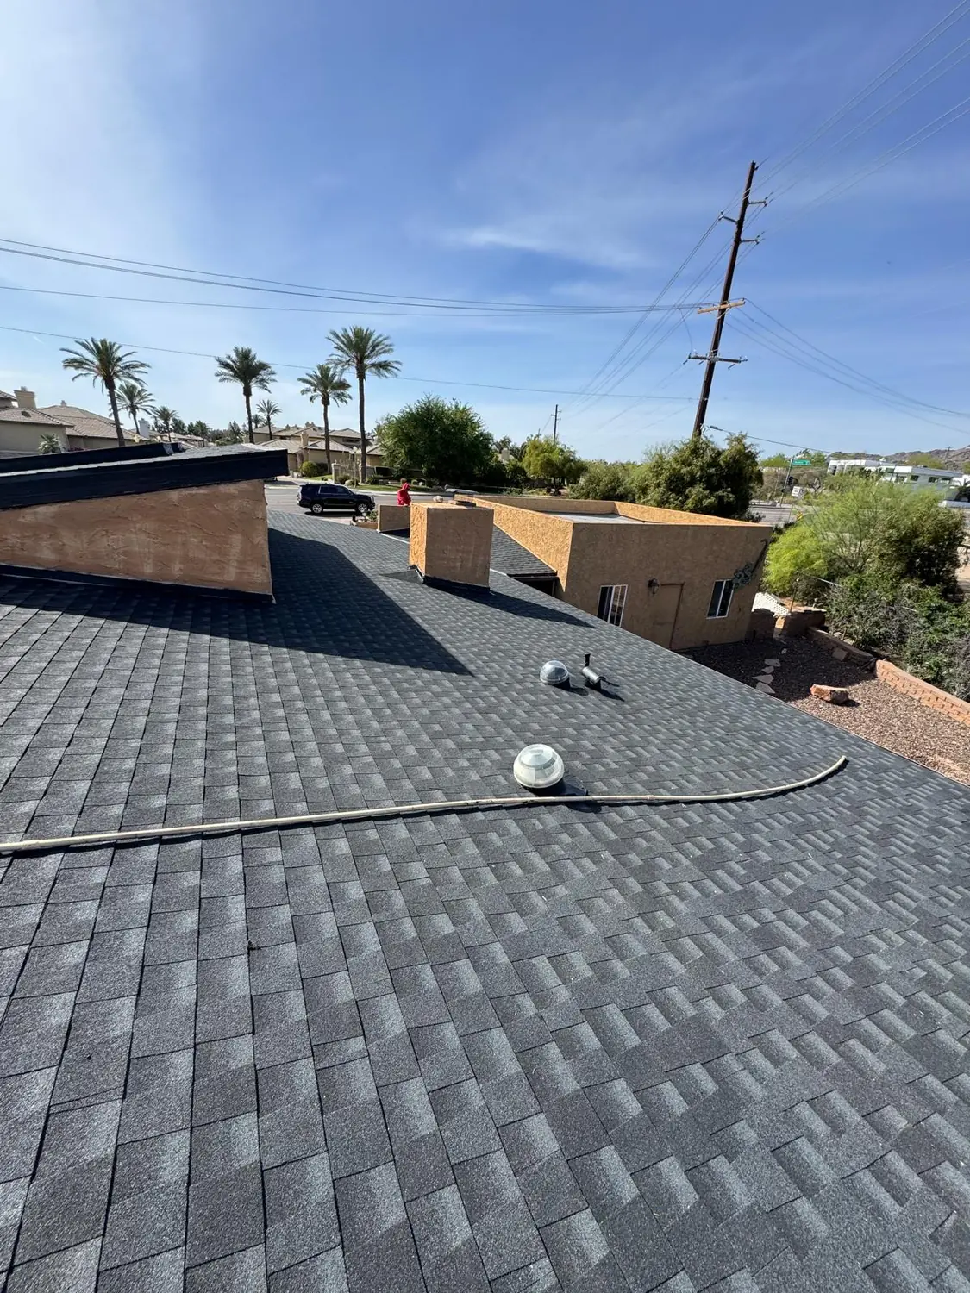
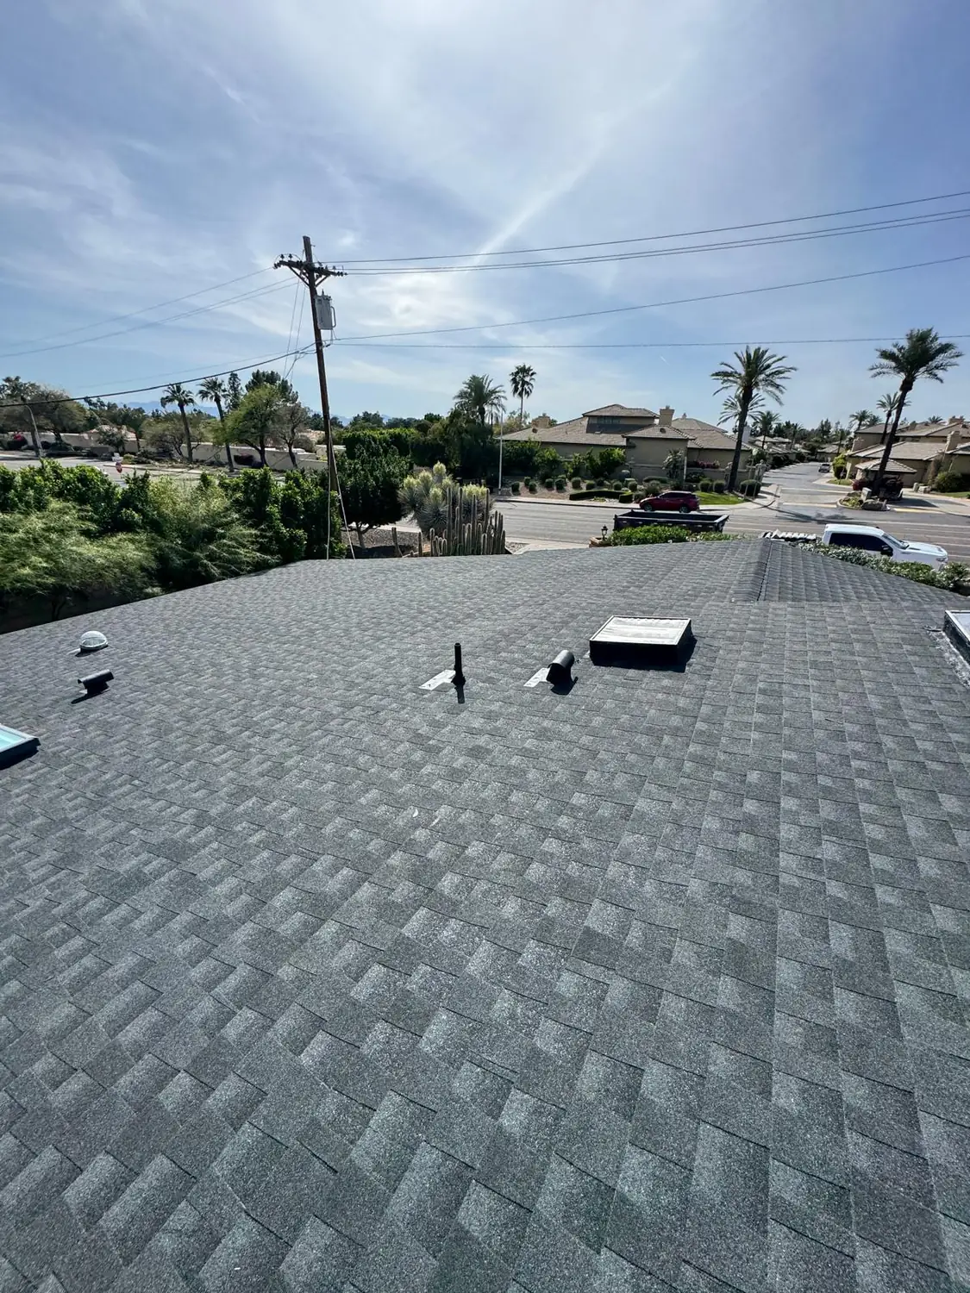
Vents and a skylight on a finished shingle roof — open full size
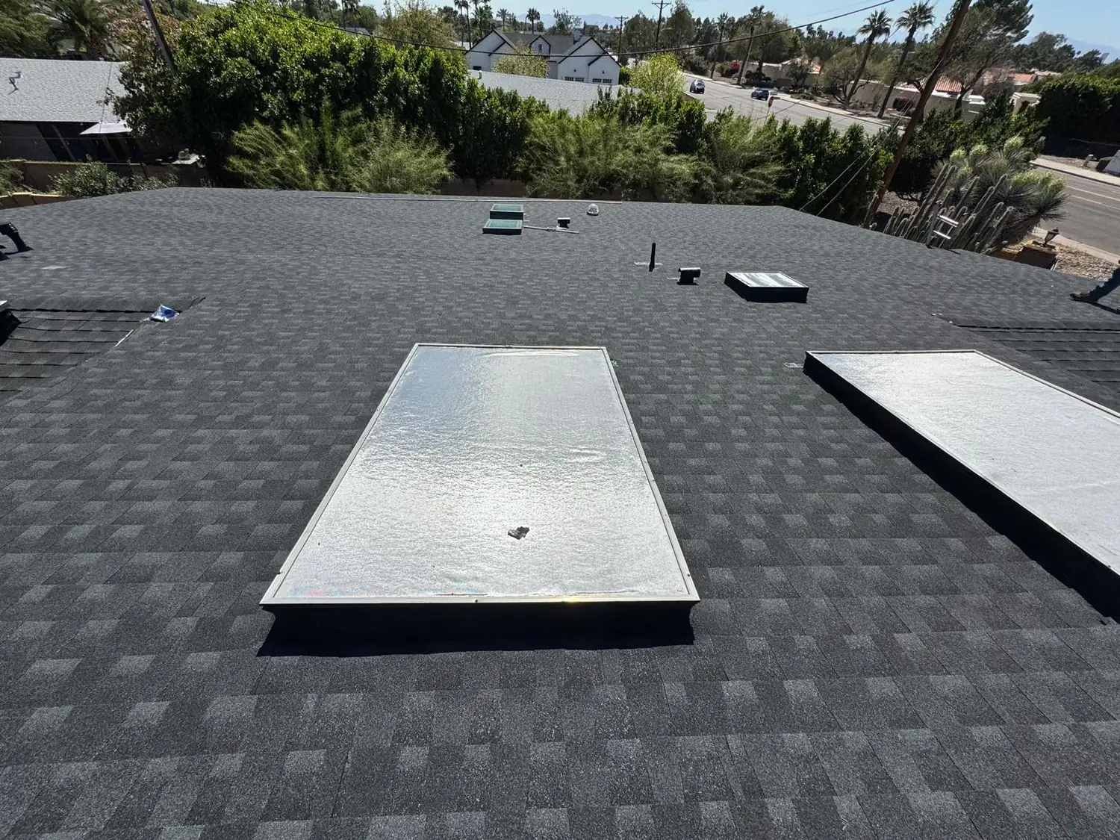
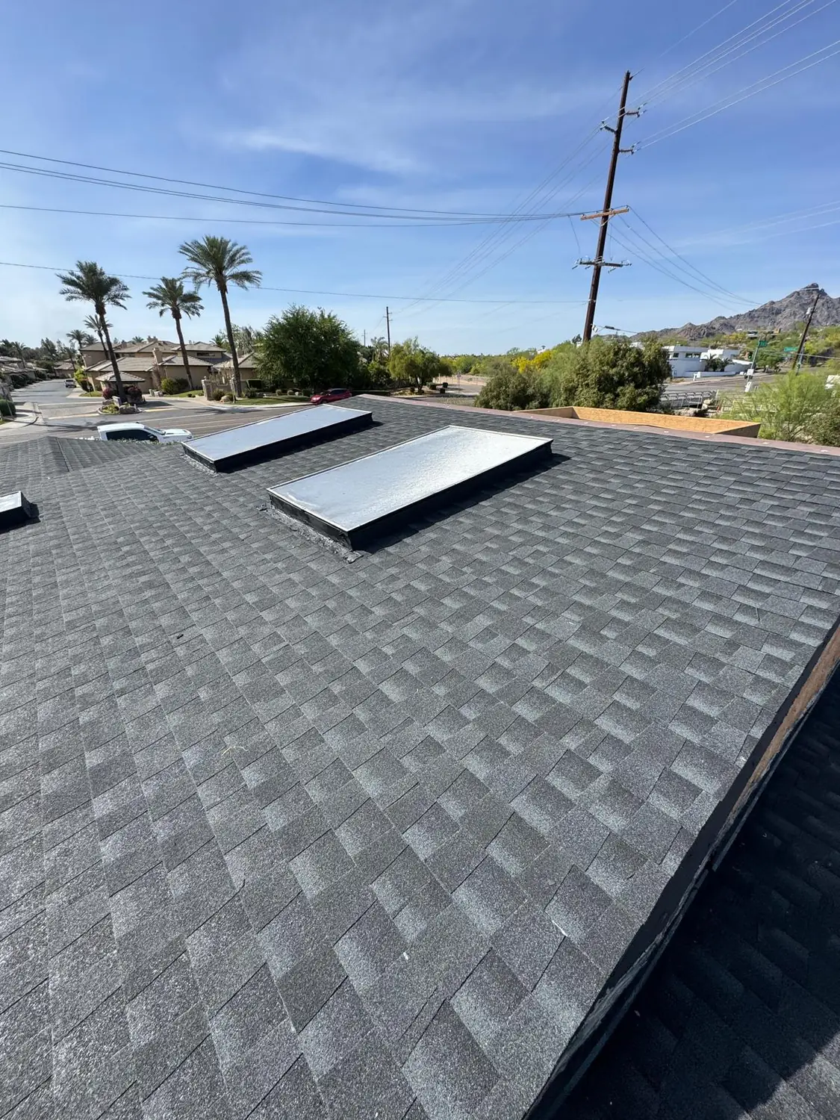
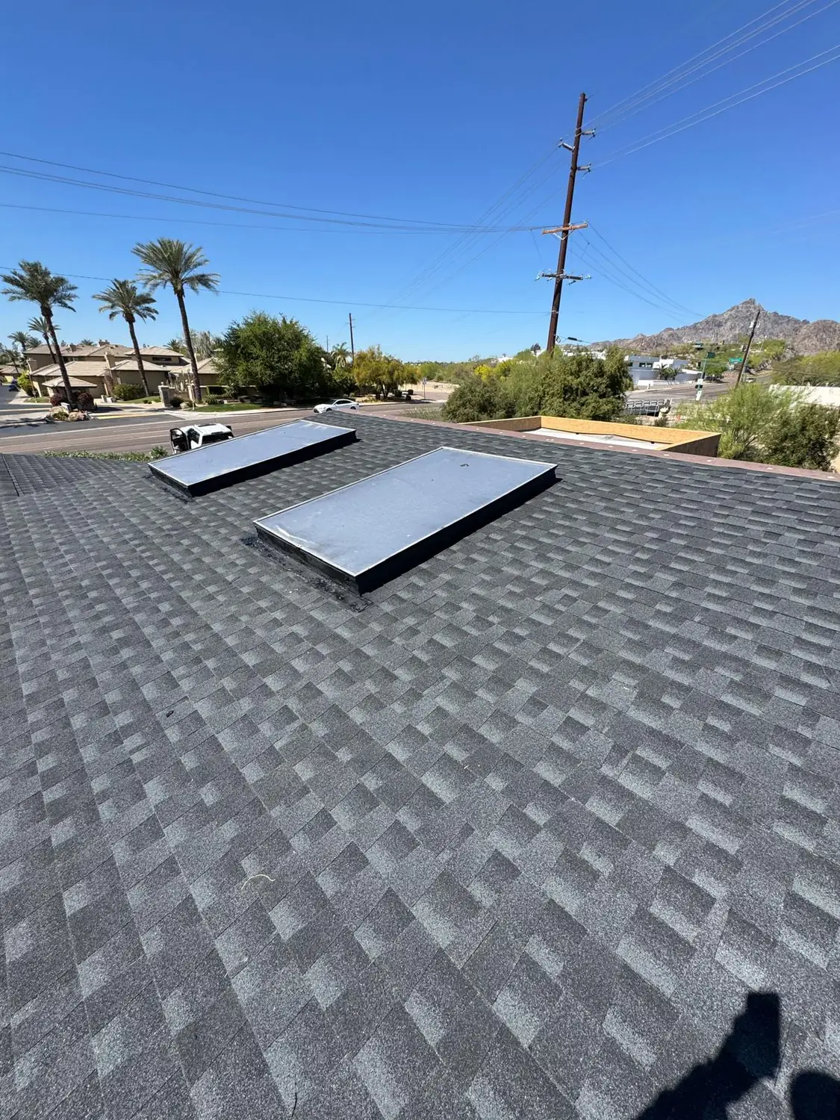
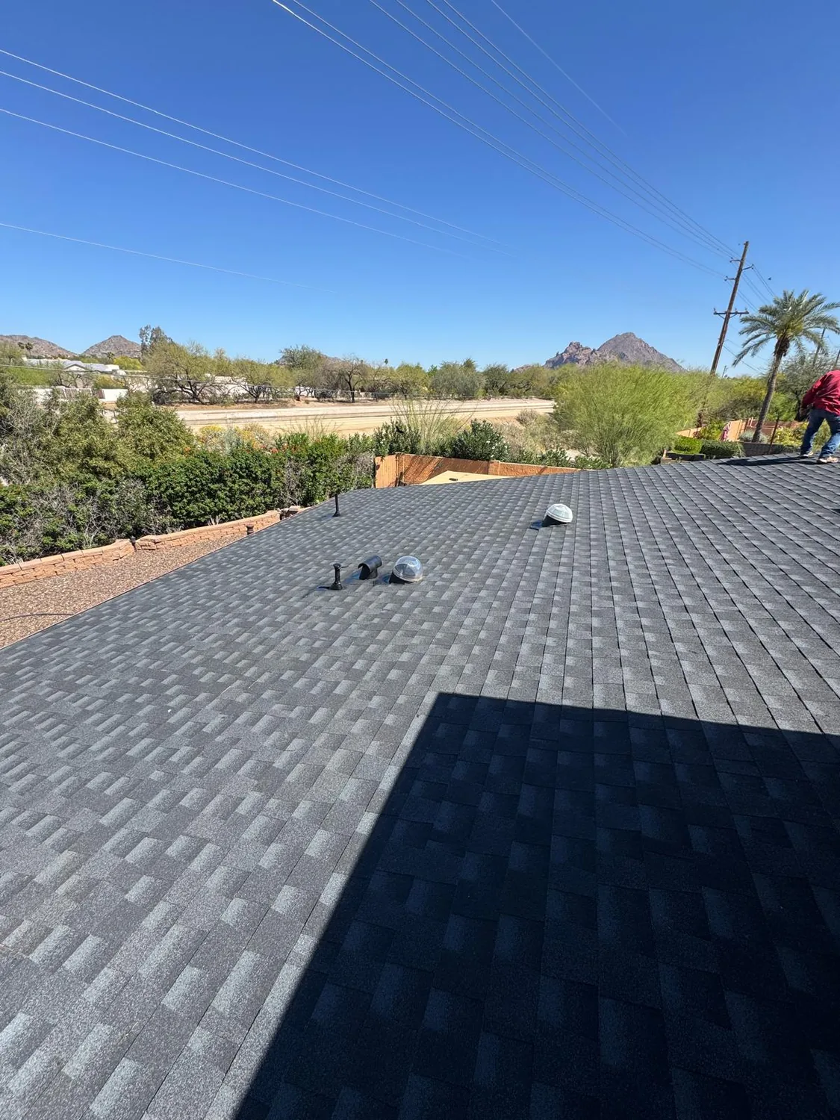
A pair of skylights on a finished shingle roof under a clear sky — open full size
Skylights set into a finished shingle roof above a palm-lined street — open full size
The ridge of a finished shingle roof with palms beyond — open full size
A finished shingle roof plane running out towards a desert peak — open full size
A finished shingle roof with the mountains on the skyline behind it — open full size
A finished shingle roof meeting a stucco parapet above the street — open full size
The open field of a finished shingle roof with palms on the skyline — open full size

06Full Remodel

A house taken back to the studs, and a room taken all the way to finished.
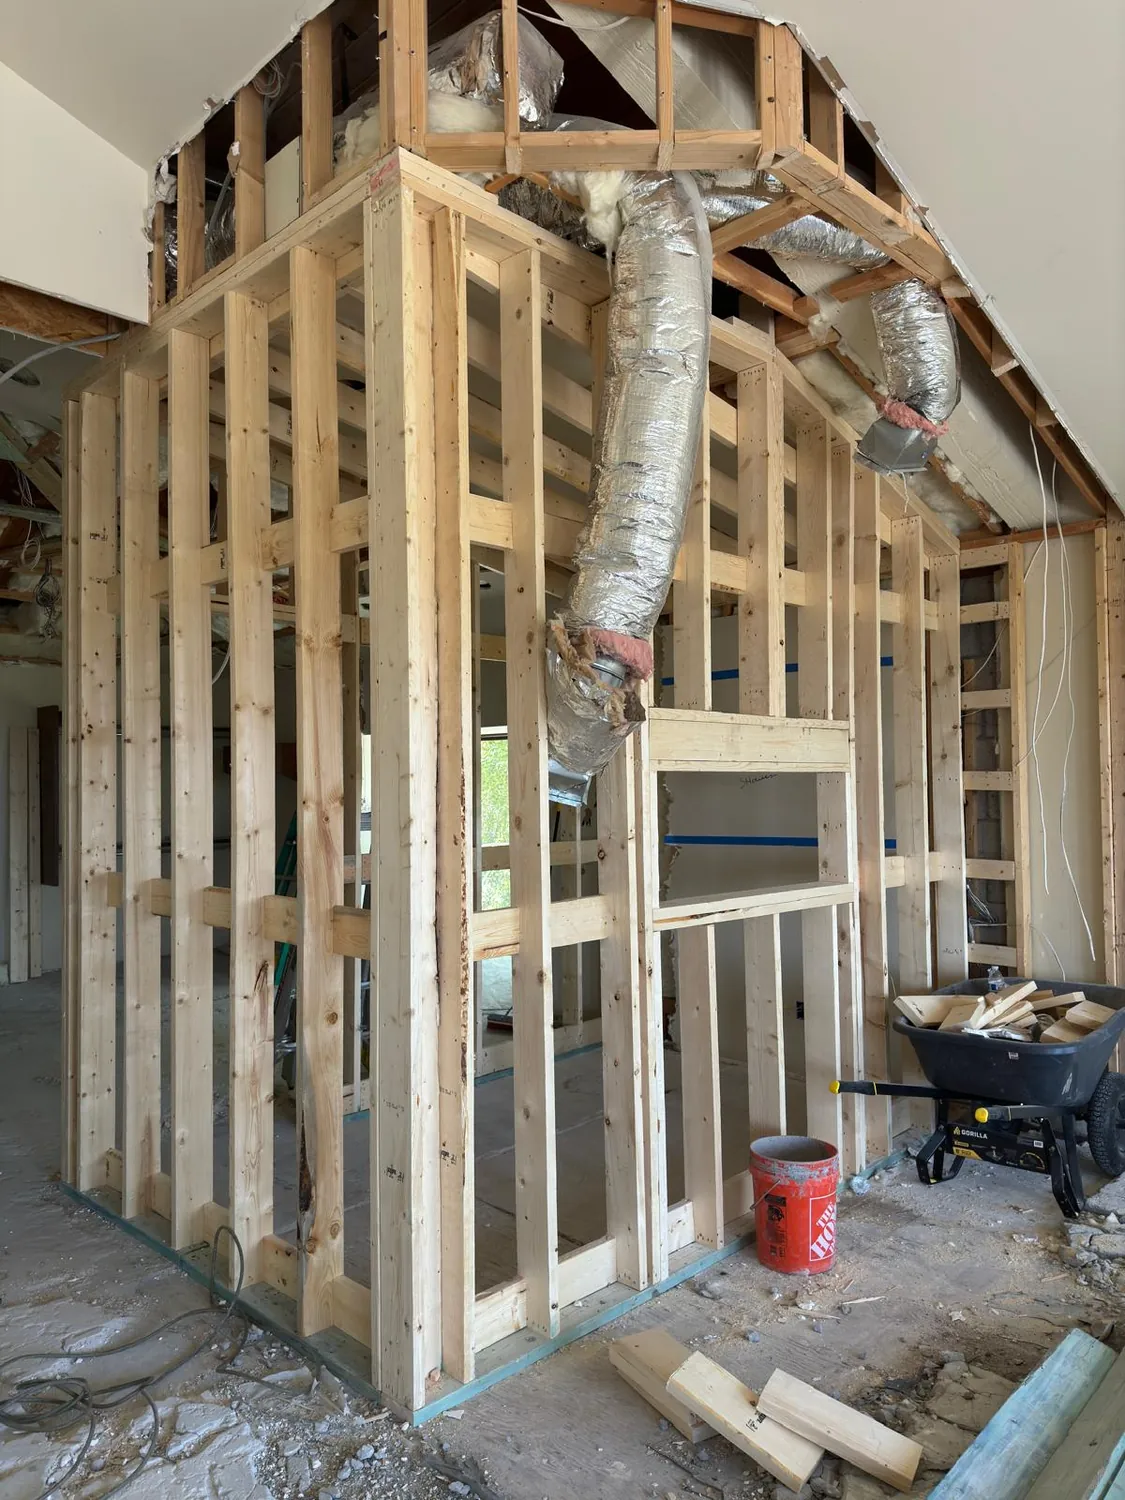
A house interior taken back to the studs, with new partition framing and ductwork in — open full size
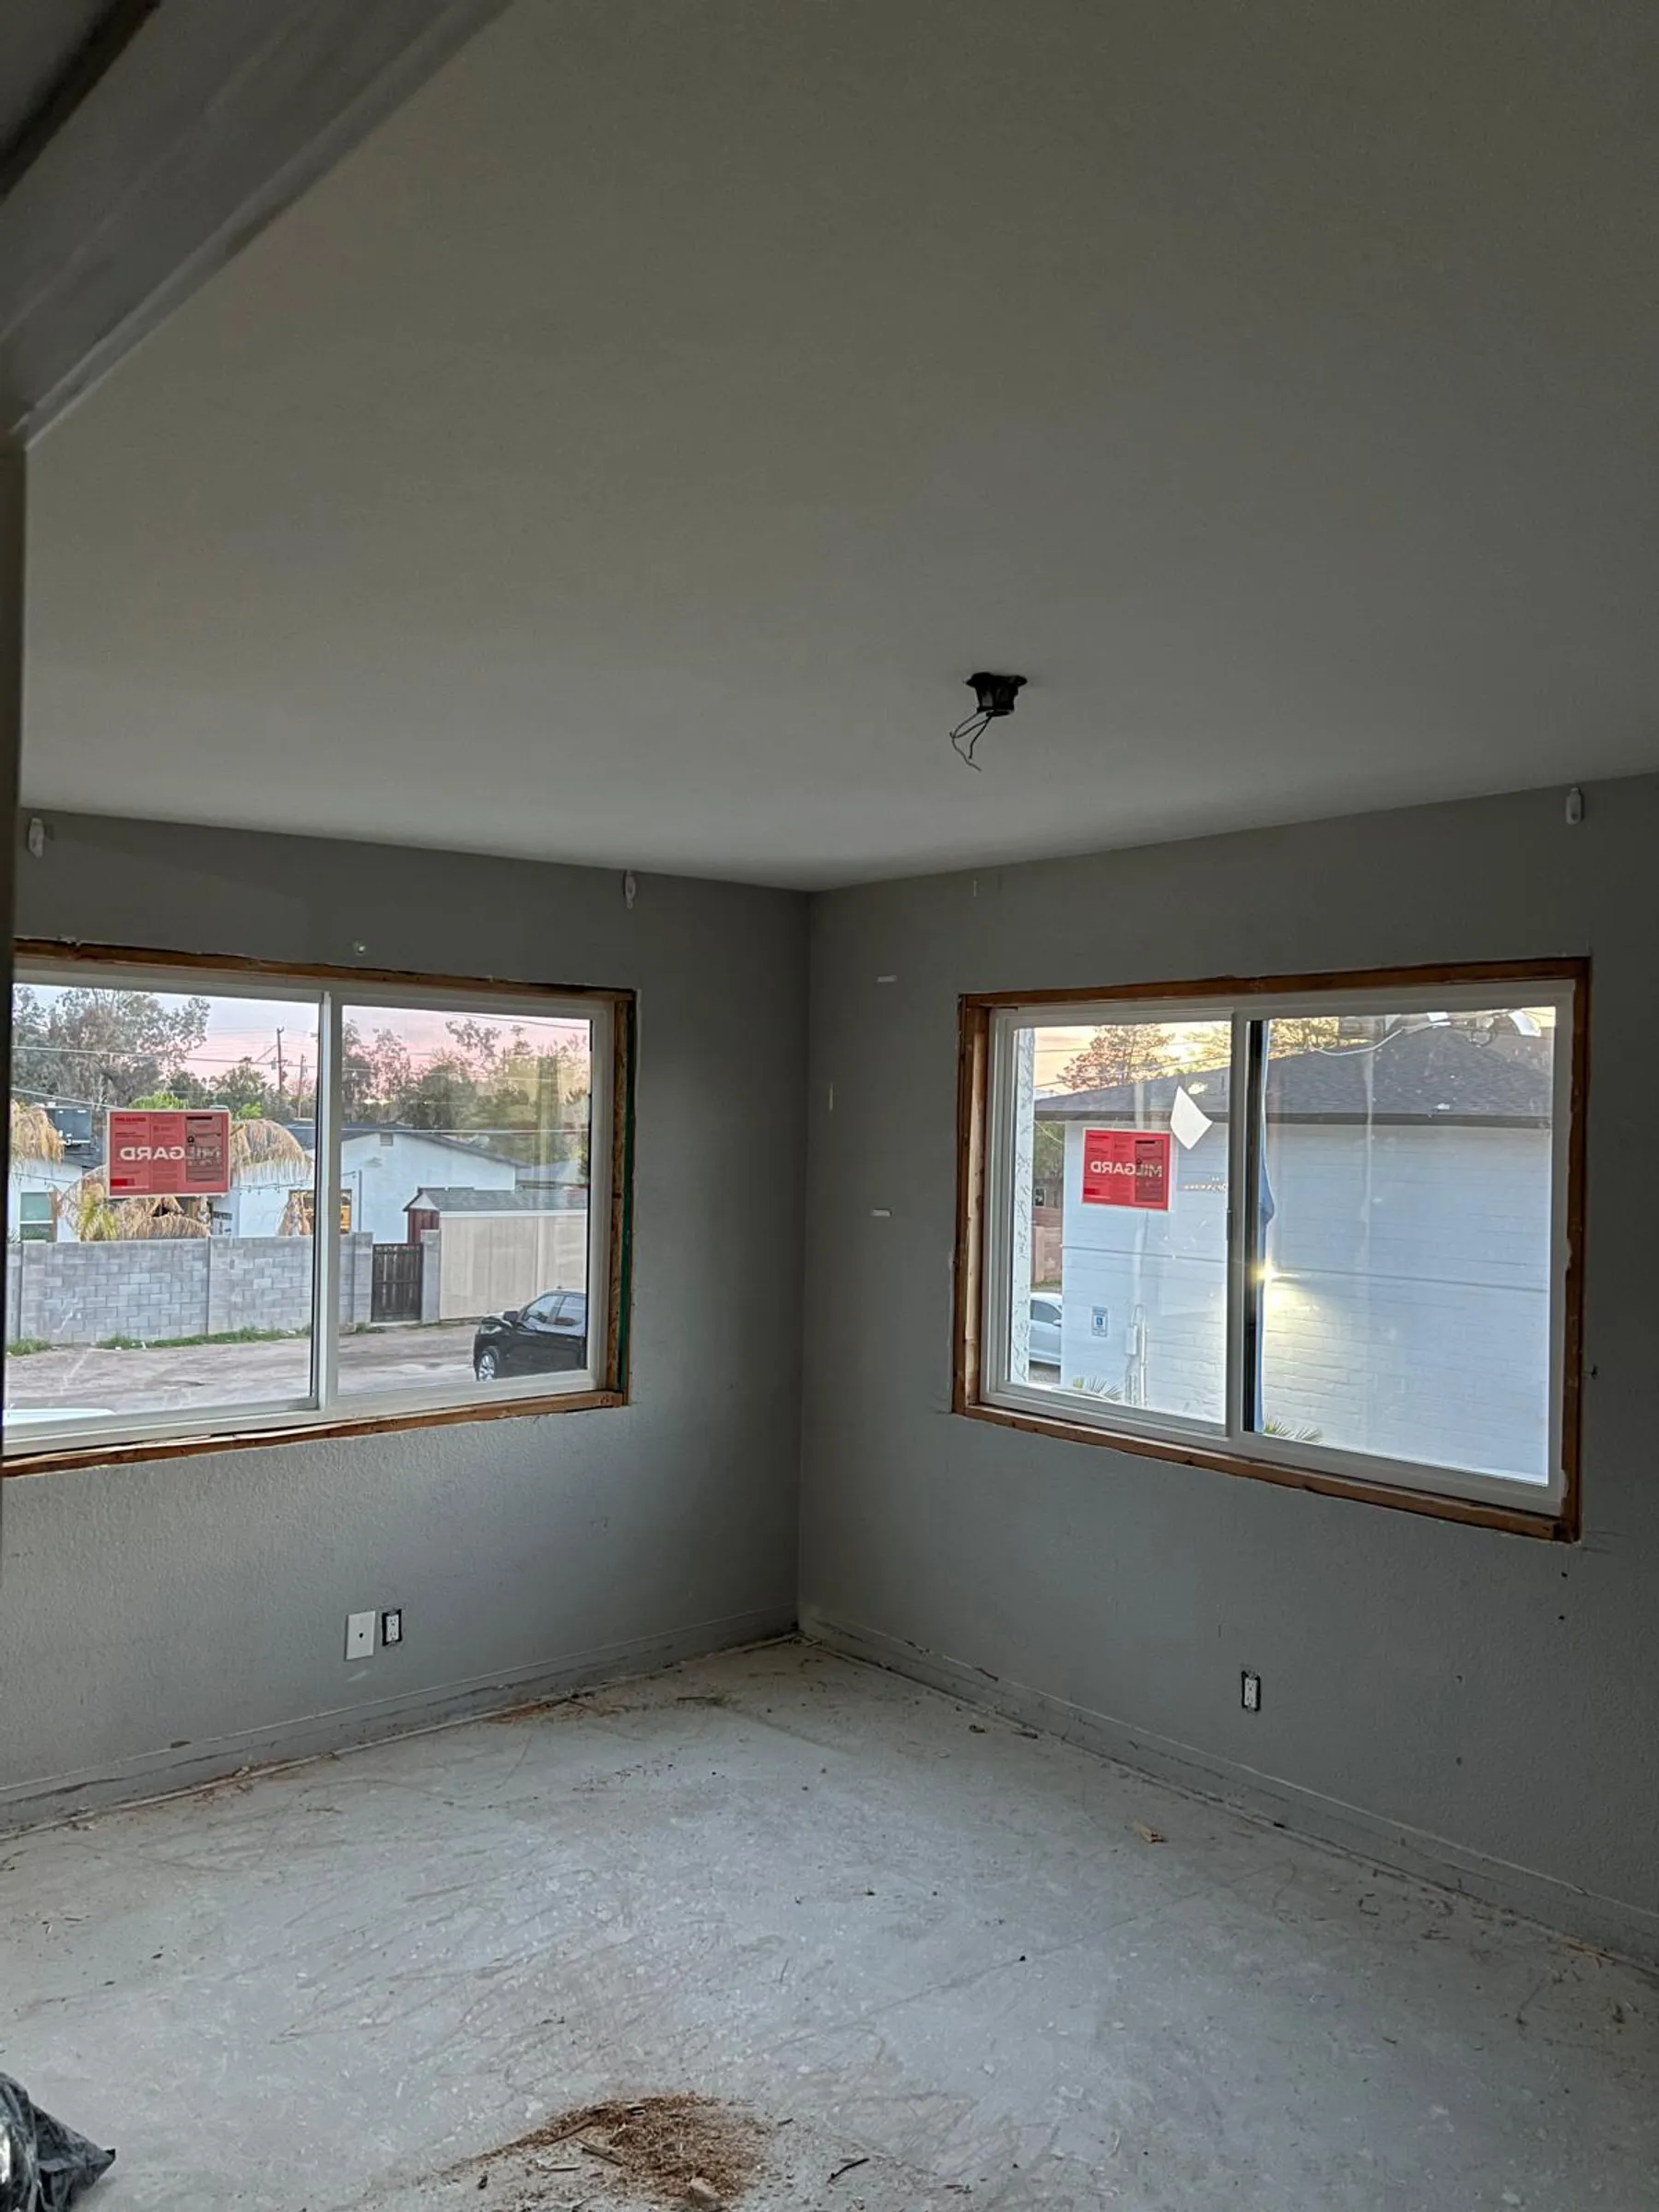
A finished interior with new windows on a Quest Construction project — open full size

07Custom Home Building

Whole houses rather than a stage of one: the shell, the gables, and the porch at dusk.
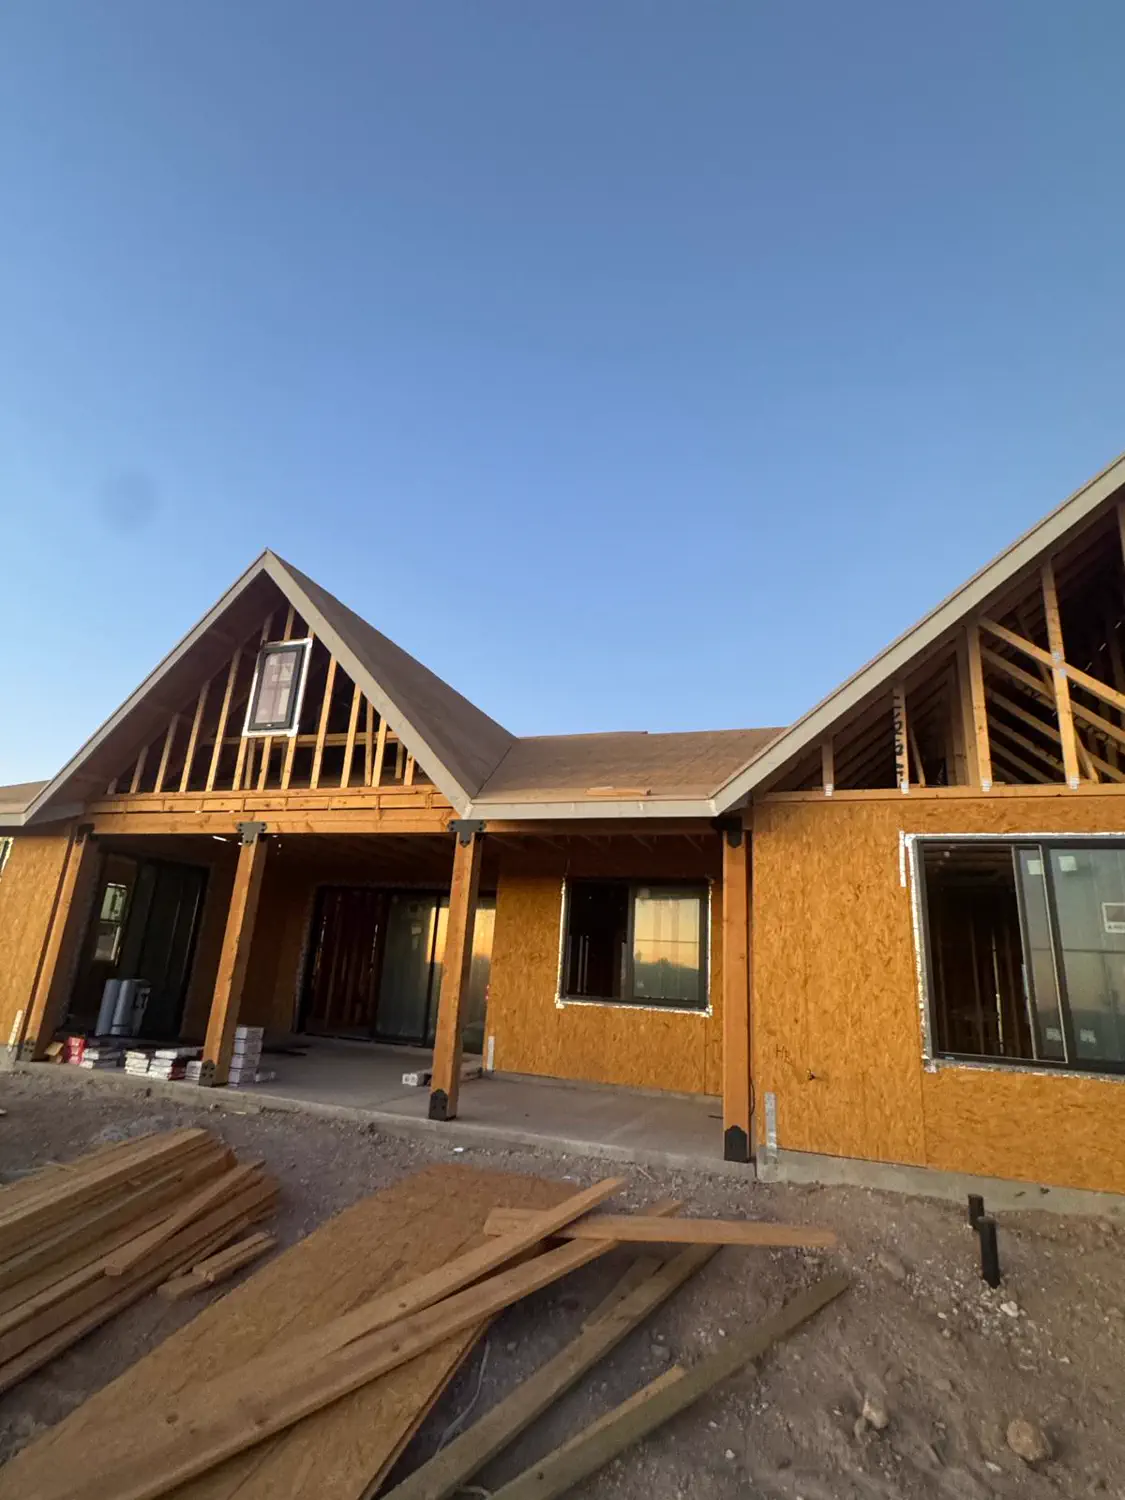
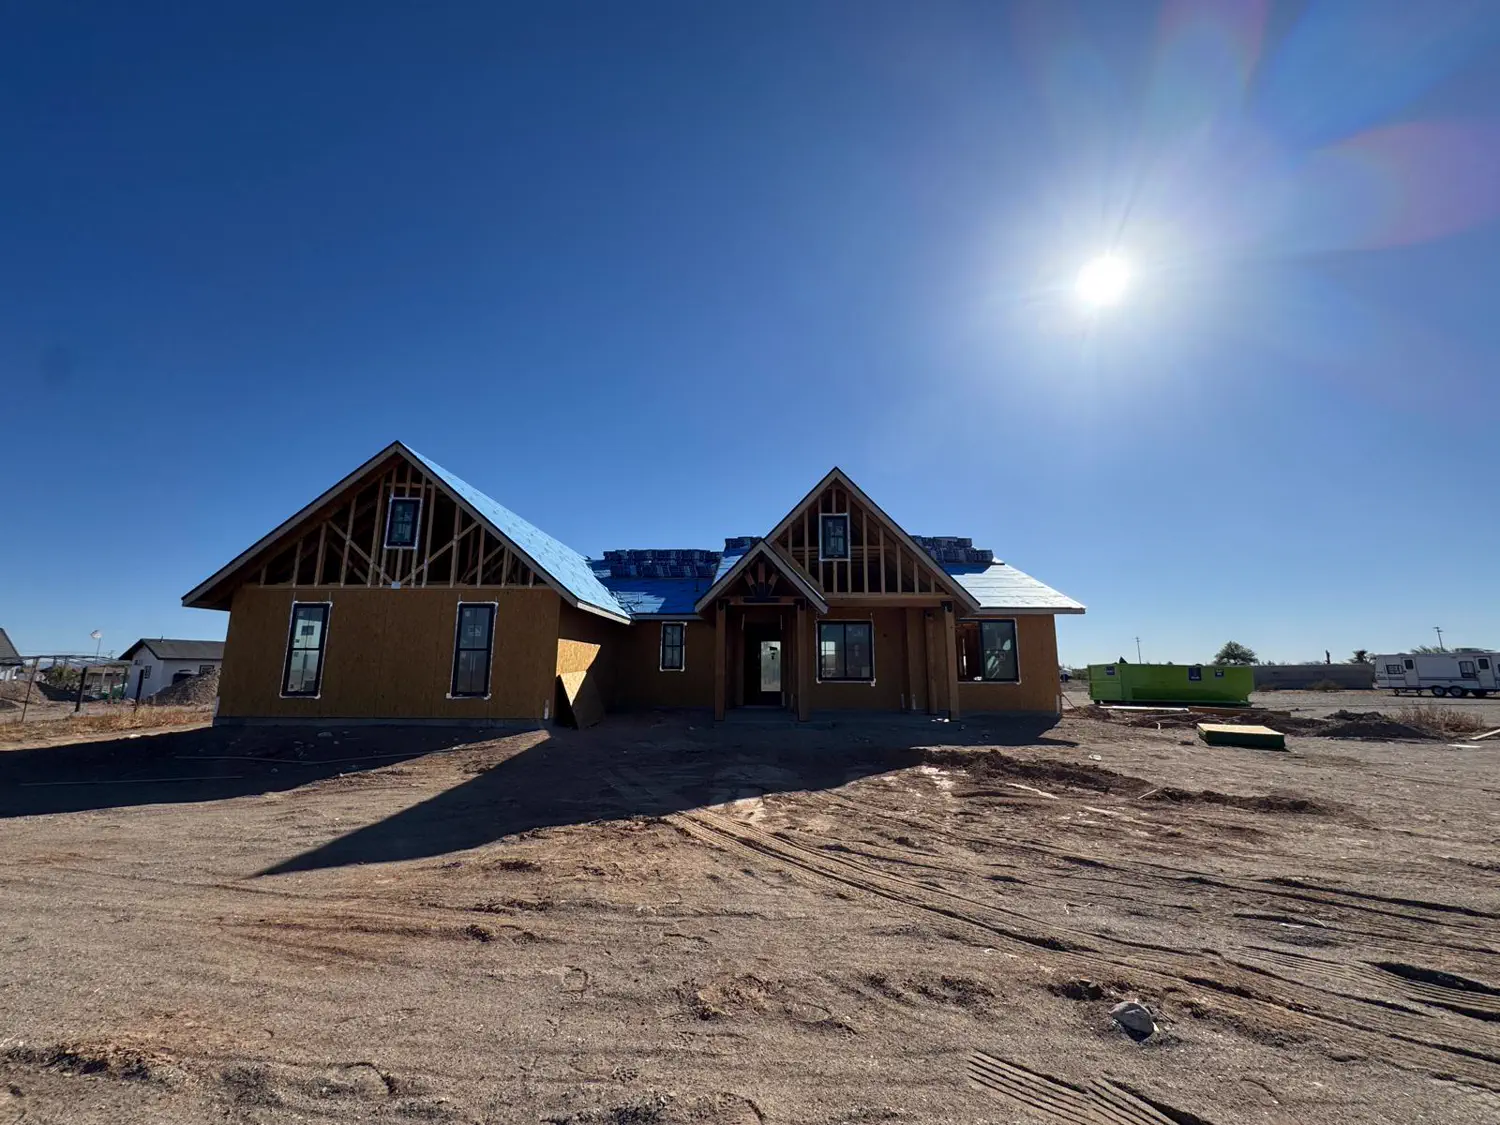
The sheathed shell of a custom home built by Quest Construction — open full size
A Quest Construction custom home under construction on an open Arizona lot — open full size
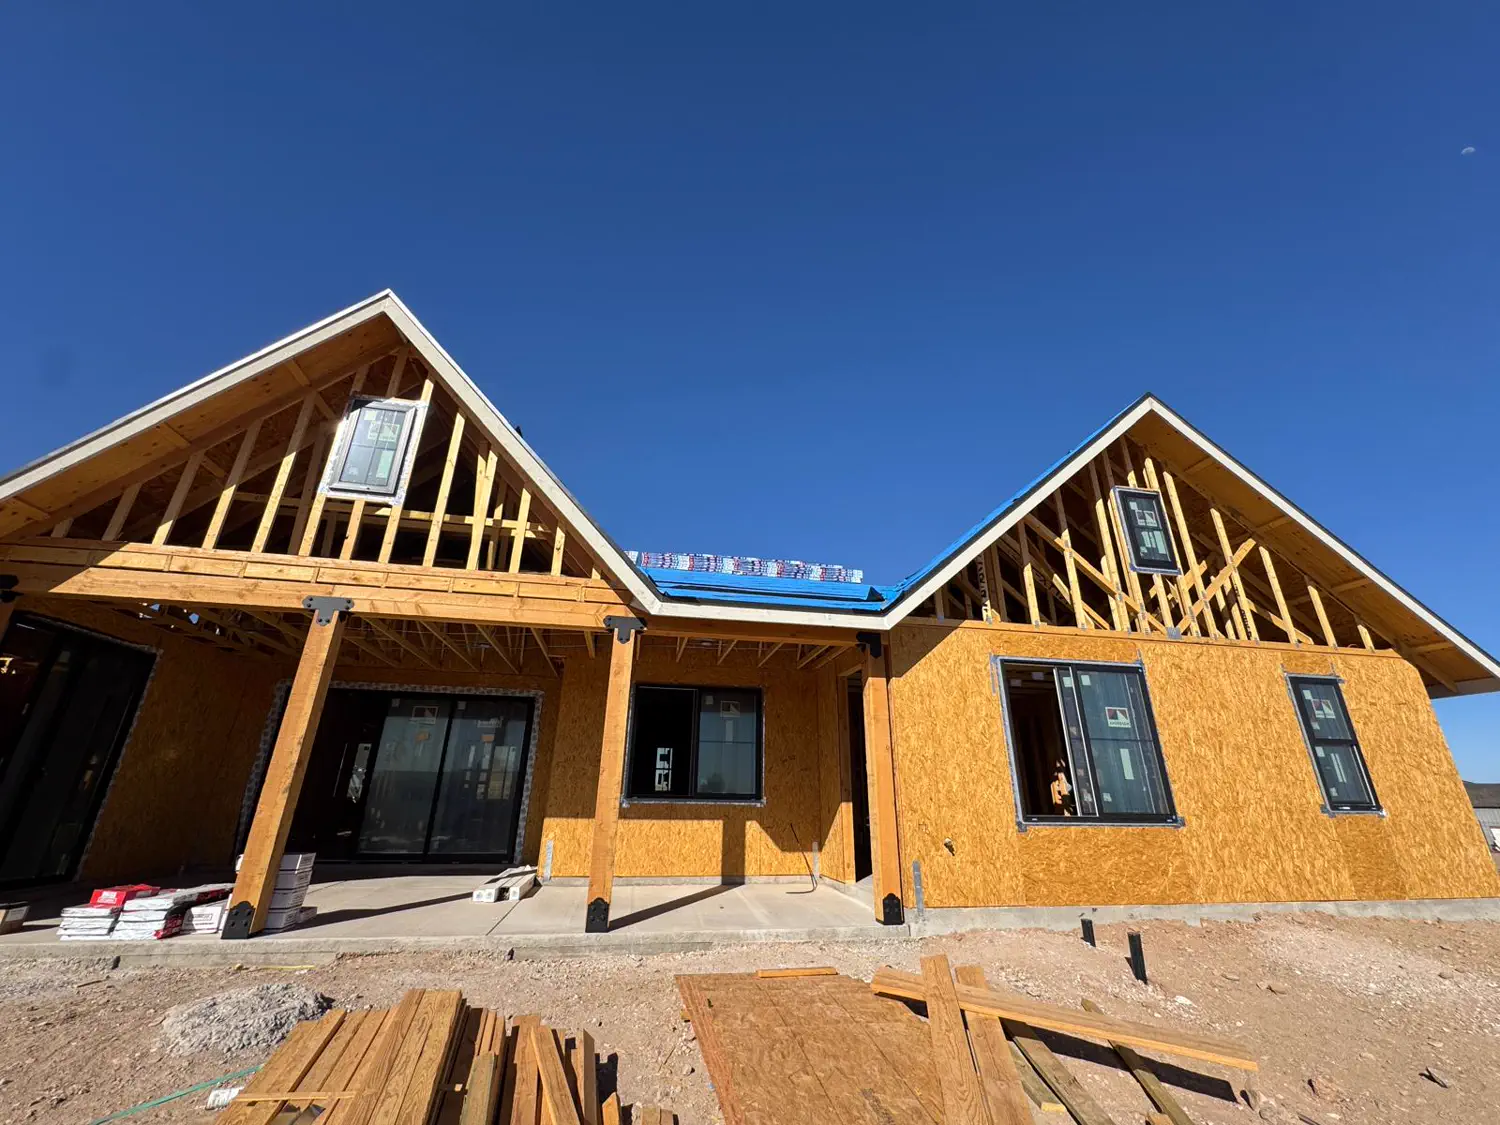
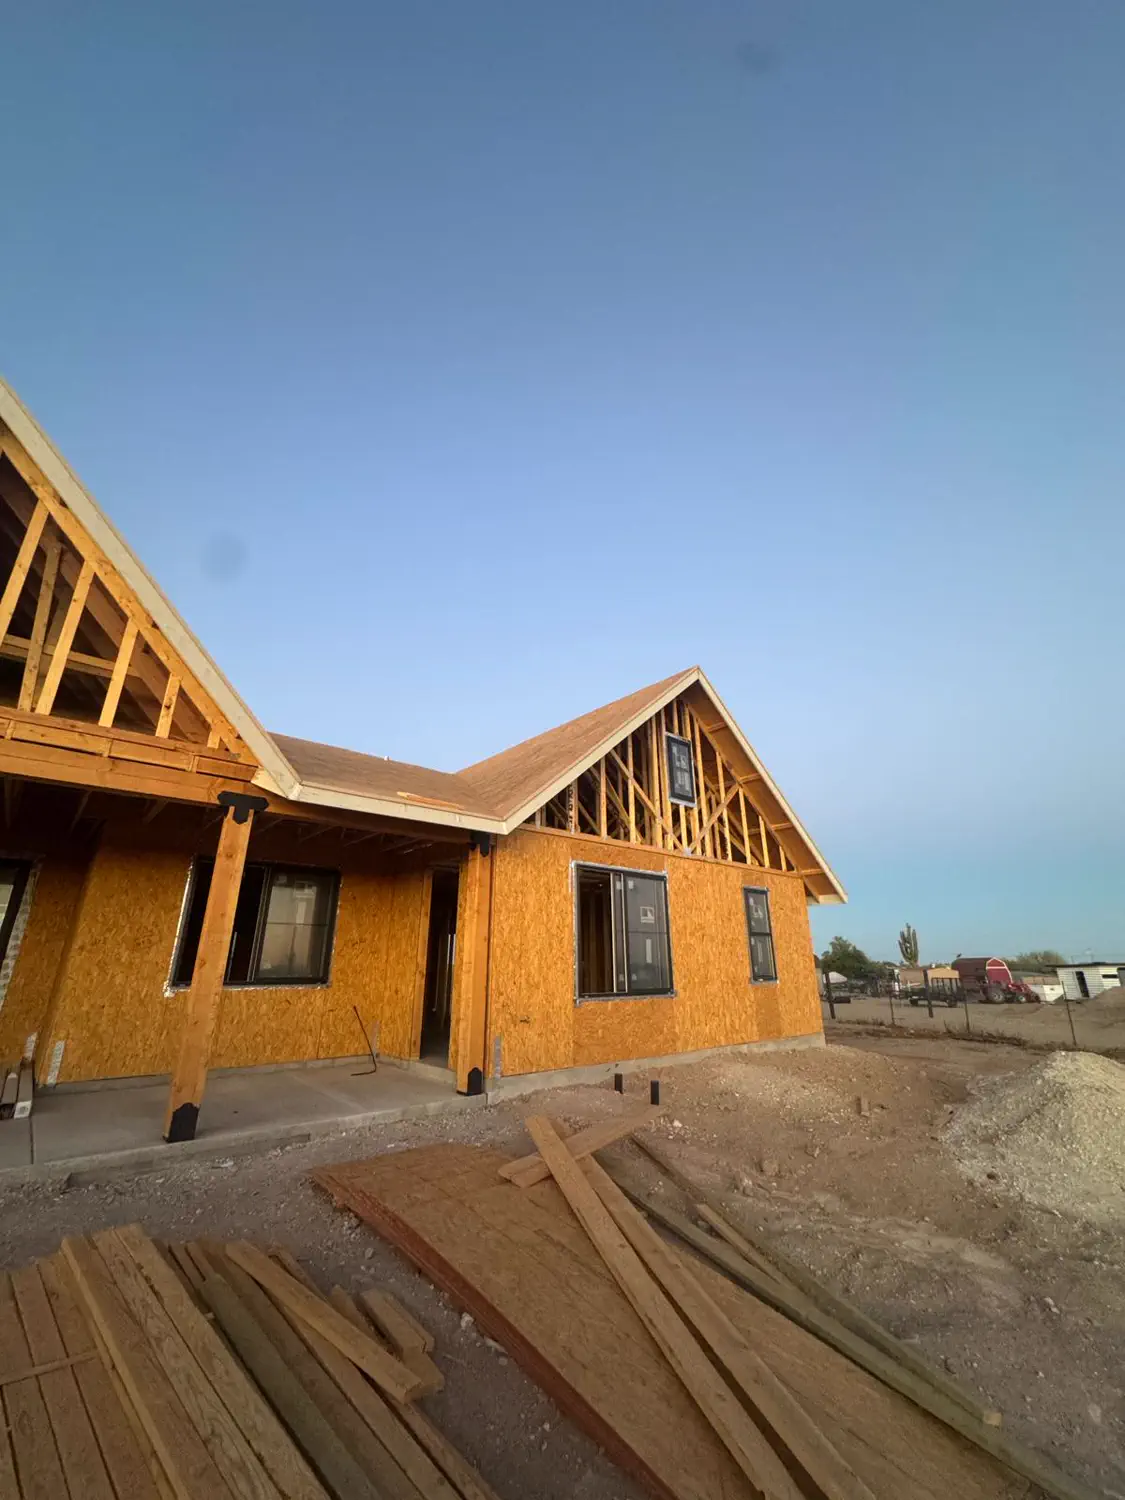
Gables, windows and wall sheathing on a Quest Construction custom home — open full size
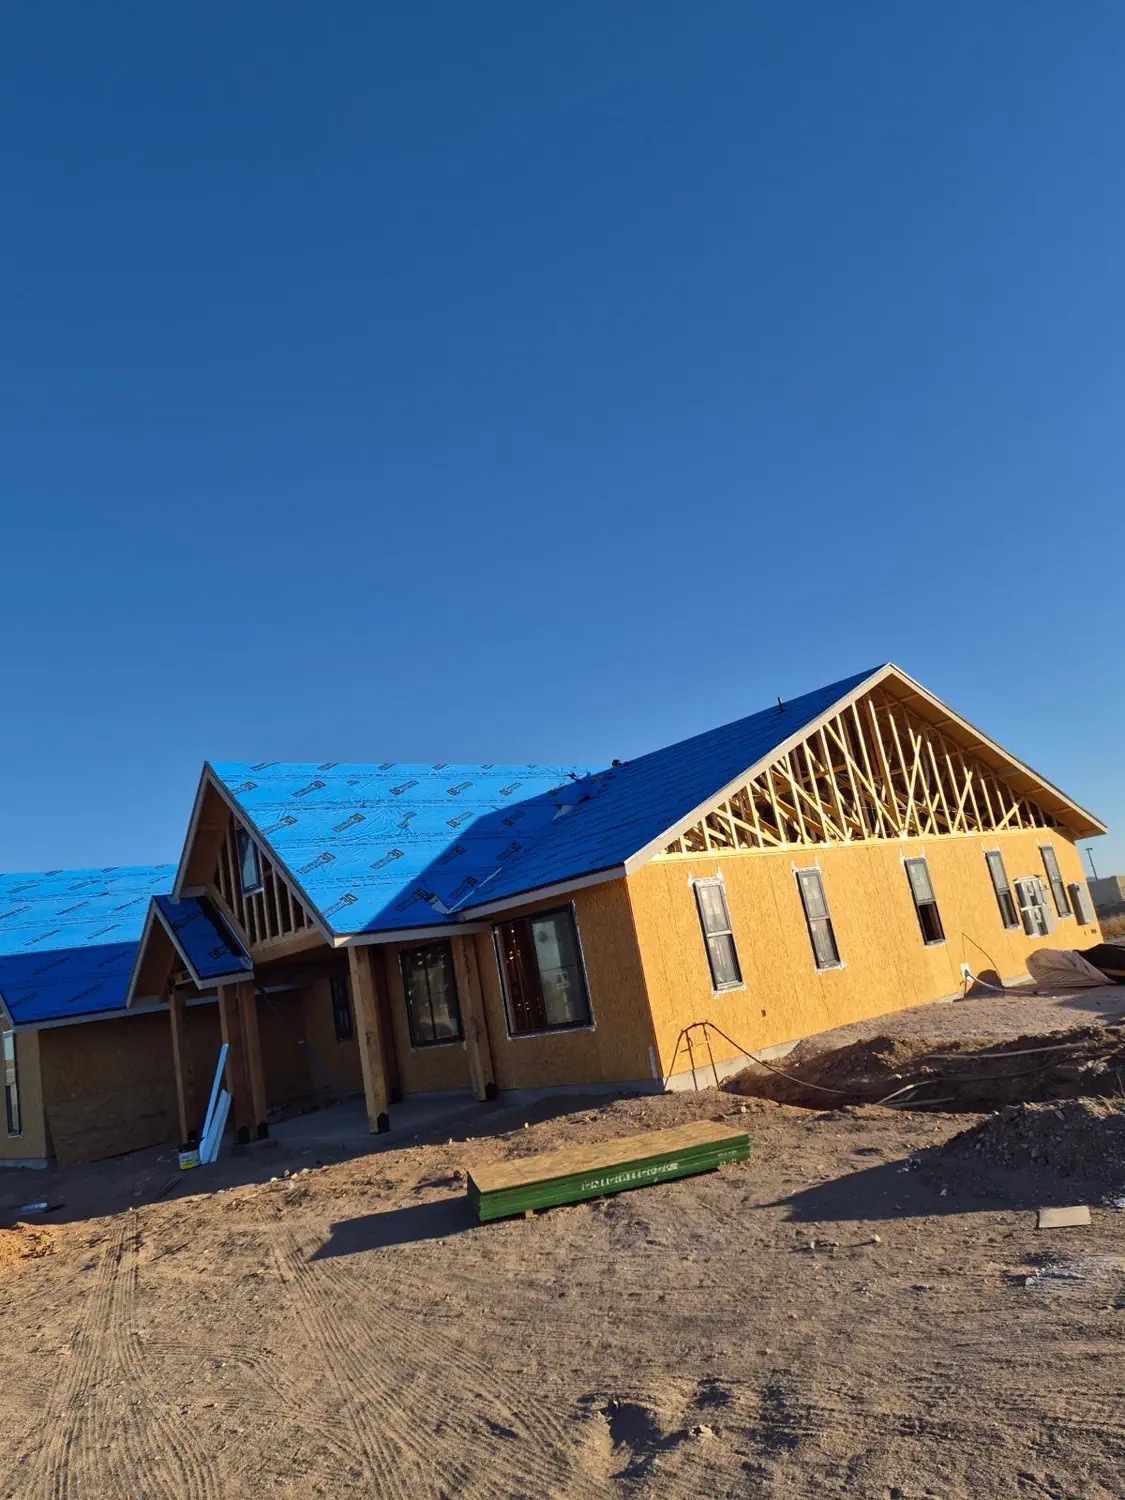
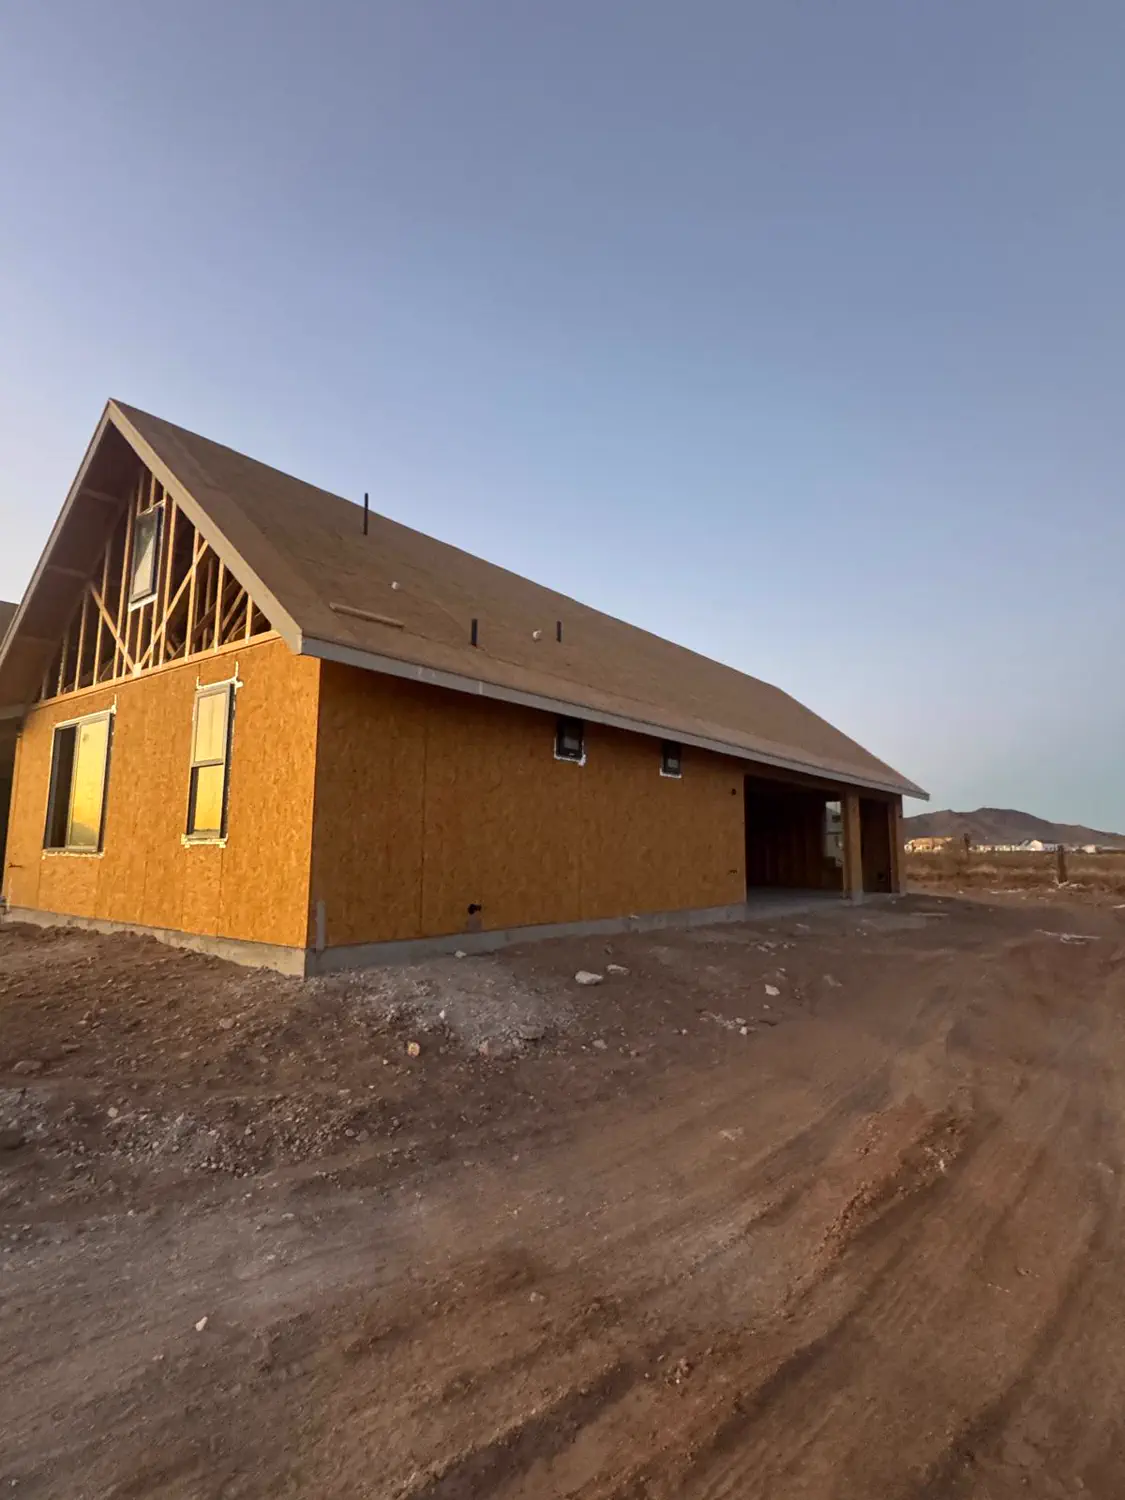
A custom home shell from the side at the end of the day — open full size
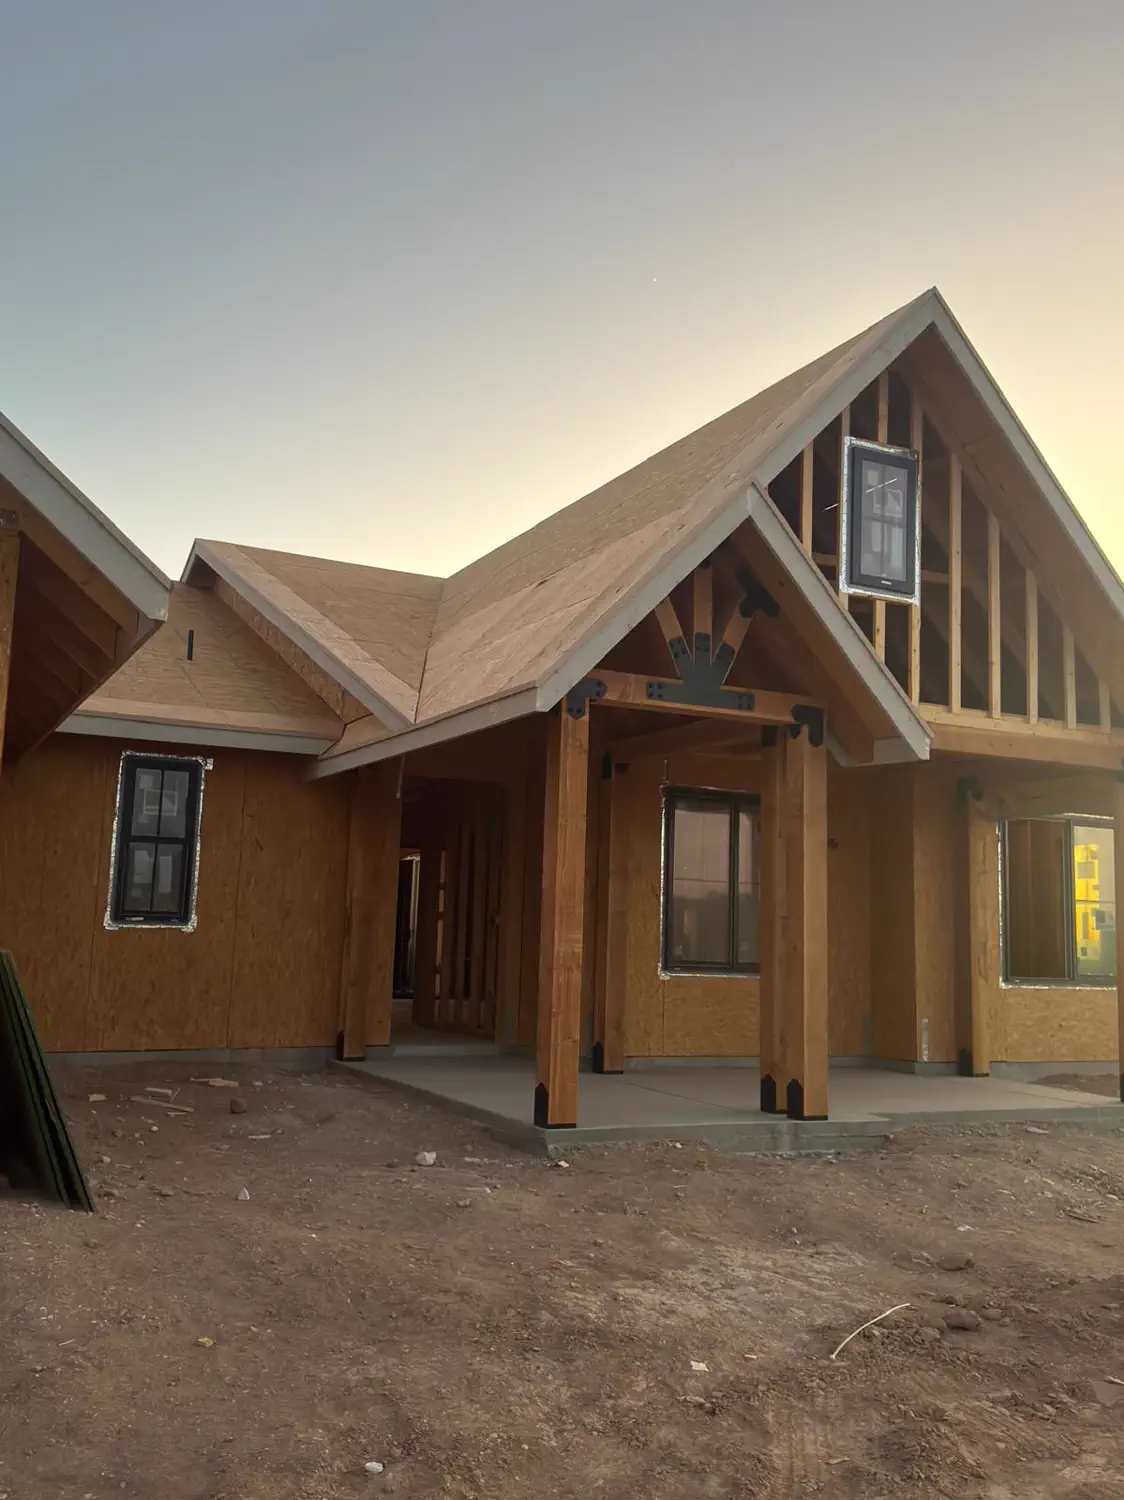
The front porch and timber posts of a custom home at dusk — open full size
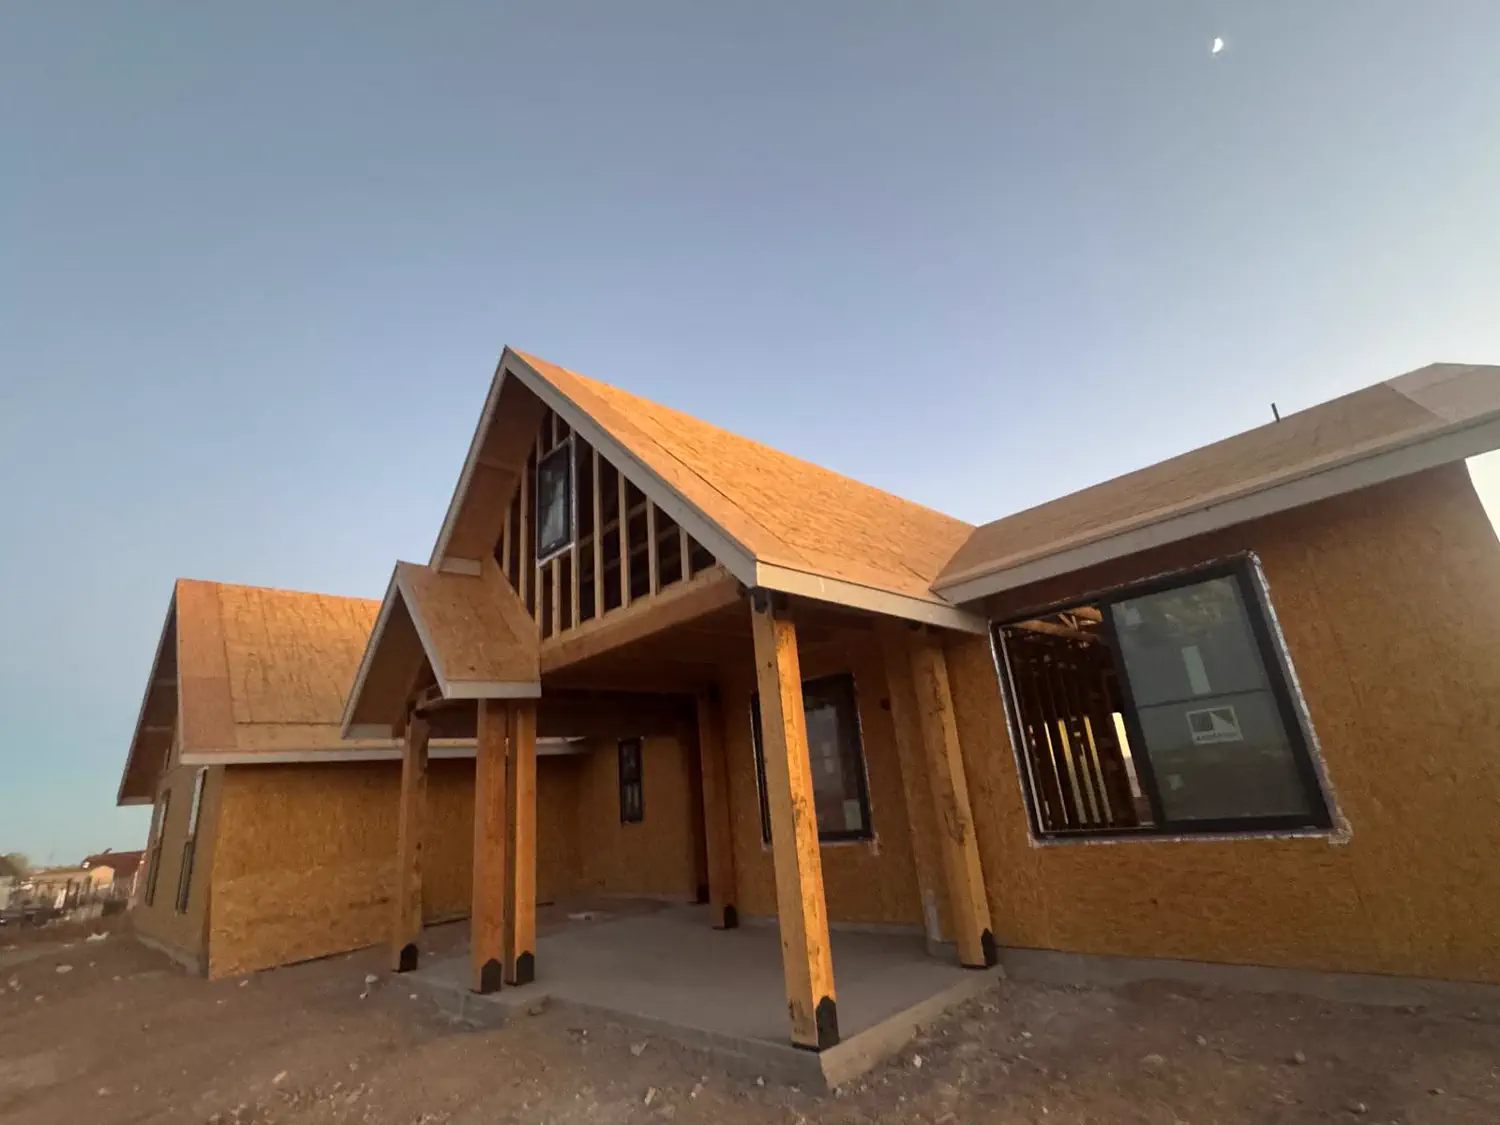
A Quest Construction custom home at dusk with the porch framing complete — open full size

08Deck Building

The joists laid out on grade beside a pool, and a finished composite deck under a covered patio.
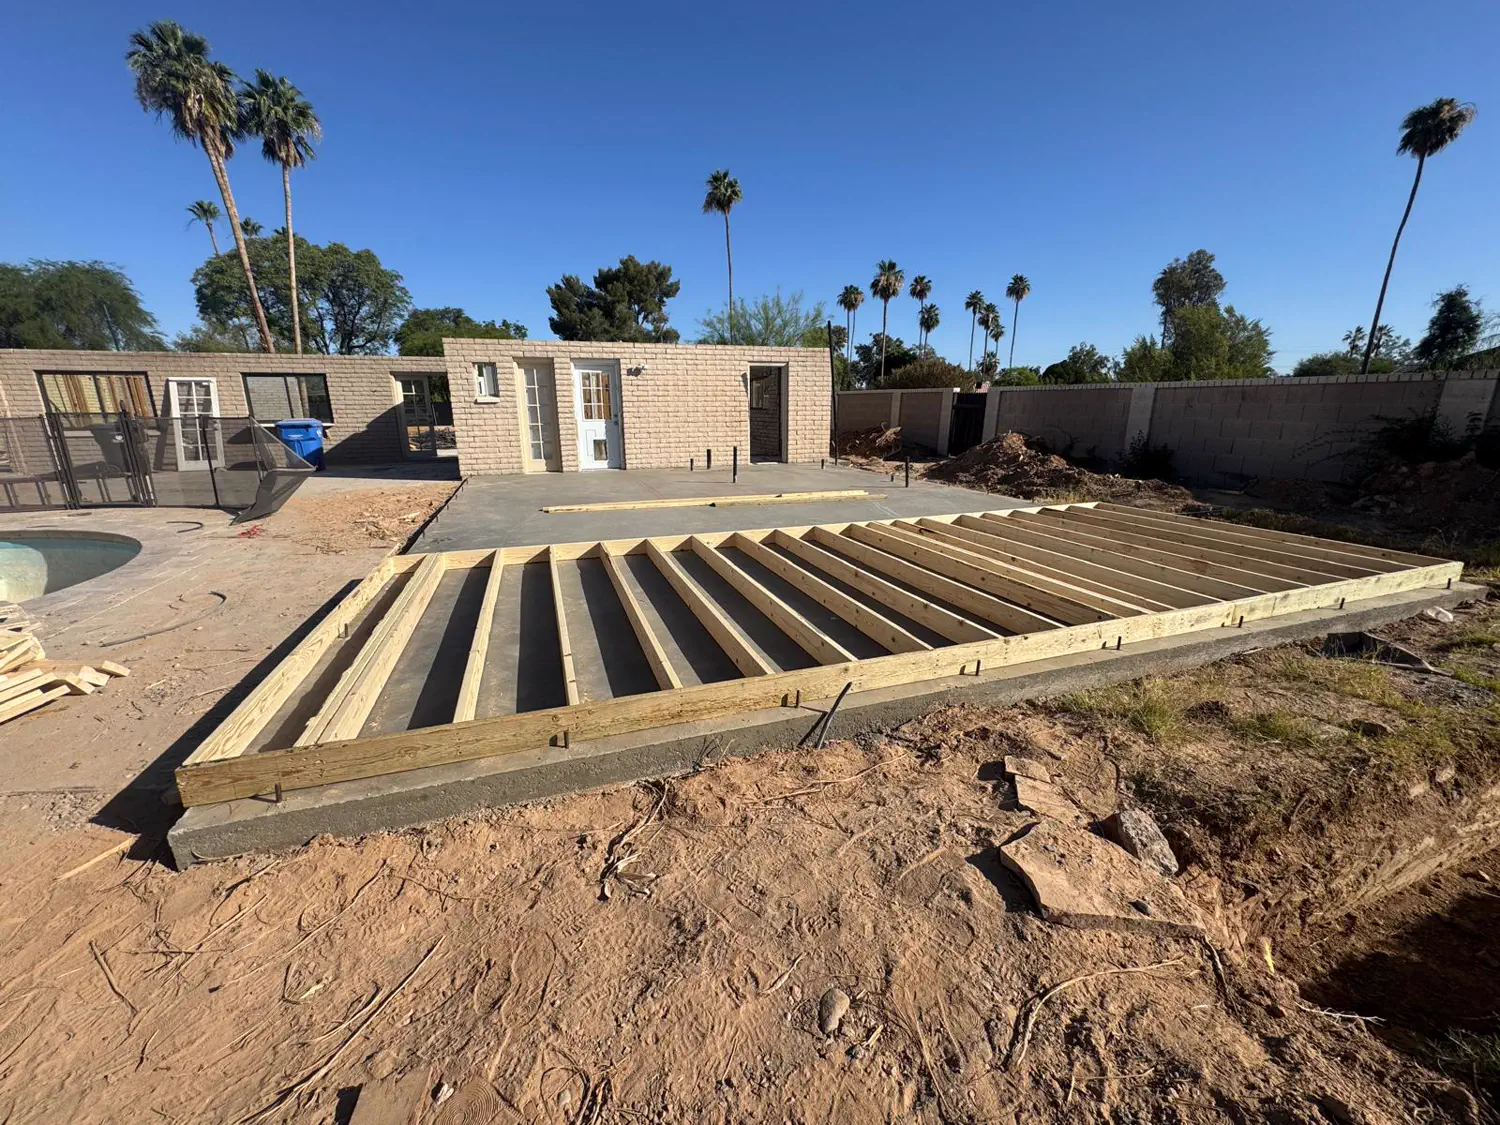
Deck framing and joists laid out on grade beside a pool — open full size
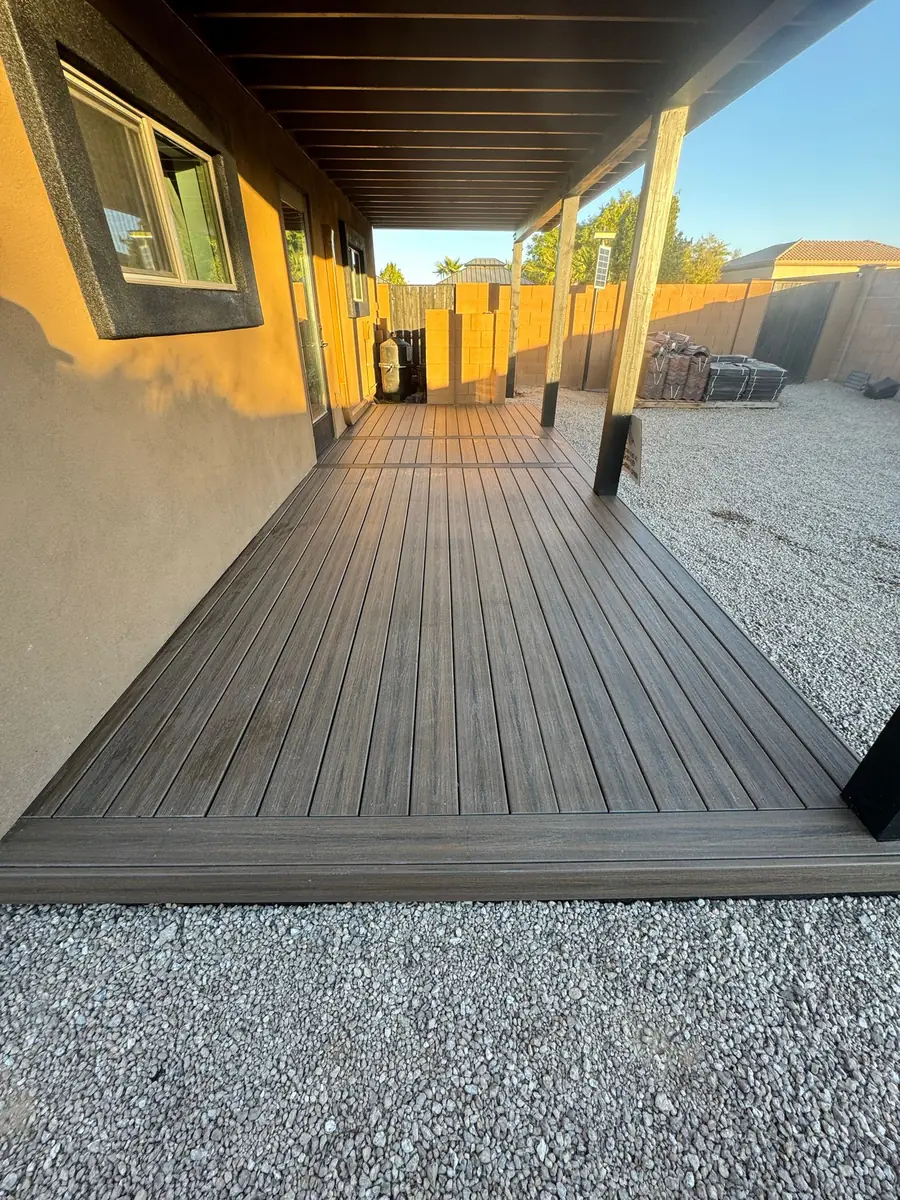
A finished composite deck running the length of a house under a covered patio — open full size

09Window Installation

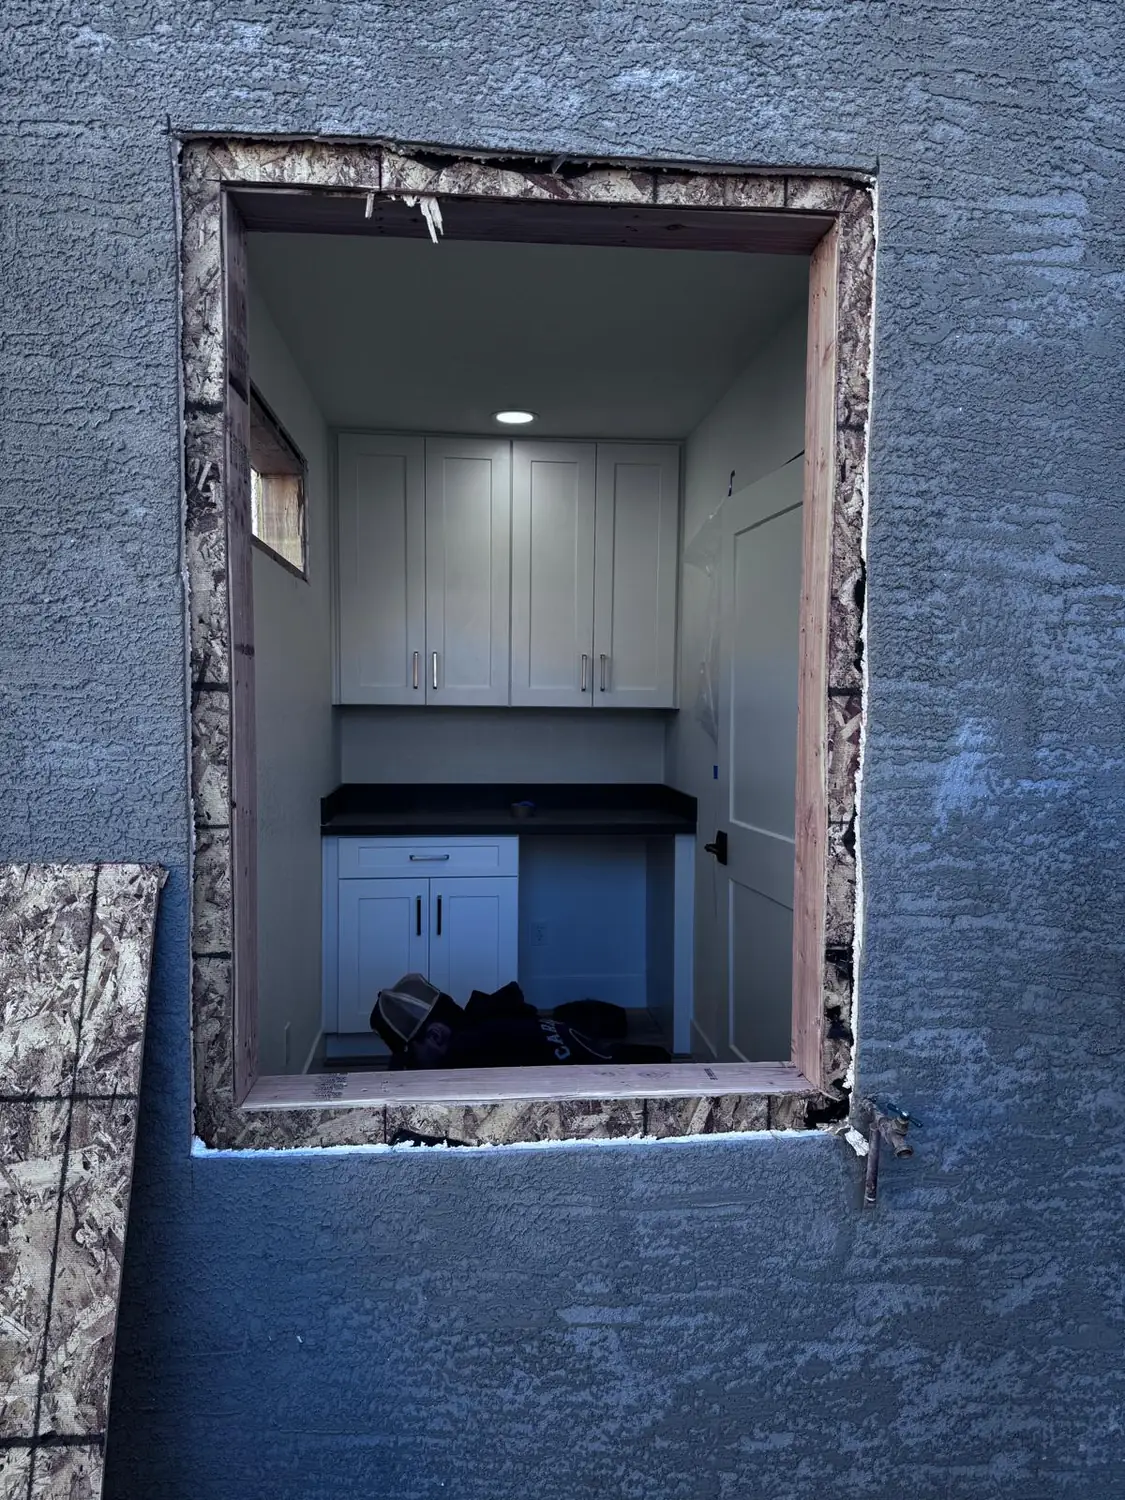
The most complete sequence here. The wall opened, the opening cut and flashed, the unit set, and the room left waiting on trim.
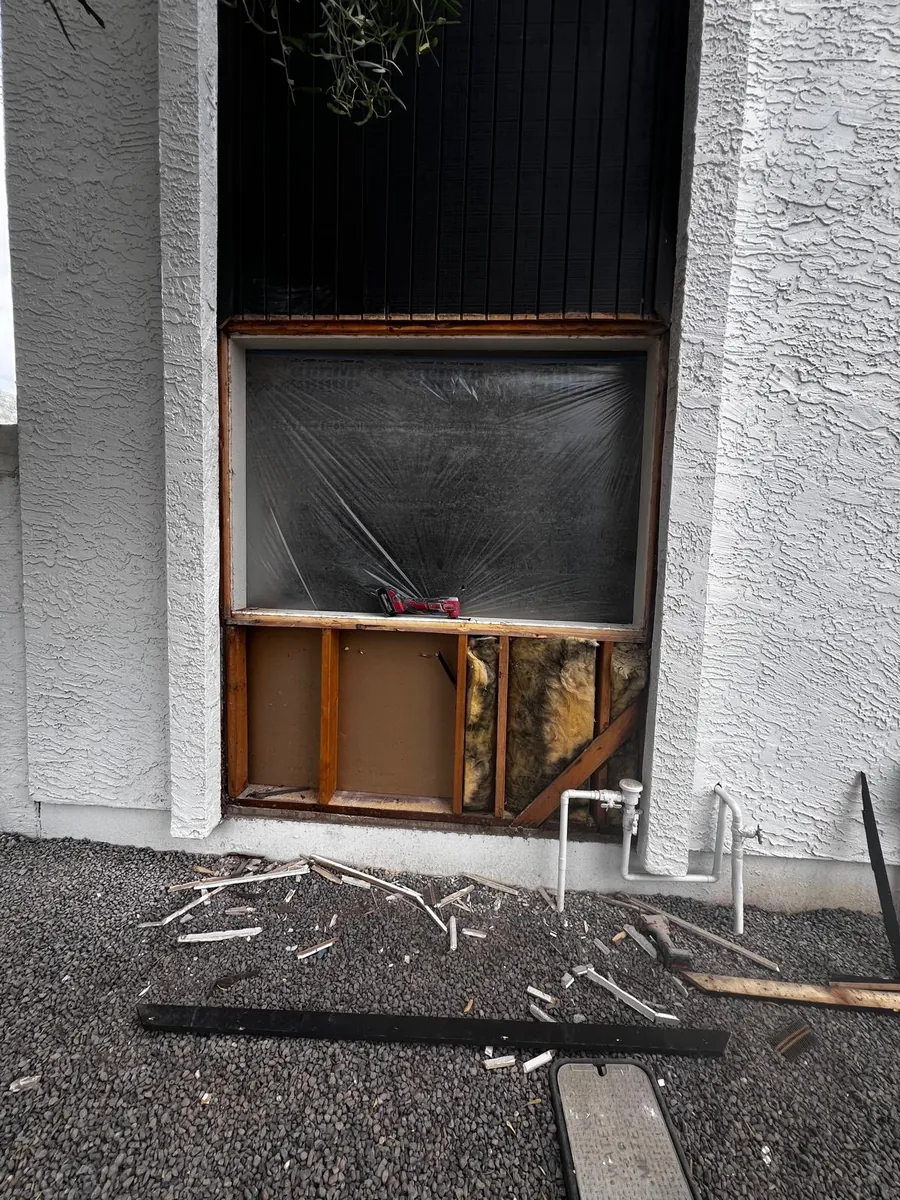
A wall opened up and the old window taken out, ready for a wider one — open full size
An opening cut through a stucco wall for a new window, the finished room visible inside — open full size
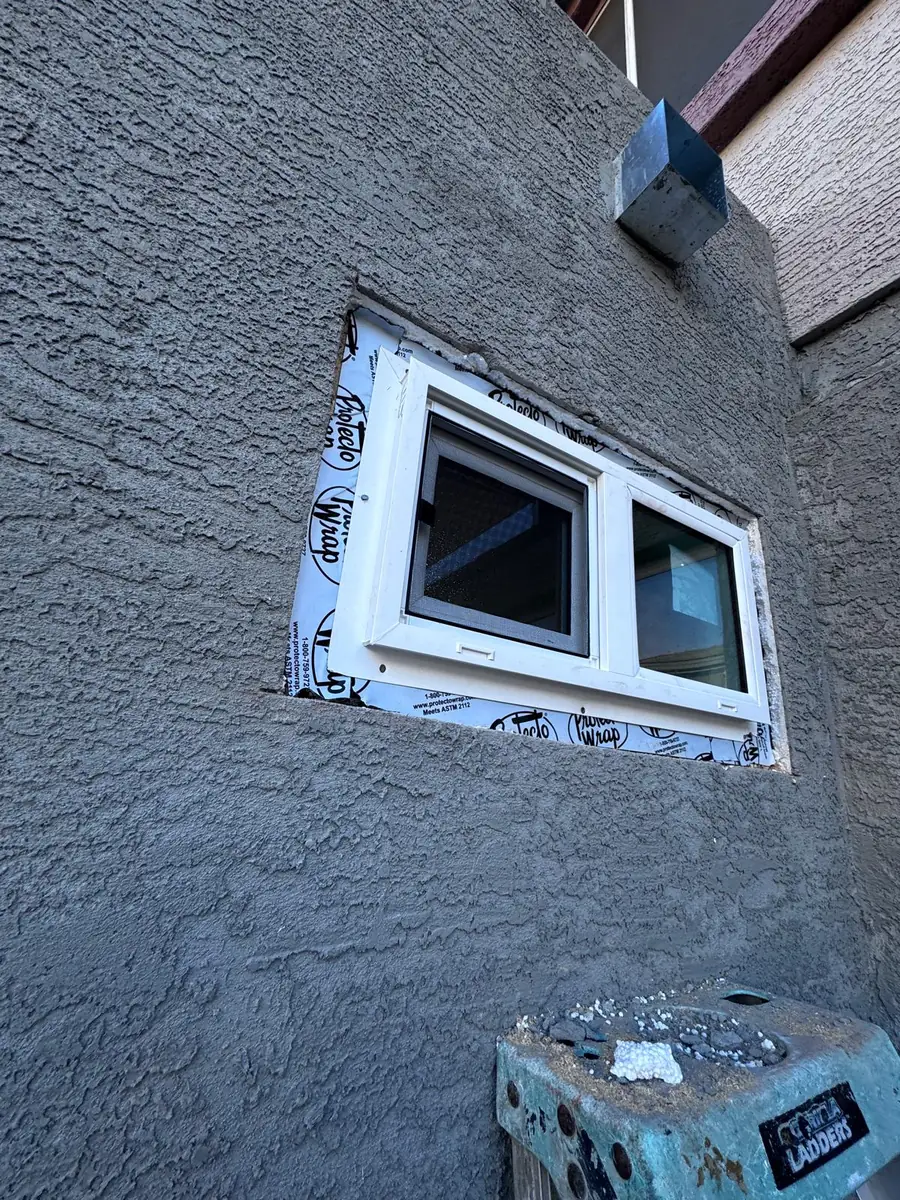
A new window flashed into a stucco wall with the sealing tape still exposed — open full size
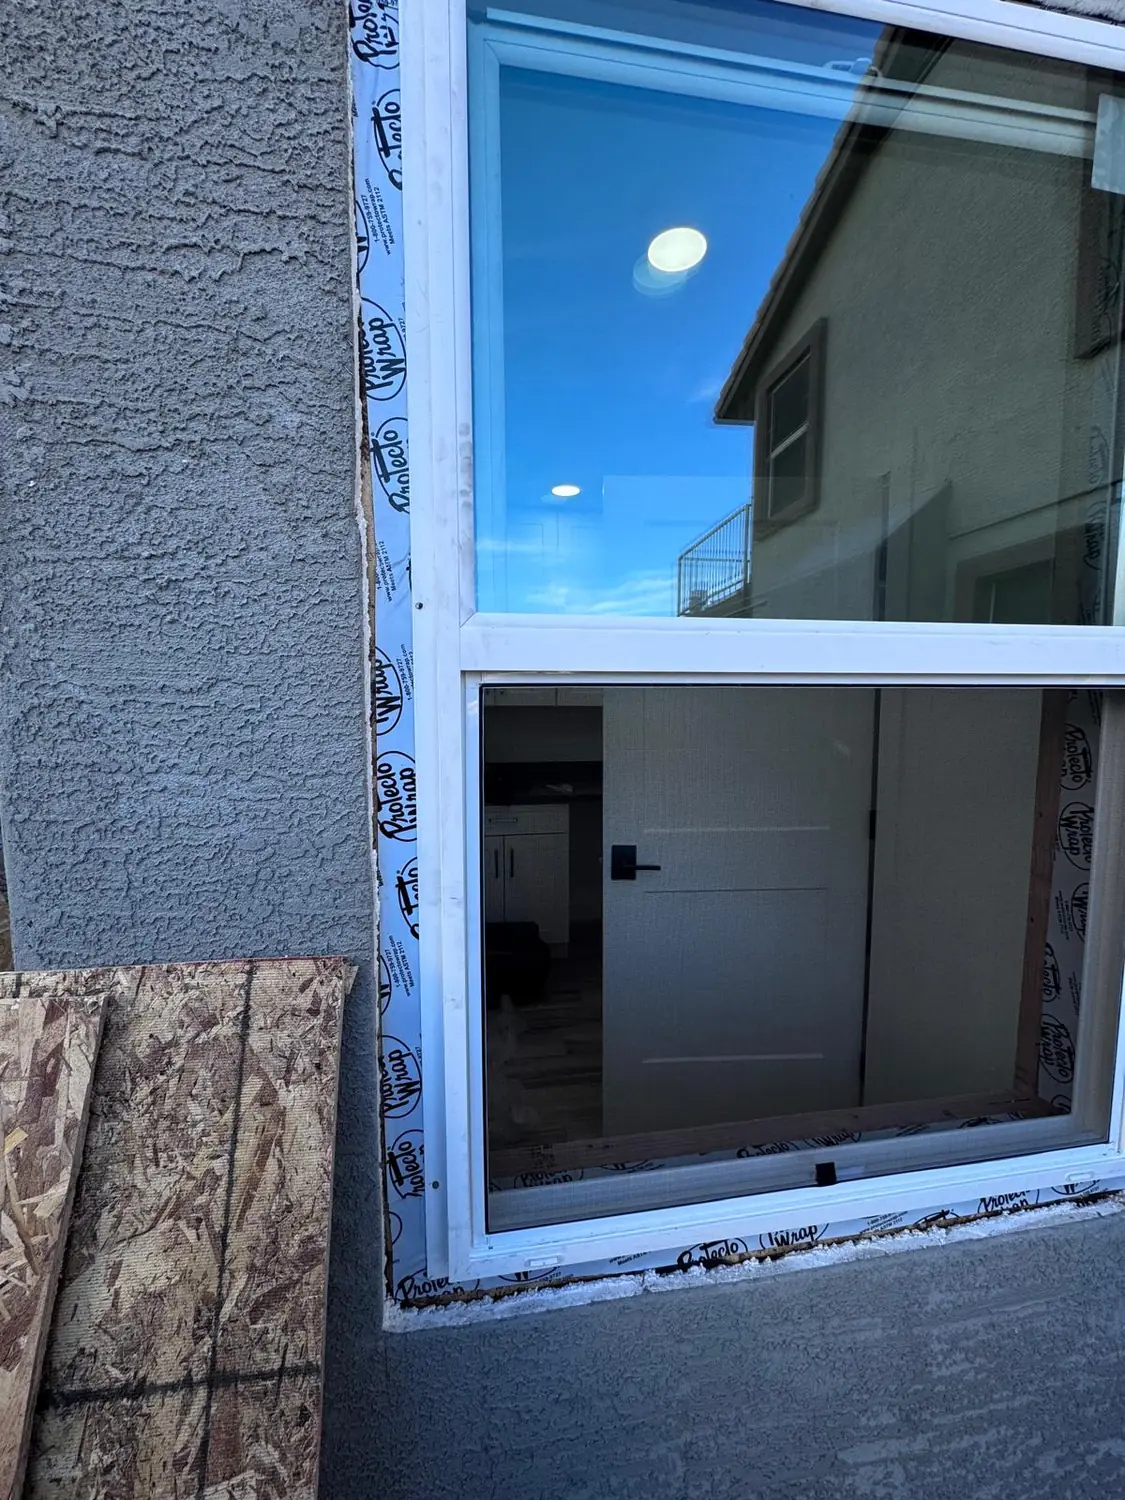
A new window fitted into its opening, the sky reflected in the upper light — open full size
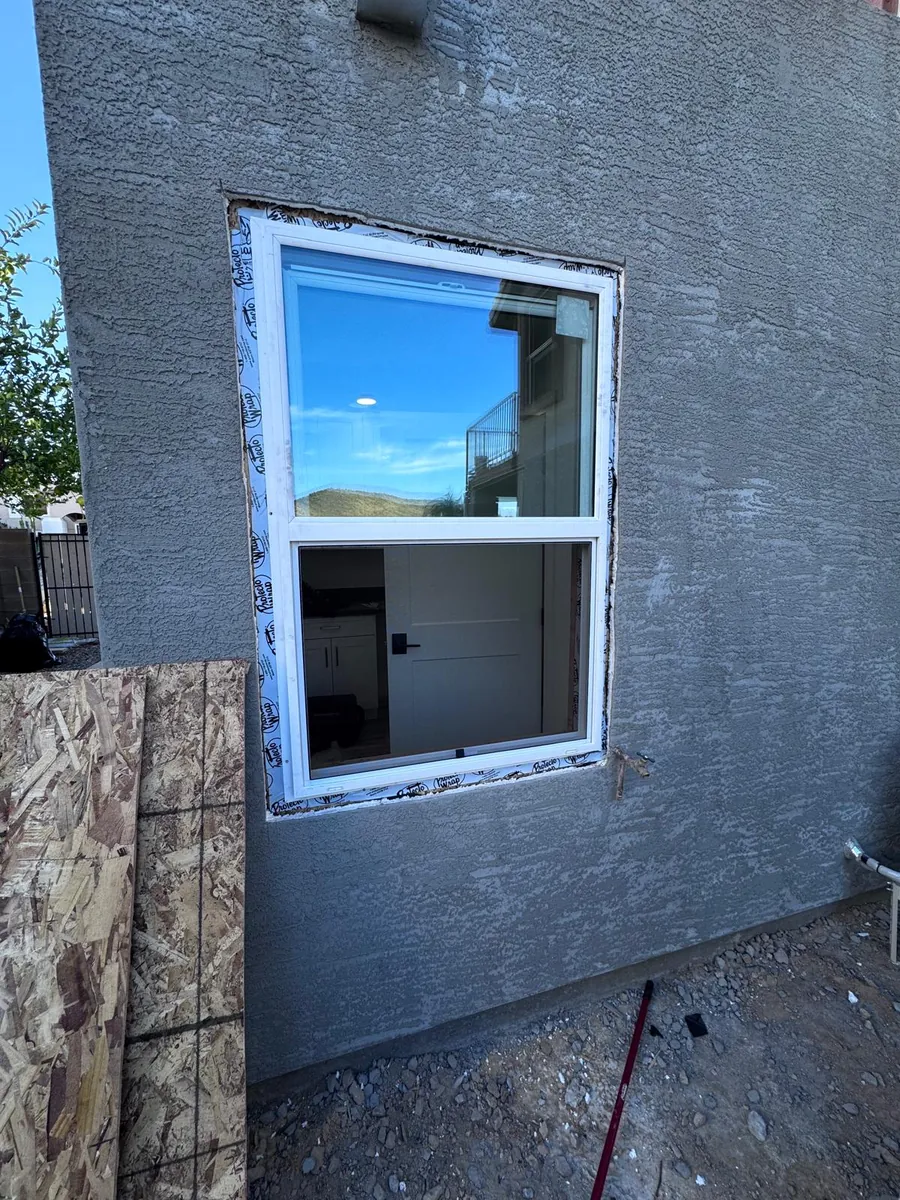
A new window set and flashed into a stucco wall — open full size
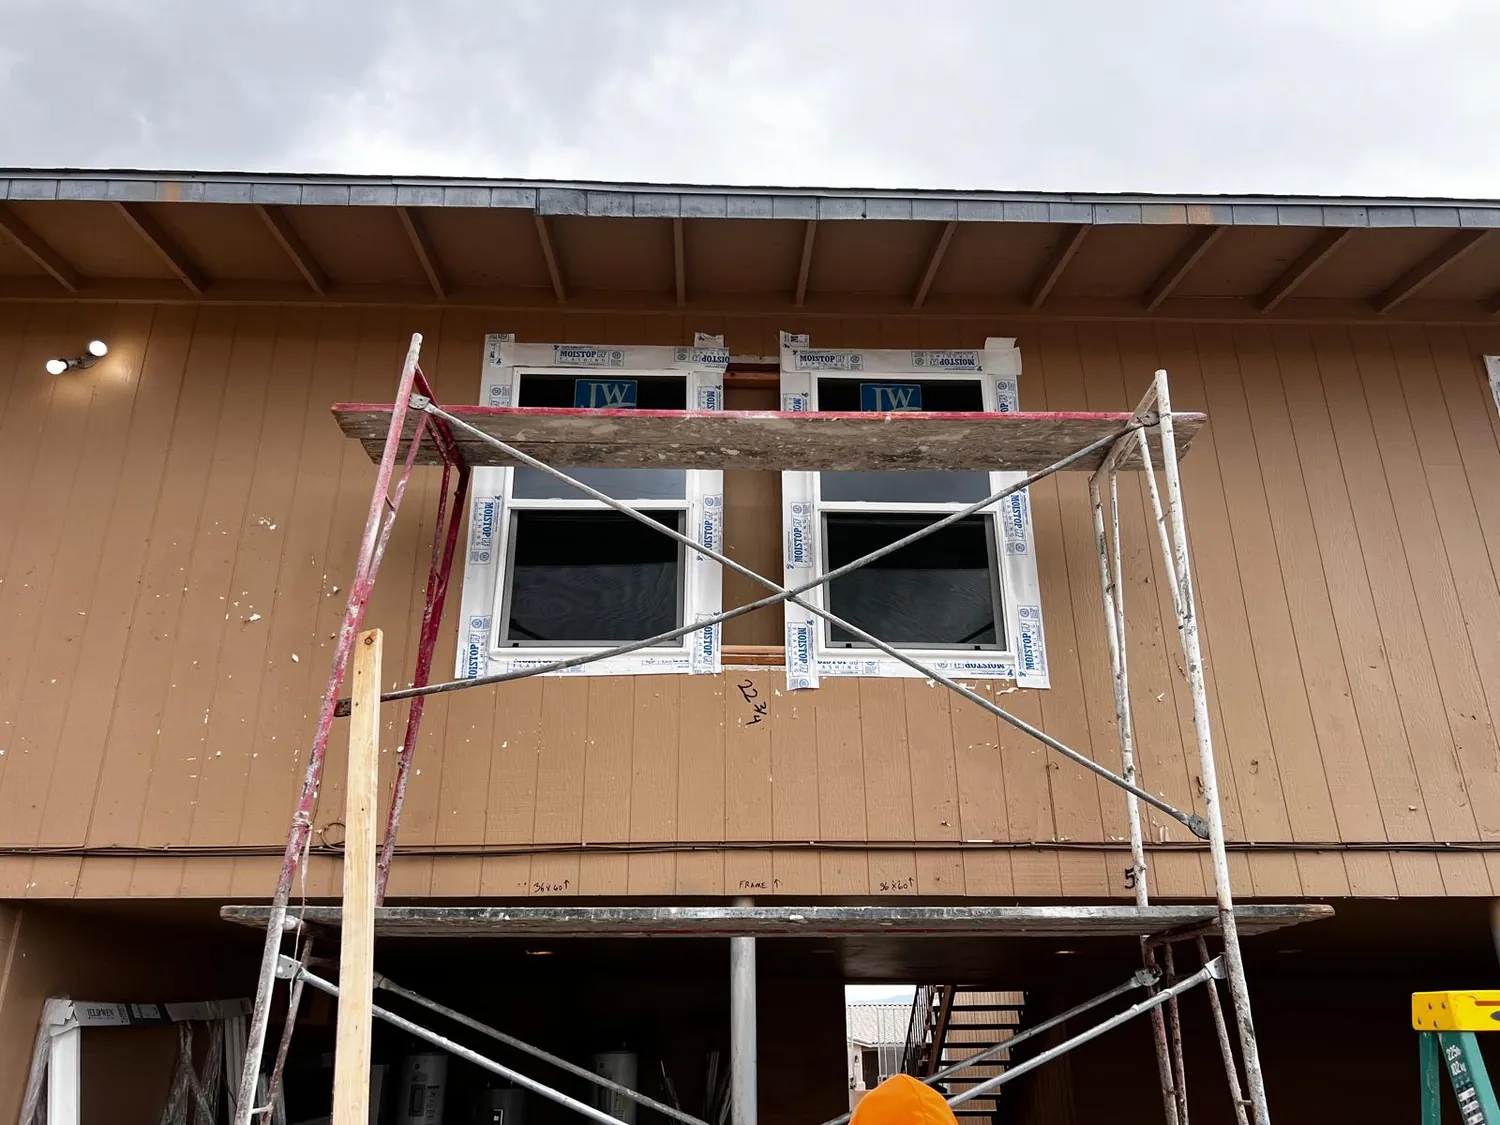
Two new windows going into an upper storey from a scaffold — open full size
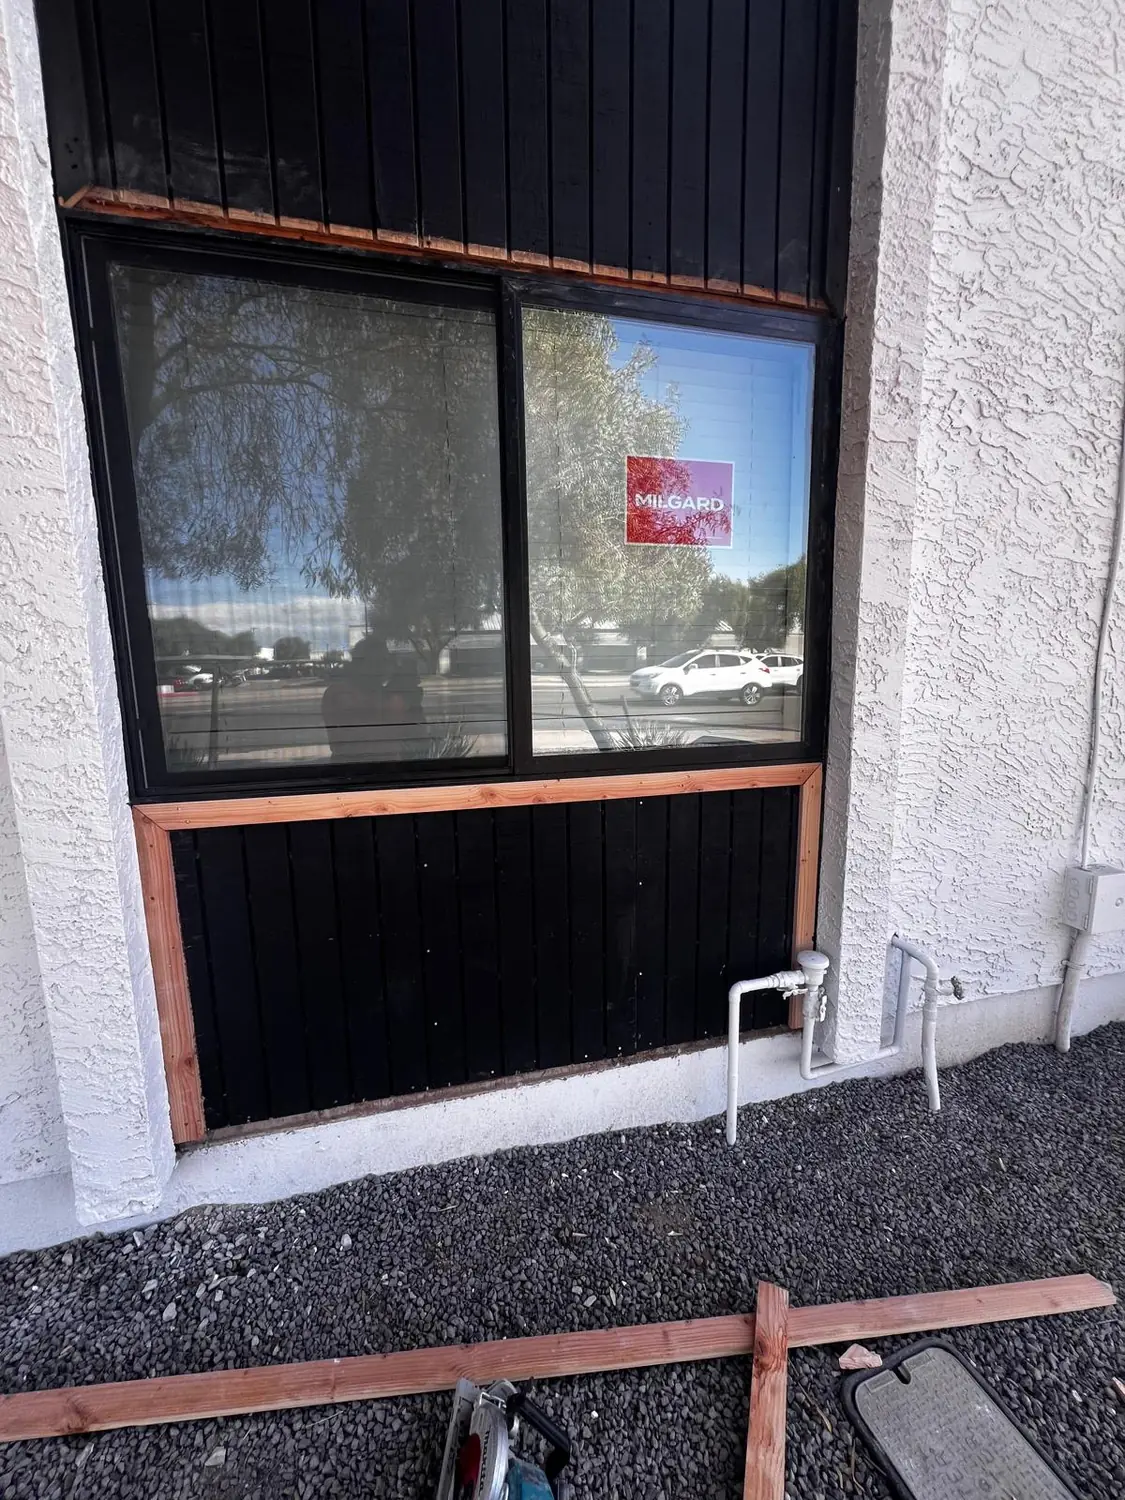
A new window fitted into a widened opening with fresh siding below it — open full size
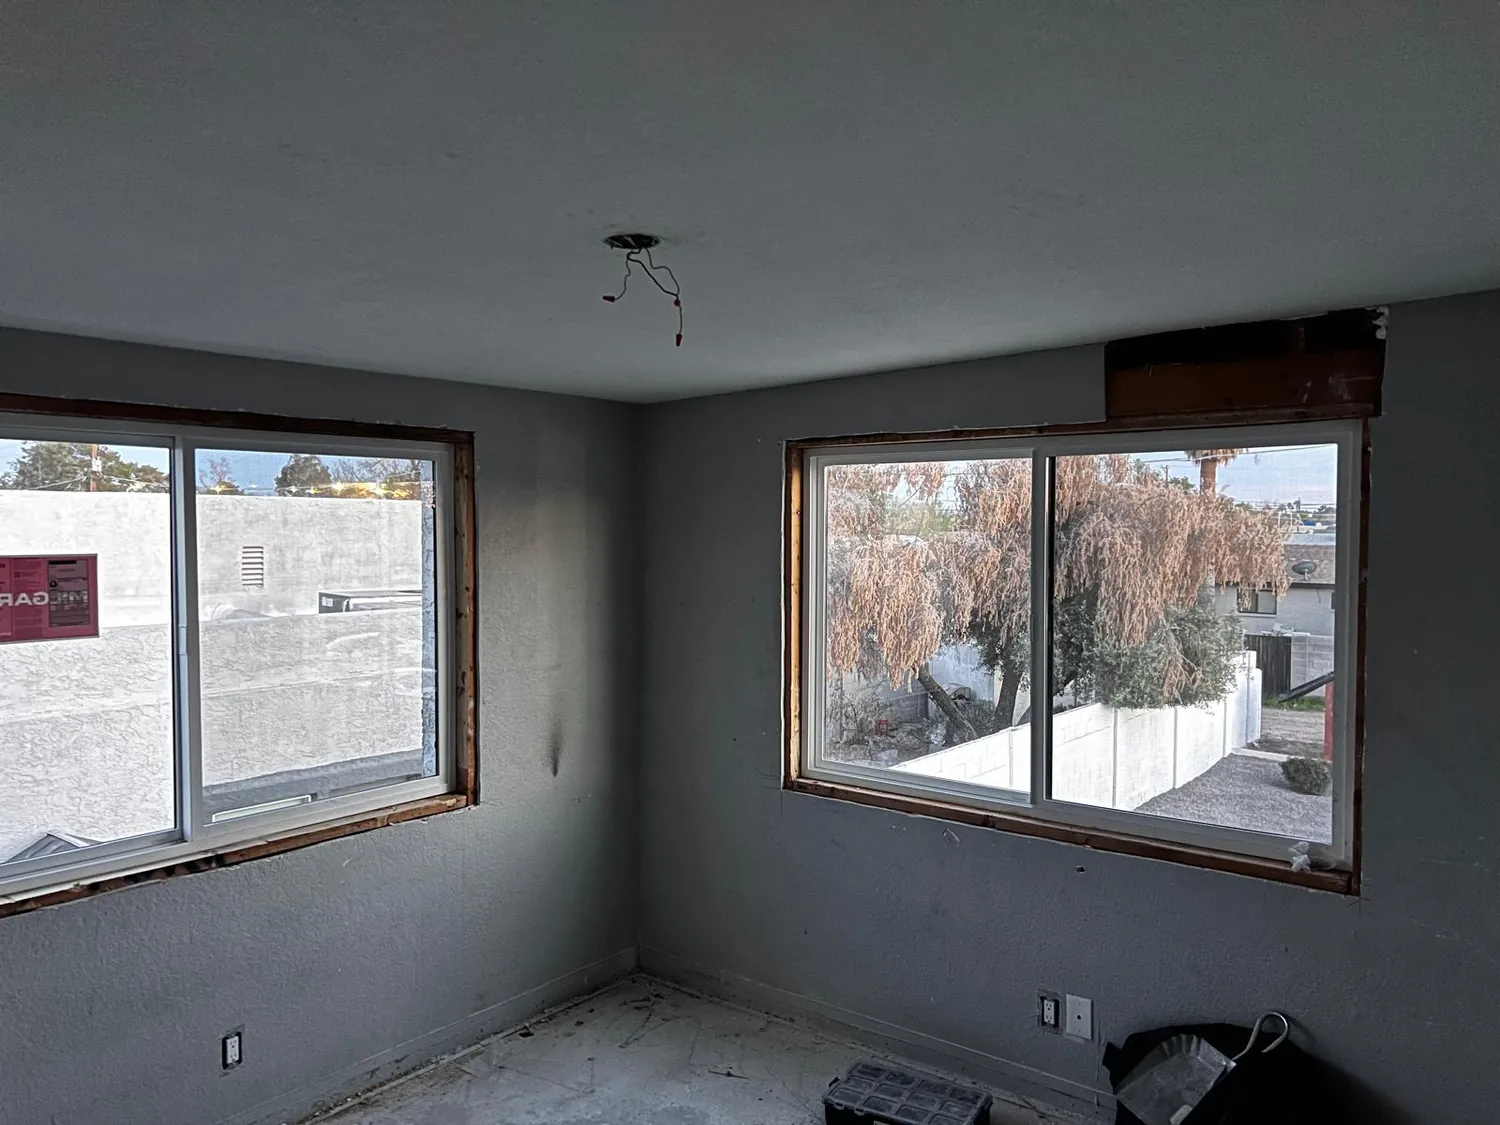
A stripped room with two new windows fitted, waiting on trim and paint — open full size
Windows set into the sheathed walls of a custom home — open full size
A gable window framed and set on a custom home — open full size

Transform Your Home Today

Experience superior craftsmanship. Act now and elevate your living space. Contact Quest Construction.

Got a project in need of a builder?