
Framing that sets the rest of the build up right
— On the job
Framing Work We Have Photographed
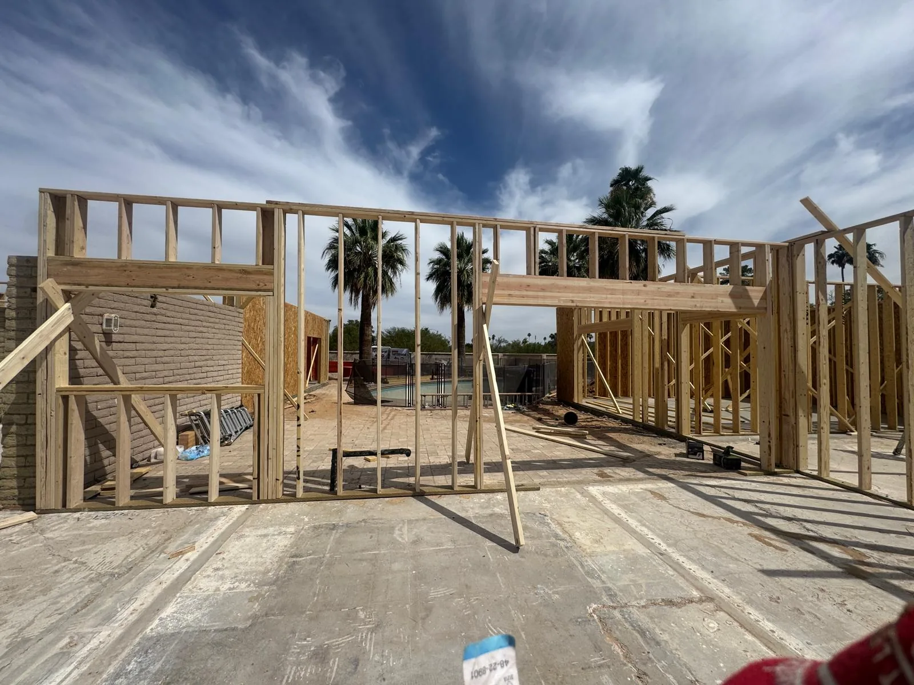
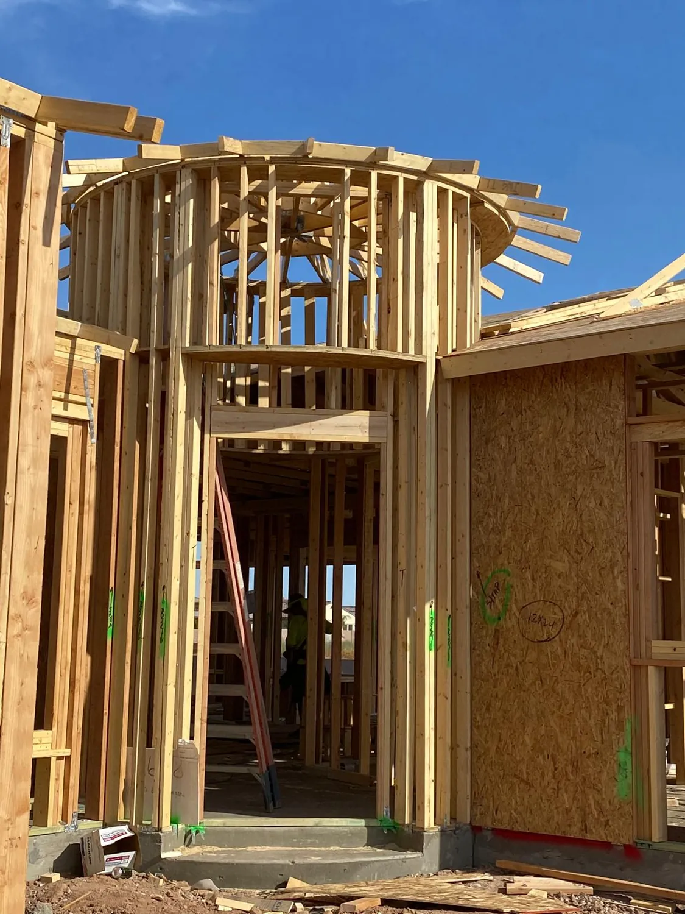
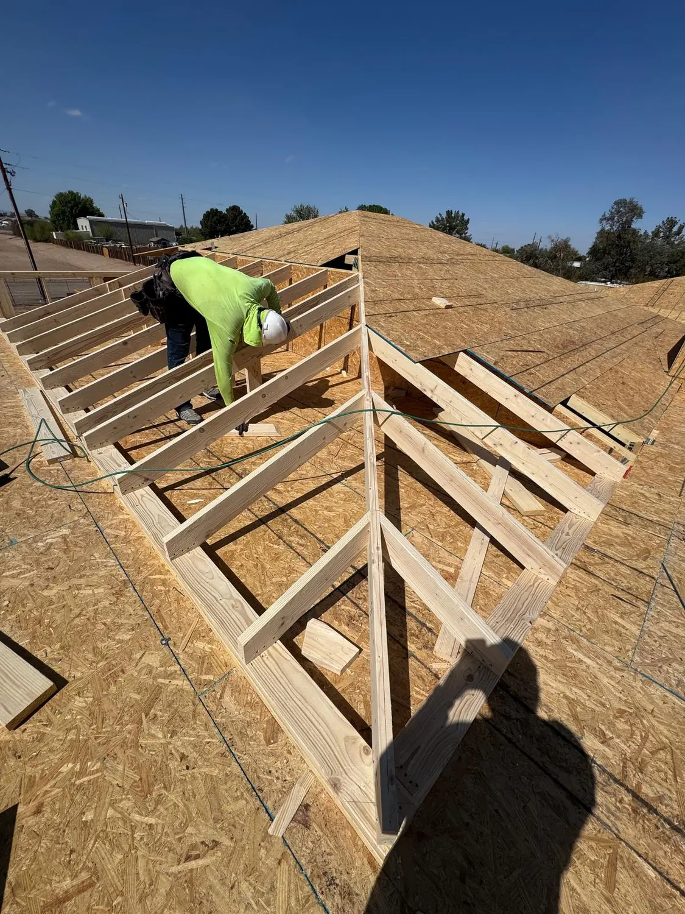
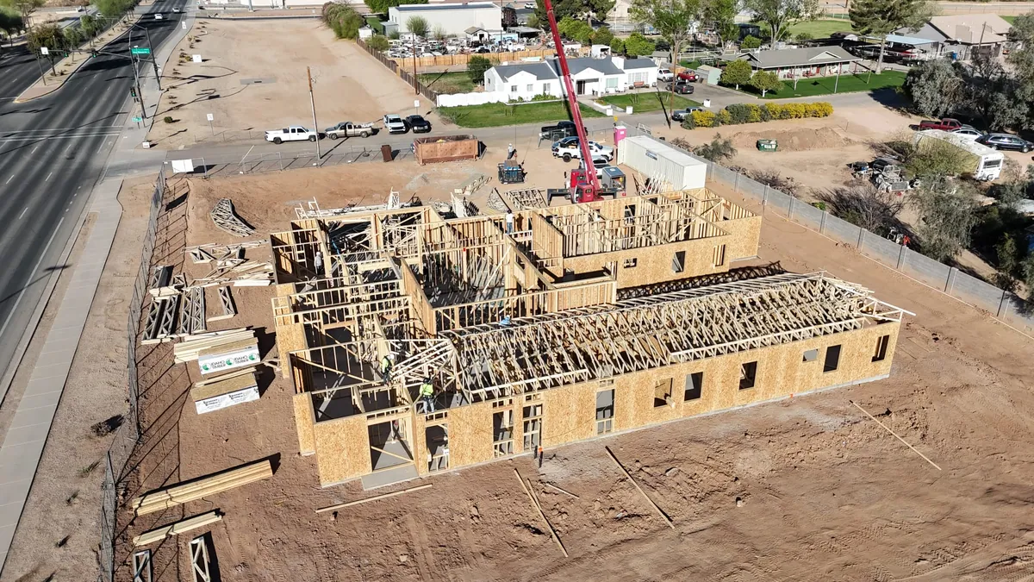
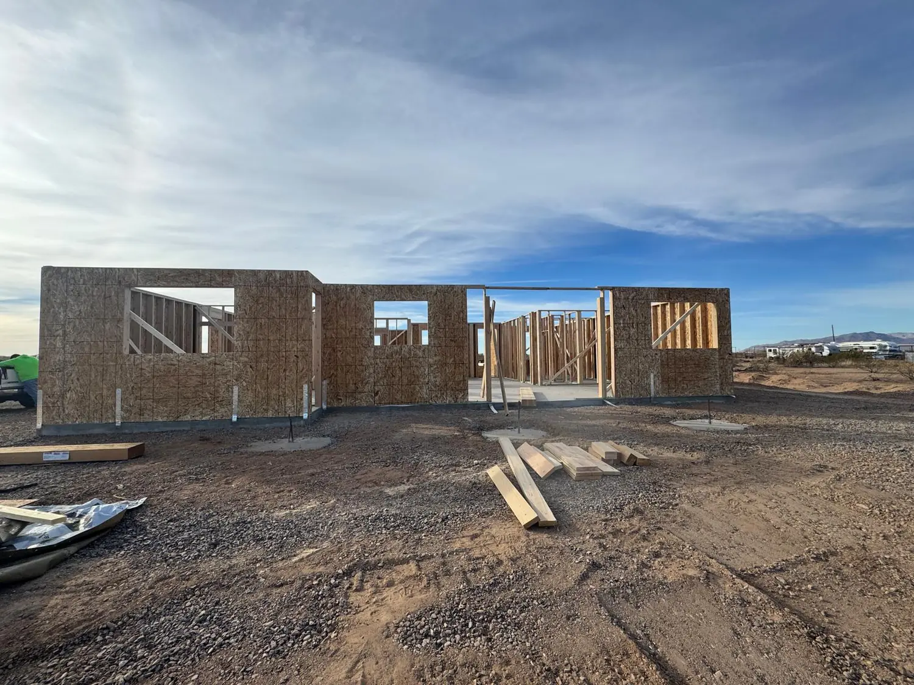
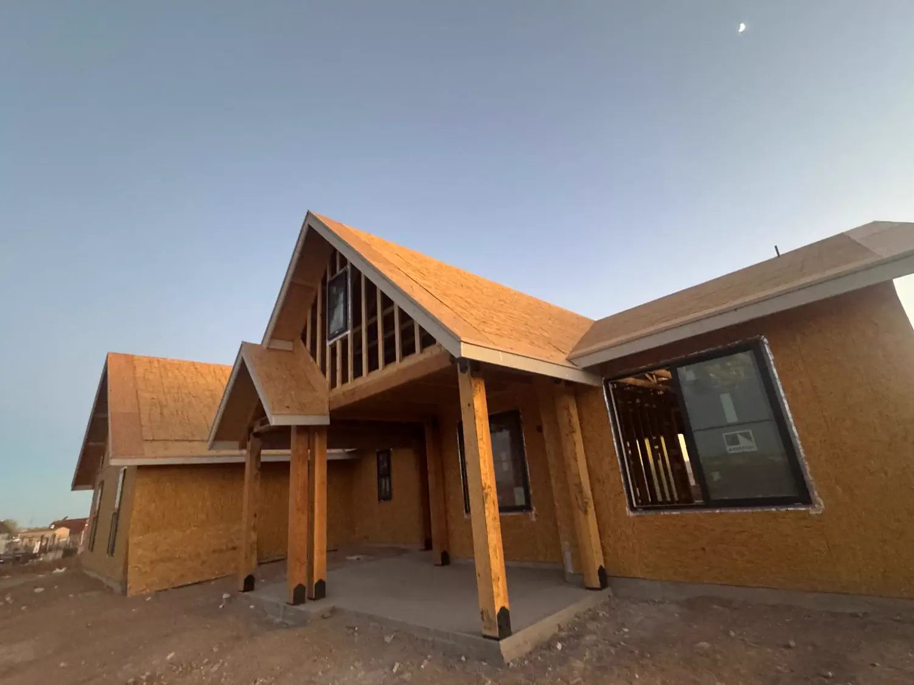
Photographs from Quest jobs. Where a stage of this trade is not in the camera roll yet, the nearest one is, and the caption says what it shows.
— How it runs
How we approach Framing
How we approach the work, from the first look to the final details.
Read the structure
We review the drawings and, for an addition, survey the house it will connect to.
Set out the work
We plan the layout, openings and structural connections before the frame goes up.
Build to the drawings
We use the specified timber and engineered products, with attention to alignment and the trades that follow.
Check the details
We walk through the completed framing and check the details against the agreed work.
Get the frame right before the next trade arrives
The windows, drywall and cabinets all depend on the frame. An opening in the wrong place or a wall out of square becomes someone else's problem later, so we pay attention to layout and alignment while they can still be put right.
We build to the stamped structural drawings and use the timber or engineered products they specify. For an addition, we survey the existing house before planning the connection. What is standing on site matters as much as what is on the original drawing.
What we account for
Layout and openings checked for the trades that follow.
Materials chosen from the stamped structural drawings.
Existing conditions surveyed before an addition is connected.
The open frame scheduled with Arizona weather in mind.
— FAQs
Framing Services FAQ
Addressing your framing questions and concerns.
How long does framing take on a typical house?
It depends on size, complexity and how many trades are waiting behind us, but framing is usually one of the faster visible stages — which is exactly why it is a bad place to rush. Every subsequent trade sets out from the frame, so an out-of-square wall or a mislocated opening multiplies into problems for drywall, cabinets and windows.
Do you use engineered lumber or dimensional timber?
Both, according to what the structure needs and what the engineer specifies. Engineered products are common for long spans, headers and floor systems where dimensional timber would need to be impractically large. We build to the stamped structural drawings rather than substituting materials to save a few dollars, because the inspector checks against those drawings.
Does Arizona's climate affect framing?
It does. Low humidity means timber can dry and shrink faster than in wetter climates, so material that has sat unprotected on a site in summer does not behave the same as material stored properly. Termite protection is also a genuine consideration here rather than a formality, and monsoon exposure means an open frame needs to be weathered in on a sensible schedule rather than left standing for months.
Can you frame an addition onto an existing house?
Yes, and it is a large share of what we do. The work is different from new build: the existing structure has settled, walls are rarely plumb or square by modern standards, and the junction between old and new is where problems show up years later. We survey the existing conditions before designing the connection rather than assuming the original drawings are accurate.
Do I need a permit for framing work?
Structural work needs a permit essentially everywhere we build, and which body issues it depends on where you are — the city in an incorporated area, the county in an unincorporated one such as Sun City, Sun City West or Anthem. We file it before work starts, because framing built against a permit that has not cleared may have to come down.
— By city
Framing Where You Are
What changes about framing city by city, written for each one.
— From the build log
Reading on Framing
Talk through the frame with us
Building new or adding to a house? Tell us where the project is and what the frame needs to carry.