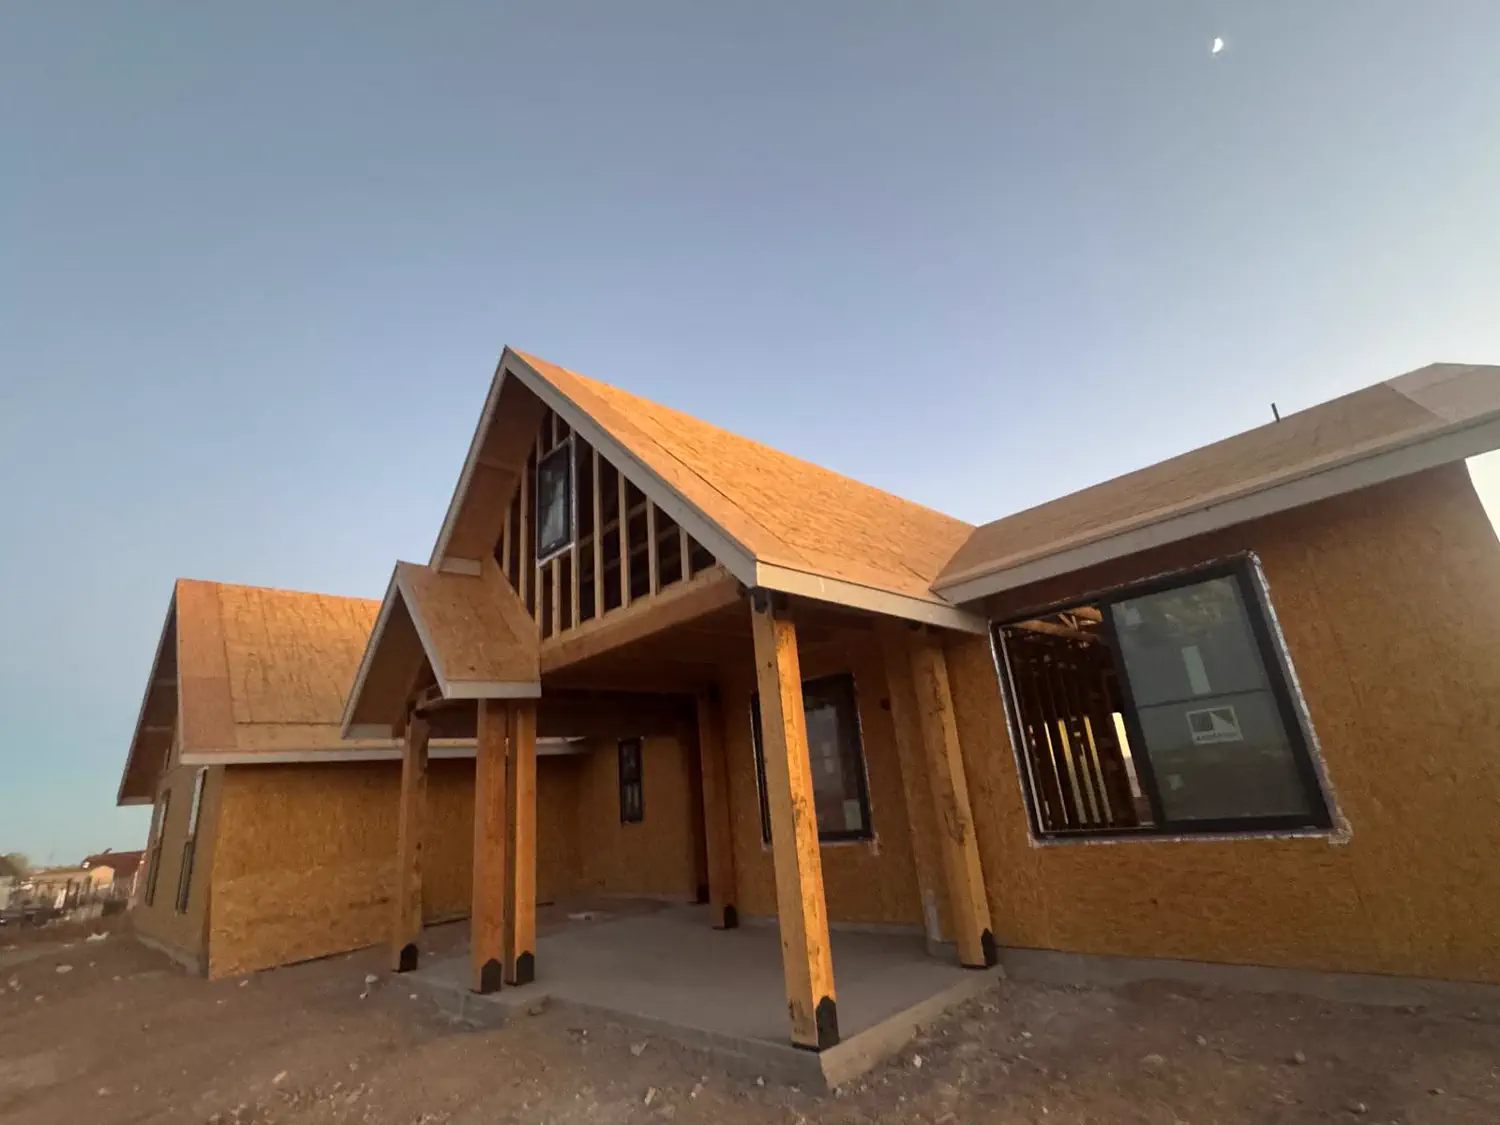
Before choosing an ADU floor plan, mark where a building can actually go. Include property lines, existing structures, access from the street, and the likely paths for water, sewer, and electric service. That first sketch can rule out a tempting layout before design work gets too far.
Draw the lot before the room layout
Start with a current survey or site plan, then locate the house, walls, driveway, trees you plan to keep, and any known easements. Compare the open area with the setbacks and lot coverage rules that apply to your parcel. A backyard that looks spacious from the patio may have a narrow buildable area once those constraints are drawn.
Rules vary by city and parcel. For example, Mesa says an ADU needs a building permit and lists a site plan plus applicable architectural, structural, electrical, plumbing, and mechanical information in its plan set. Phoenix says its pre-approved ADU designs still require a plot or site plan. Check with the authority for your address before treating a sketch or a standard plan as permit-ready.
Trace the service routes
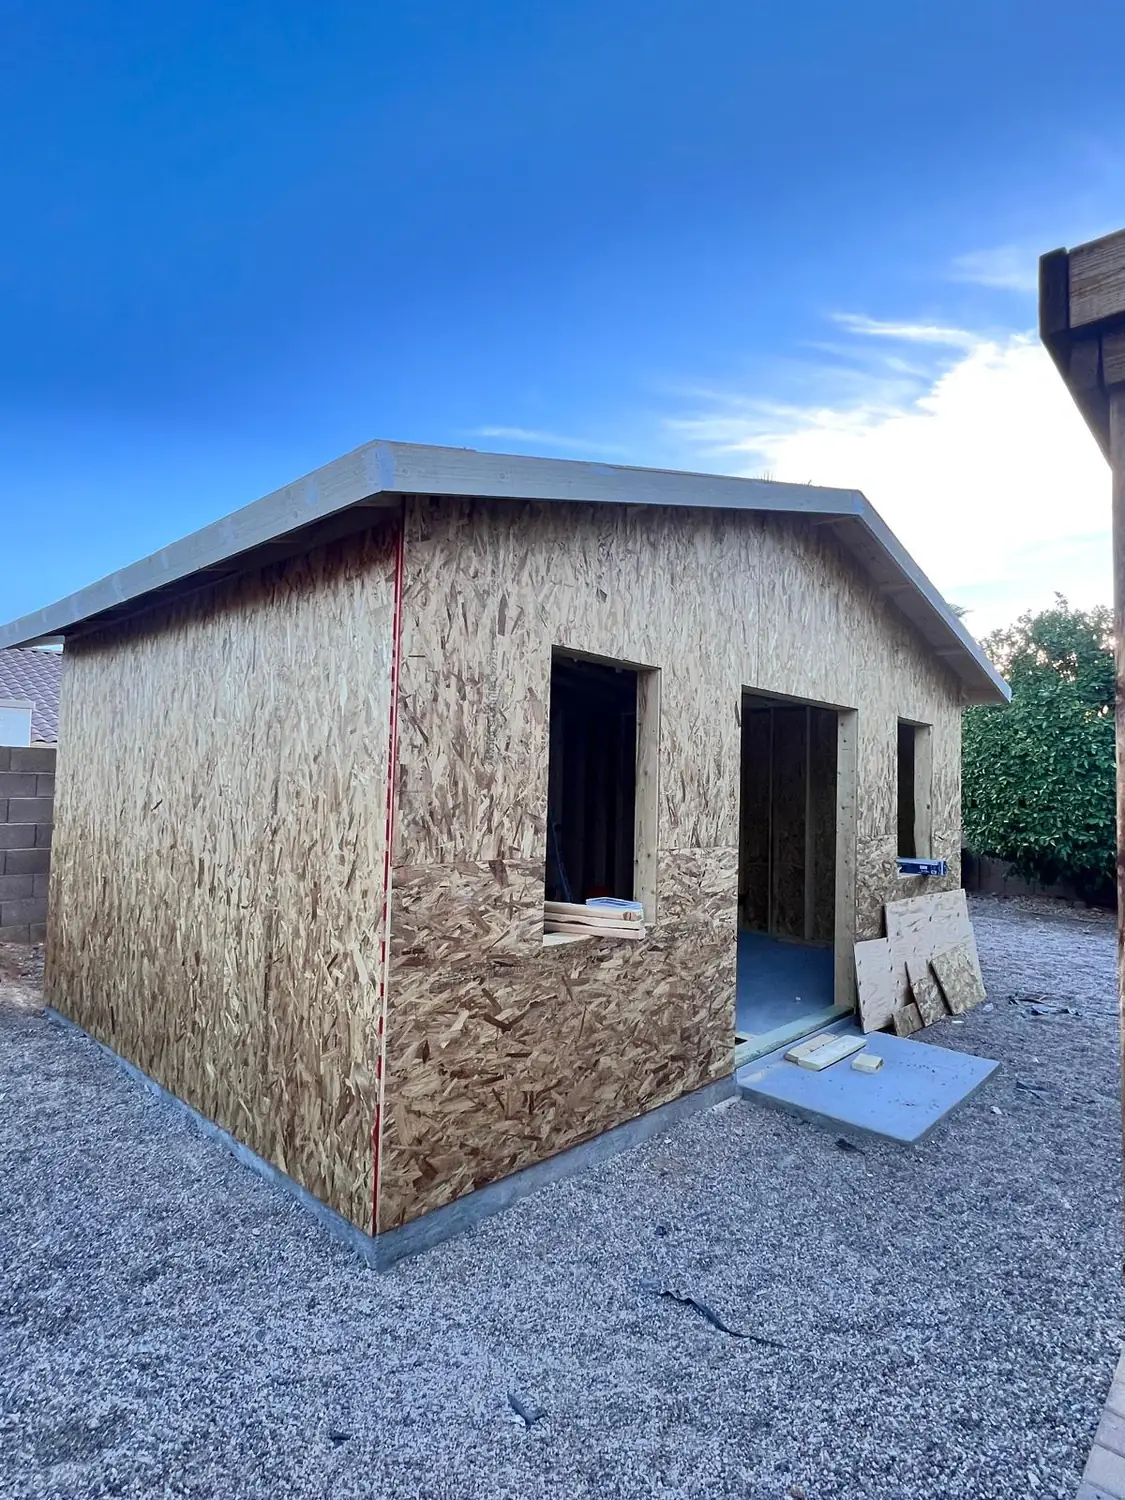
Mark where existing water, sewer, and electrical service enter the property, then sketch a possible route to the proposed unit. Mesa states an ADU must have water, sewer, and electric utilities. The connection method, capacity, approvals, and any work beyond the lot depend on the property and providers, so have those questions checked before fixing the building location.
A shorter route may reduce trenching and disruption, but it is not the only concern. A route may cross paving, roots, or the future path to the ADU. Leave room to explain how a contractor would reach the connection and what surfaces may need to be opened and restored.
Test access and privacy in the same sketch
Draw how someone will walk from the gate to the ADU and where doors and windows face. The best spot for privacy should still allow construction access and a useful connection to the main house. If the unit is for family, consider whether its entrance and path work for the people who will use them. If it may be rented, confirm the intended use and current local rules separately.
Now test the footprint with a rectangle before selecting a room arrangement. Check whether the entrance, windows, and outdoor space still work when the building respects setbacks and service paths. If the rectangle only fits by covering a route or pushing the entry into an awkward corner, revise the location first.
Questions to settle before choosing plans
- What survey or site plan shows the property lines and existing improvements?
- Which setbacks, lot coverage limits, easements, and review rules apply here?
- Where are the existing water, sewer, and electrical connection points?
- What route can services take without cutting through planned access or paving?
- Can people reach the entrance privately, and can builders reach the site?
Once those answers are on one drawing, compare floor plans against the space that remains. Quest's ADU construction and casita work pages describe the related services. For permit authority and local review, see our earlier guide to who issues a building permit.
Choose the ADU location from the site constraints first. Then choose a floor plan that works inside the real buildable space.