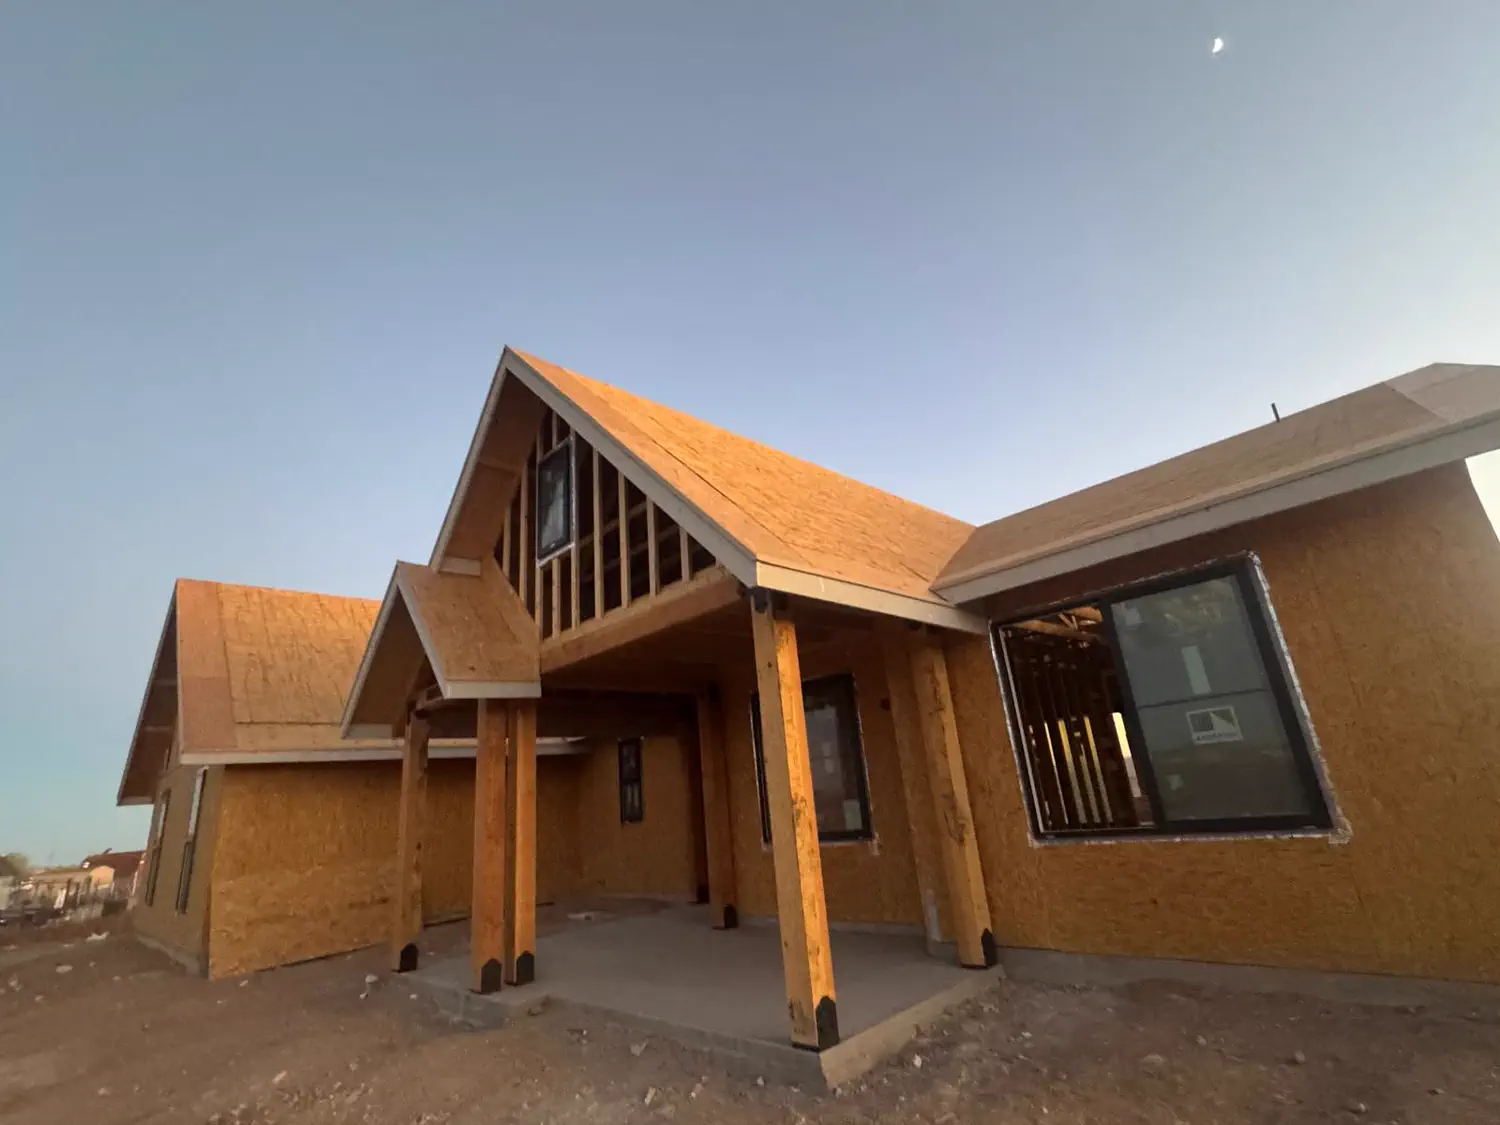
Before you settle a custom-home plan, ask whether the site needs a geotechnical soils report and who will use it to coordinate the foundation and grading plans. The report is a site investigation, not a guarantee that every part of a lot is identical or that one foundation type fits every condition.
Why the ground needs more than a visual check
Arizona has both expansive and collapsing soils. The Arizona Geological Survey explains that some expansive soils swell when wet and shrink as they dry, while loose, dry sediments can collapse when wetted. Cracked ground or a “popcorn” texture can be clues, but they do not replace testing. The survey says borings and laboratory testing are the surest way to check for expansive soil. Read the Arizona Geological Survey's guidance on problem soils.
How the report connects to the foundation
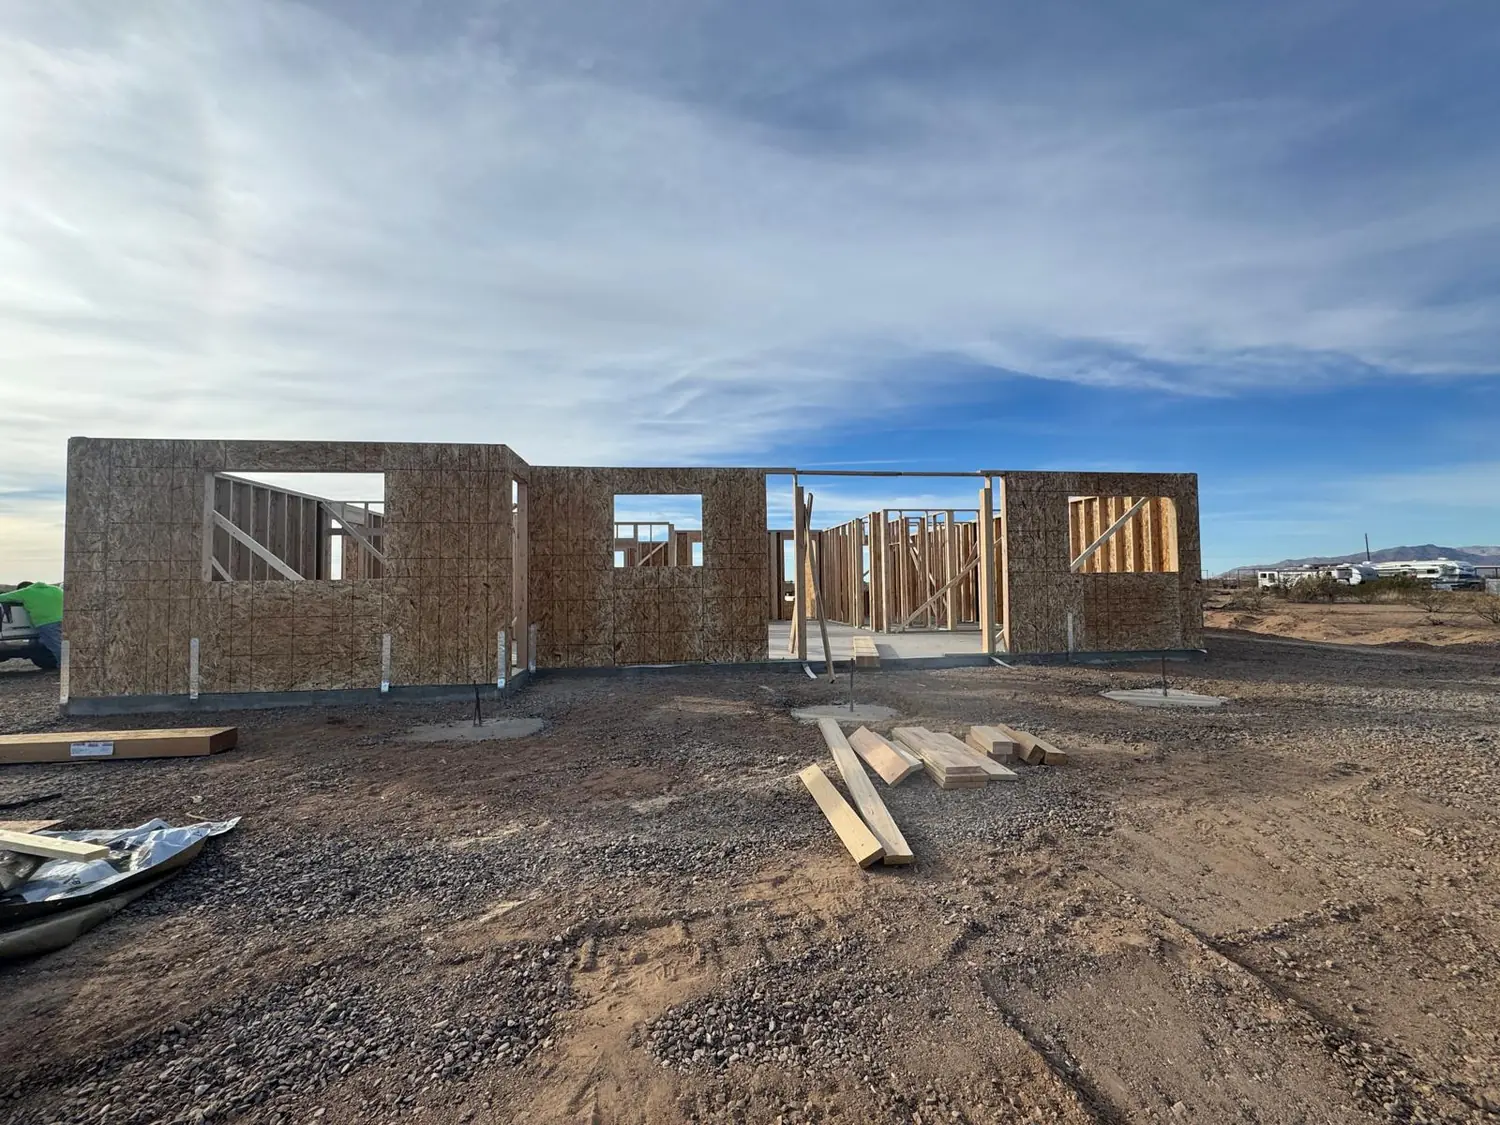
A useful report is tied to the proposed work and gets in front of the people designing and preparing the site. Ask what areas and depths were investigated, whether the report is for this lot and building footprint, and which professional will carry its recommendations into the foundation and grading documents. Also ask what checks will confirm that any specified fill or footing preparation is complete before concrete is placed.
Local requirements depend on the city or county and the project. In Phoenix, the residential inspection checklist says footing depth should follow the plans or a soil engineer’s report when footings are in fill material. The city’s geotechnical inspection guidance describes reporting on pad grading, fill placement, and foundation excavations for projects subject to that program. Those are Phoenix examples, not a rule for every Arizona property. See the Phoenix residential inspection checklist and geotechnical special-inspection guidance.
Questions to ask before the plans are fixed
- Does the building department for this property call for a soils report, or can the design team use another permitted approach?
- Does any existing report actually cover this lot and the planned building area?
- Who checks site preparation, fill, and footing excavations against the approved recommendations?
- Will the foundation designer review the report before the drawings are finalized?
Quest’s custom-home process starts by looking at access, grade, drainage, and utility availability, then accounts for design, engineering, and plan review. If you are still comparing locations on a property, our guide to choosing an ADU location before its floor plan covers other site constraints to resolve early.
A soils report is useful when its findings are connected to the design and verified during the site work. Ask who owns that handoff before the foundation is poured.