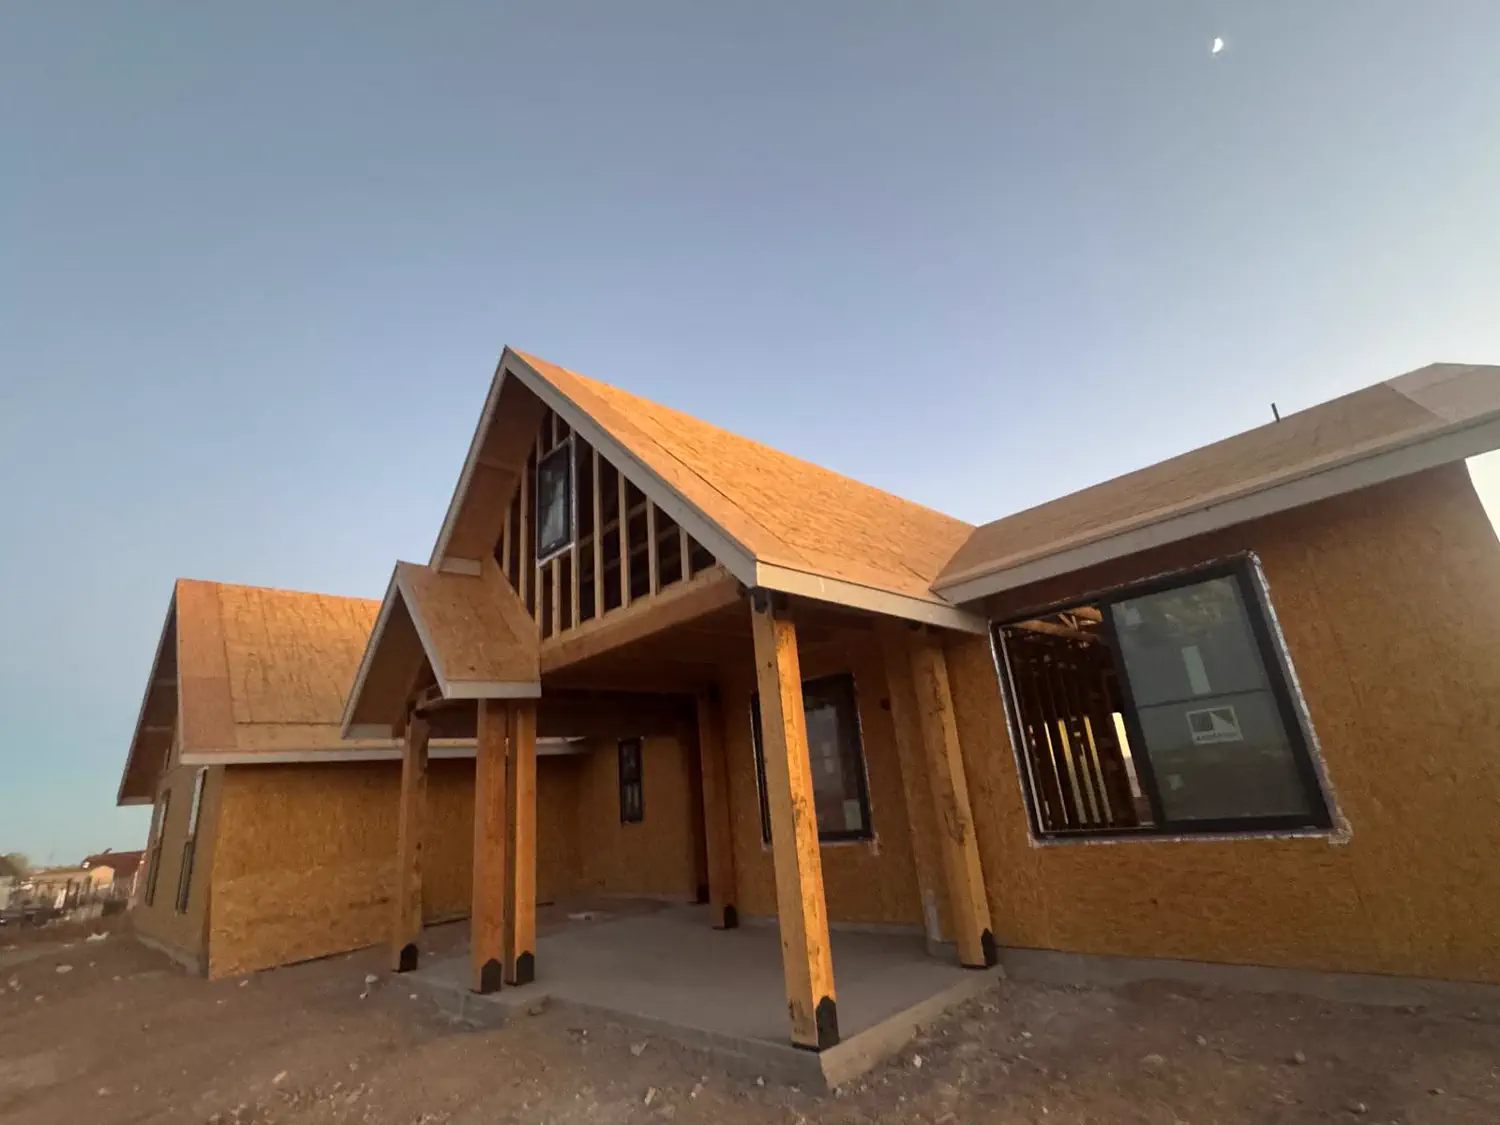
Before roof framing is covered, ask which inspection comes next and what must stay visible for it. In Maricopa County, the strap-and-shear inspection follows wall framing, bracing, roof sheathing, and the required fastening. The county guide says the sheathing and structural connections need to remain exposed for inspection before later layers conceal them.
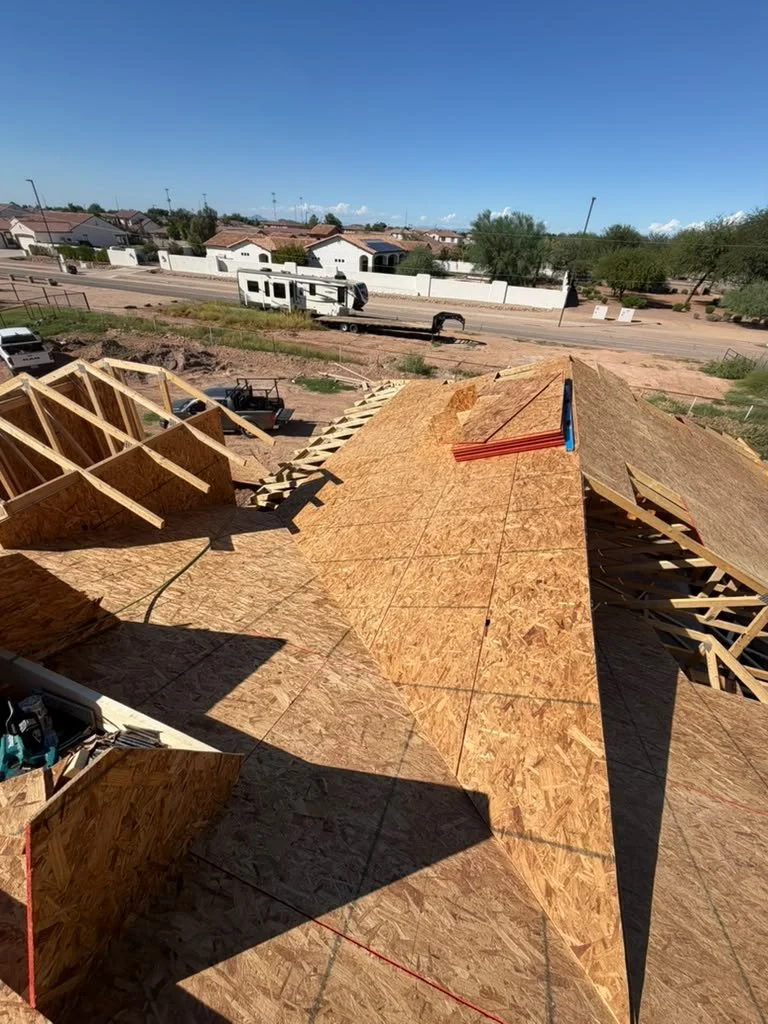
The inspection is a hold point in the build
Sheathing, connectors, and bracing are easier to inspect while they can still be seen. Maricopa County’s Inspection Services Guide describes the strap-and-shear inspection after framing and roof sheathing are in place. It calls for items such as wall bracing, hardware and straps, sheathing, and bracing details shown on approved plans to be available for review. The exact inspection list belongs to the permit and approved drawings.
That timing matters because underlayment and roof covering can hide the very connections an inspector needs to see. Ask your builder what inspection is next and whether the inspector has signed off before the next layer goes on. If an item needs correction, ask how it will be documented and rechecked before it is covered.
Ask what the plans call for
A homeowner does not need to judge nail spacing or size structural members by eye. Instead, ask how the installed work will be checked against the approved plan set and any engineered truss drawings. Before the inspection, confirm that the relevant straps or clips, blocking, sheathing edges, and bracing are still accessible. The plans and the authority having jurisdiction determine which details apply.
Inspection names and sequences can differ by city. Phoenix describes a framing “strap & brace” inspection that checks framing sizes and spacing, ties and clips, headers, and shear wall locations. Its residential inspection guidance also says the stamped plans should be available on site. Confirm the inspection steps with the city or county that issued the permit for the property.
Questions to settle before dry-in
- Which inspection is required before the roof layers go on?
- What parts of the framing or sheathing must stay exposed?
- Are the connectors and bracing being checked against the approved plans?
- If the inspector calls for a correction, how will it be resolved and reinspected?
Those answers make the handoff between framing, inspection, and roofing clear. Quest’s framing service page describes the related work. For why the permitting authority depends on the property, see our guide to who issues your building permit.
Before the roof is dried in, know what needs inspection, what must remain visible, and who confirms the work against the approved plans.