
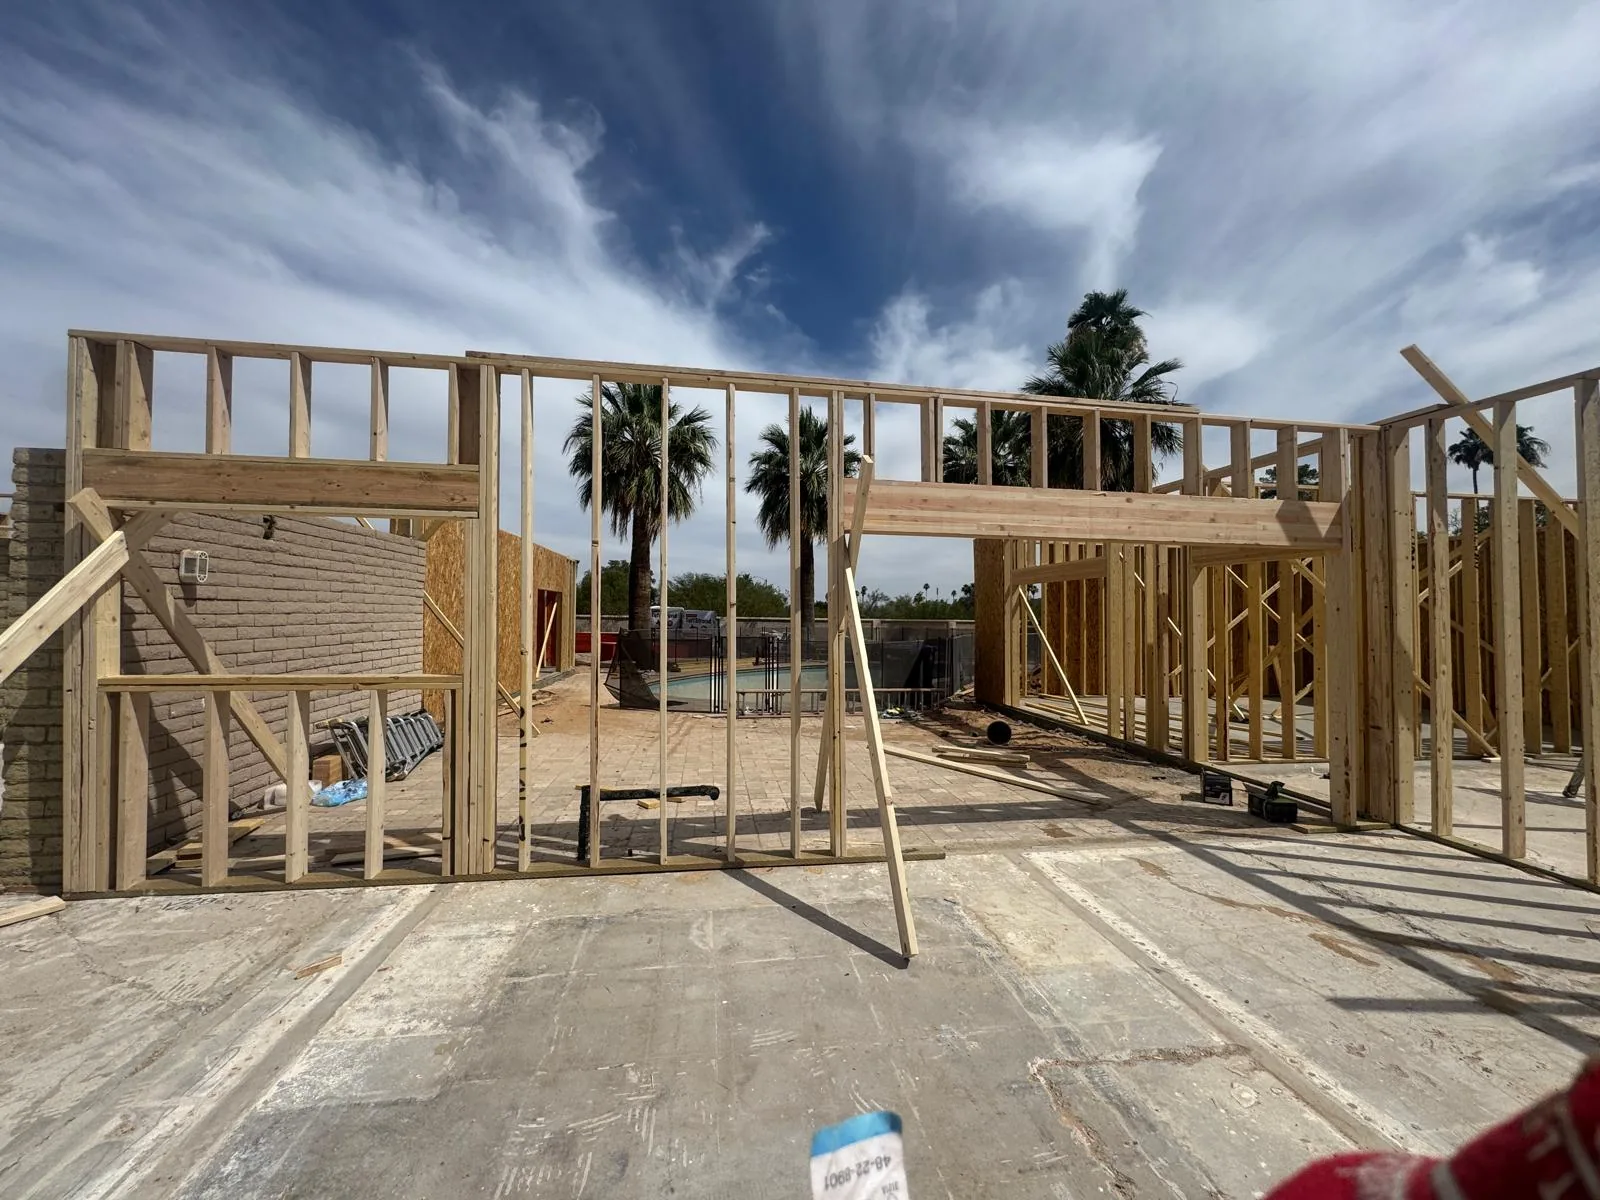
In the City of Phoenix, a foundation inspection happens before concrete is poured. The City identifies underground plumbing and electrical work, foundation reinforcement, required structural hold-downs, footing depth and width, and electrical grounding as pre-pour inspection points. Its residential inspection page explains the sequence, and the Residential Inspection Checklist lists foundation items in more detail.
This is Phoenix-specific guidance. A project elsewhere may be inspected by a different city or county. Use the authority named on the permit and follow the approved plans for that address.
What the Phoenix checklist looks at
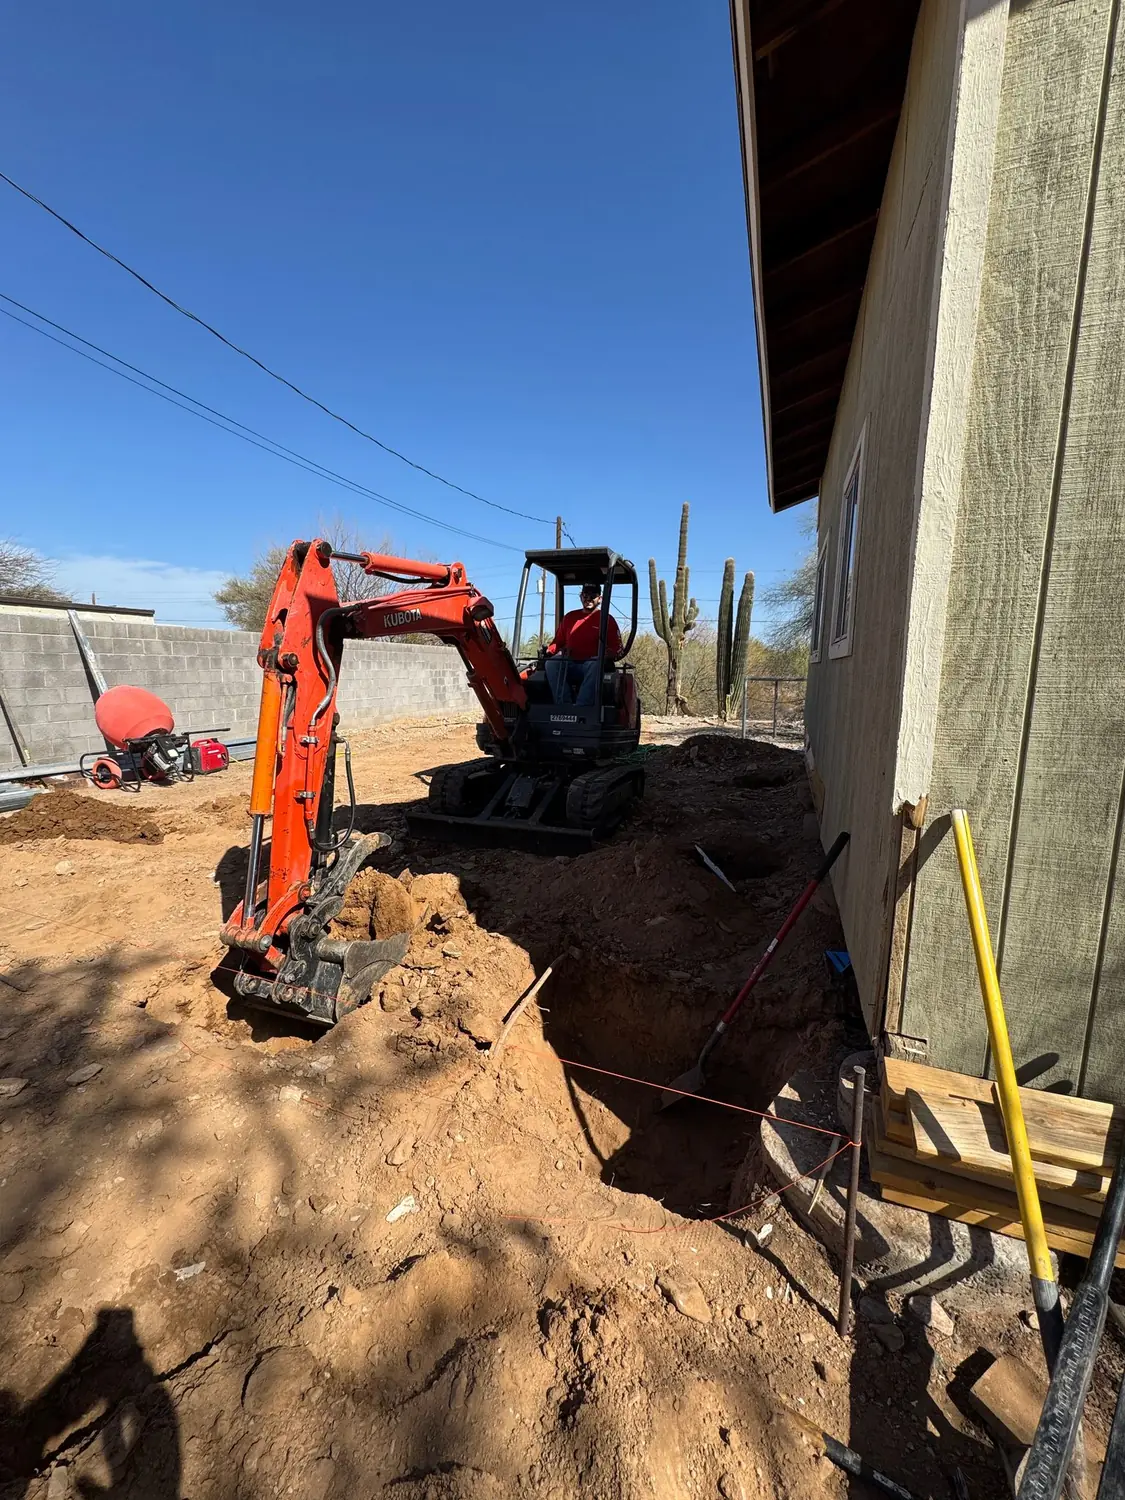
The City’s checklist asks that the layout match reviewed plans and that property corners be marked. For footings, it calls out depth, width and pour thickness against the plans, reinforcing steel, and trenches free of loose material or debris. Where fill is involved, it points to the plans or soil engineer’s report for the required depth. The checklist also covers the grounding electrode and, when the plans call for them, stem-wall forms, reinforcing and anchor bolts.
Those are not dimensions to estimate from a photo or a generic online diagram. Keep the approved foundation and plot plans available, along with the soils report if the project has one. Ask the builder to explain any field condition or change against those documents before the inspection.
Keep concealed work visible until it is cleared
Some of the work Phoenix identifies is buried or enclosed by the pour. Before concrete is scheduled, ask which inspections are required for your permit and whether underground plumbing or electrical needs its own approval. Confirm the foundation inspection has passed and any corrections are resolved before the work is covered.
After the inspector has reviewed the work and the builder says it is safe to document, save a few labeled photos of the exposed footing layout and below-slab routes. Keep them with the permit, approved plan set, soils report and inspection results. Photos help you remember what was installed; they do not replace an inspection or approval.
Three questions to ask before the truck arrives
- Is this address under Phoenix jurisdiction, and which inspection does the permit require before the pour?
- Does the exposed layout match the approved plans and any soils-engineer direction?
- Has the required inspection passed, with corrections handled before concrete covers the work?
Quest lists custom home building and concrete work among its services. If you are earlier in planning, read our guide to what a soils report tells you before building in Arizona. For permit jurisdiction, see who issues your building permit.
Before the pour, keep the reviewed plans at the site, confirm the right local inspection has passed, and save a record of work that concrete will hide.
Planning a permitted build? Talk with Quest about the project scope.