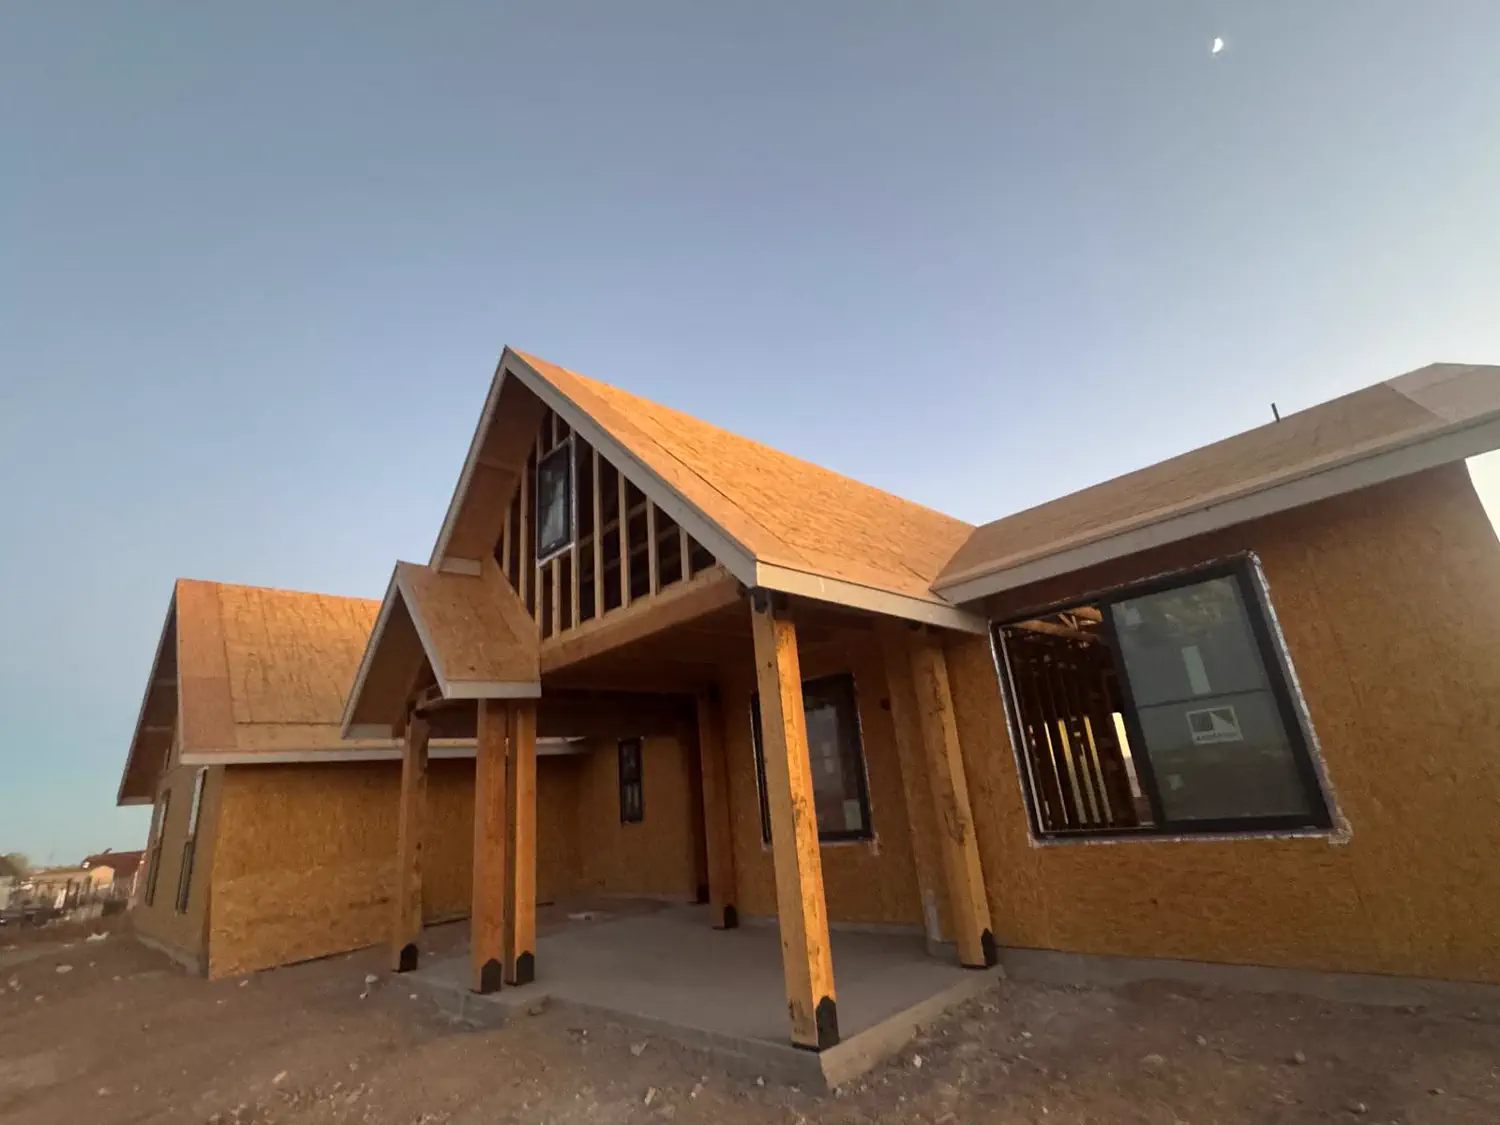
Maybe, but the patio looking solid is not enough to answer. A pergola pushes and pulls on its posts. Before drilling, find out what concrete is there, how thick and sound it is, and whether the proposed post base and anchors are designed for that condition.
A patio slab may be a walking surface, not a footing
The concrete you see may be a slab-on-grade, a thicker edge, a pad with unknown reinforcement, or a surface over another material. Those details affect whether an anchor can develop the connection its manufacturer requires. Cracks, spalling, a nearby edge, or an anchor close to a joint can also change the available options. Do not assume that a few anchors into any patio will resist the forces on a freestanding shade structure.
Ask for the pergola post locations and base details before anyone drills. If the existing slab cannot meet the connection requirements, the design may need a different support detail, such as isolated footings beside or through the patio. The right detail depends on the structure, site, and applicable design requirements.
Anchor requirements belong to the exact system
There is no single concrete thickness that works for every pergola anchor. For example, Simpson Strong-Tie recommends a 5/8-inch by 5-inch Titen HD screw anchor installed into at least 6 3/4 inches of concrete for its specific Outdoor Accents 10-by-10-foot DIY pergola kit. That is a product-specific recommendation, not a universal patio rule. Check the current instructions for the actual post base and anchor being proposed, including edge distance and installation conditions.
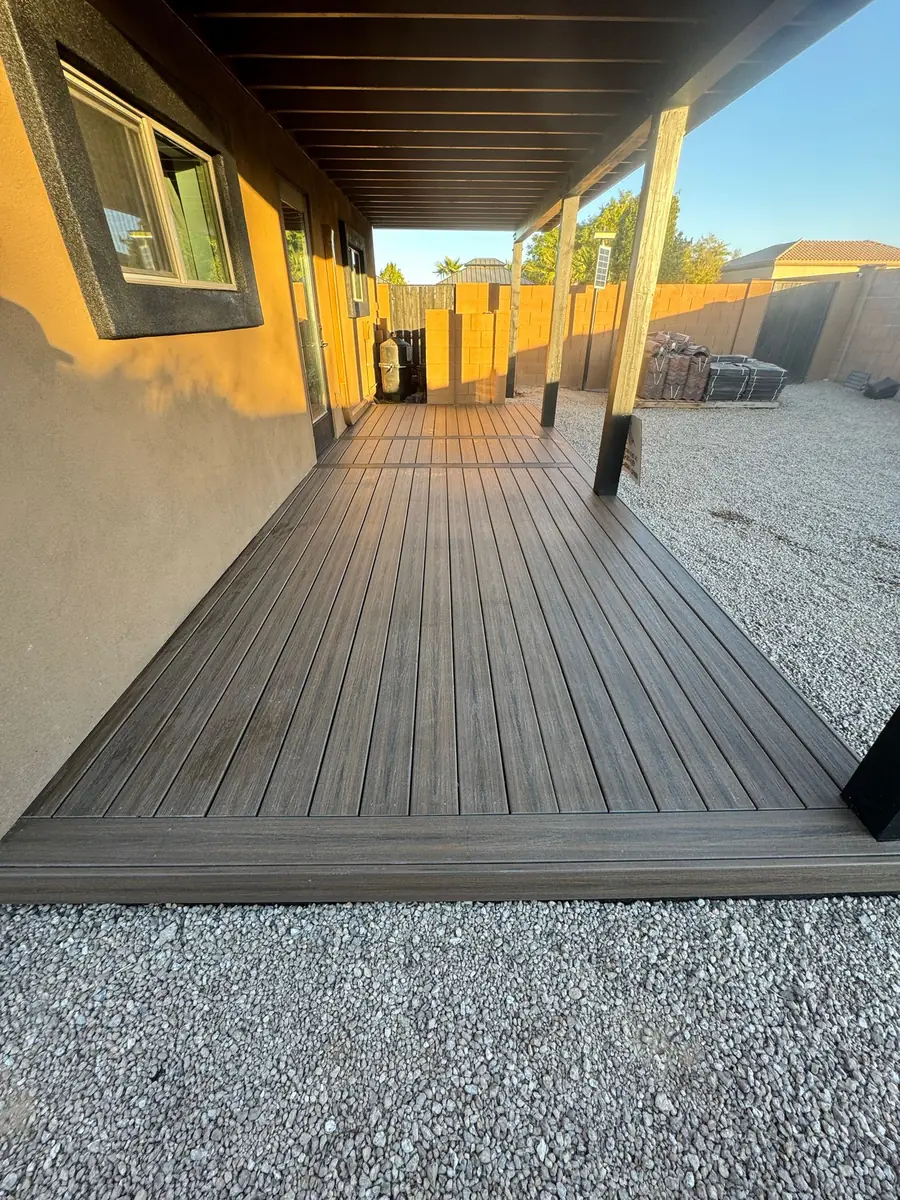
Check permits before the layout is fixed
In Phoenix, the City lists patio covers among residential projects that require permits. Requirements depend on the jurisdiction and the exact structure, so check with the city or county that handles your address before building. Quest’s deck and outdoor-living service lists pergolas and patio covers among the work it does.
Questions to settle before drilling
- What is the existing slab thickness and condition at each post?
- Which post base and anchor are specified, and what are their installation requirements?
- Do anchor locations avoid slab edges, cracks, and joints as required by that system?
- Would the design need separate footings instead of anchoring to the patio?
- Which local permit and plan requirements apply to this structure?
Quest’s earlier guide explains what a pergola changes about shade and outdoor use. Once the layout makes sense, confirm the structural support and permit path as separate decisions.
Do not let the finished patio decide the connection for you. Match the post support and anchor to the actual concrete and pergola design.