
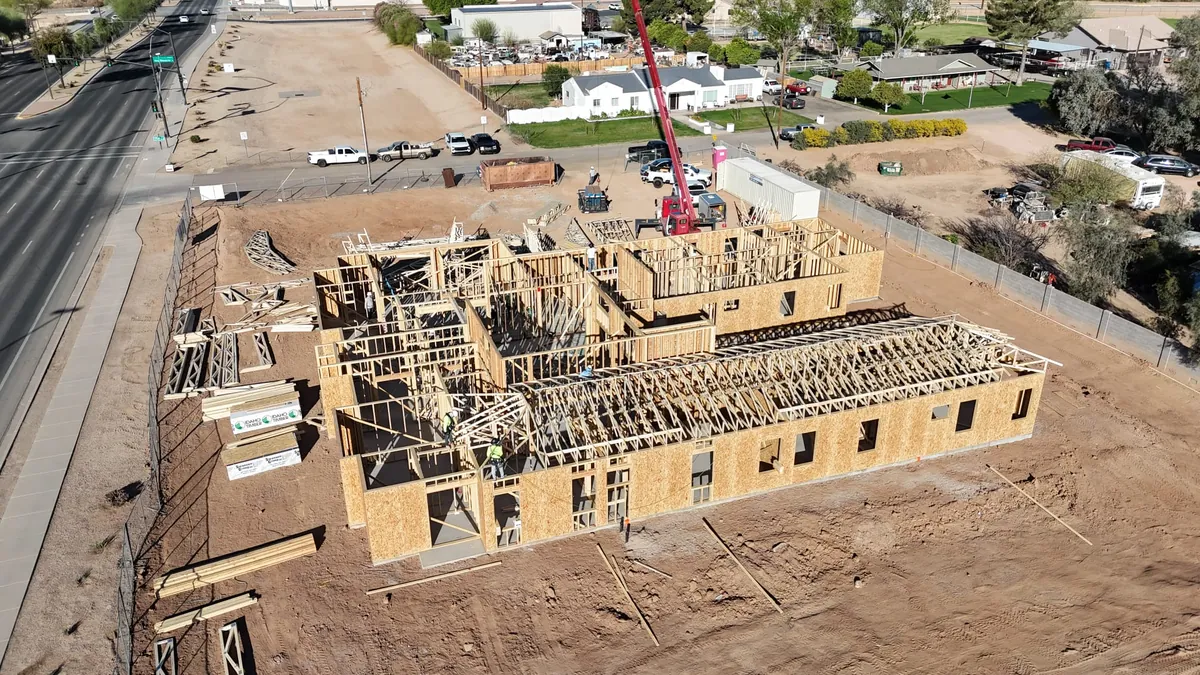
Multiple homes. One coordinated build.
— How it runs
How we approach Residential Development
How we approach the work, from the first look to the final details.
Walk the parcel
We look at access, utilities, grade and drainage and identify questions that need a survey or engineer.
Plan the lead-in
We account for entitlement and utility work before the construction sequence.
Coordinate the plots
We sequence shared site work and the buildings so the trades can move between plots.
Review the completed work
We check the completed details through the project walkthrough.
Plan the site and the homes as one job
Building several homes means planning what they share as well as what goes on each plot. We look at access, grade, drainage and utilities, then build entitlement and service connections into the programme.
Site work and the buildings need to stay in step. We coordinate grading, drainage, footings and slabs with the construction sequence, so the trades can move between plots. Where the parcel needs a survey or engineering answer, we say so.
What goes into the job
The parcel considered before the buildings.
Entitlement and utility work included in the programme.
Shared site work planned across the development.
Trades sequenced between plots.
— On the job
What Residential Development Work Looks Like
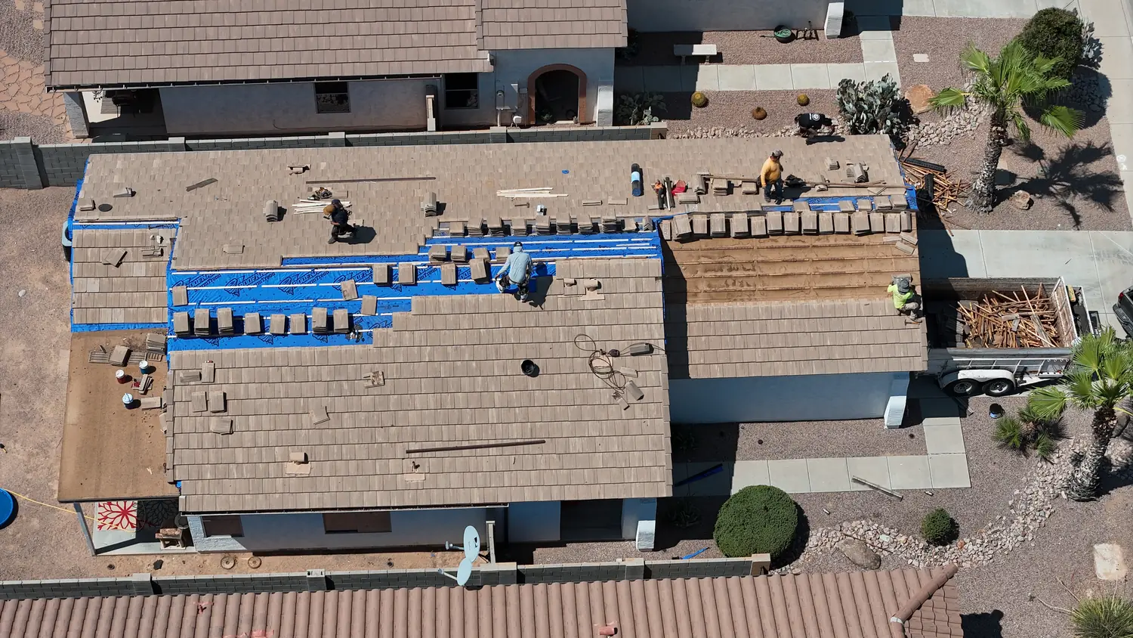
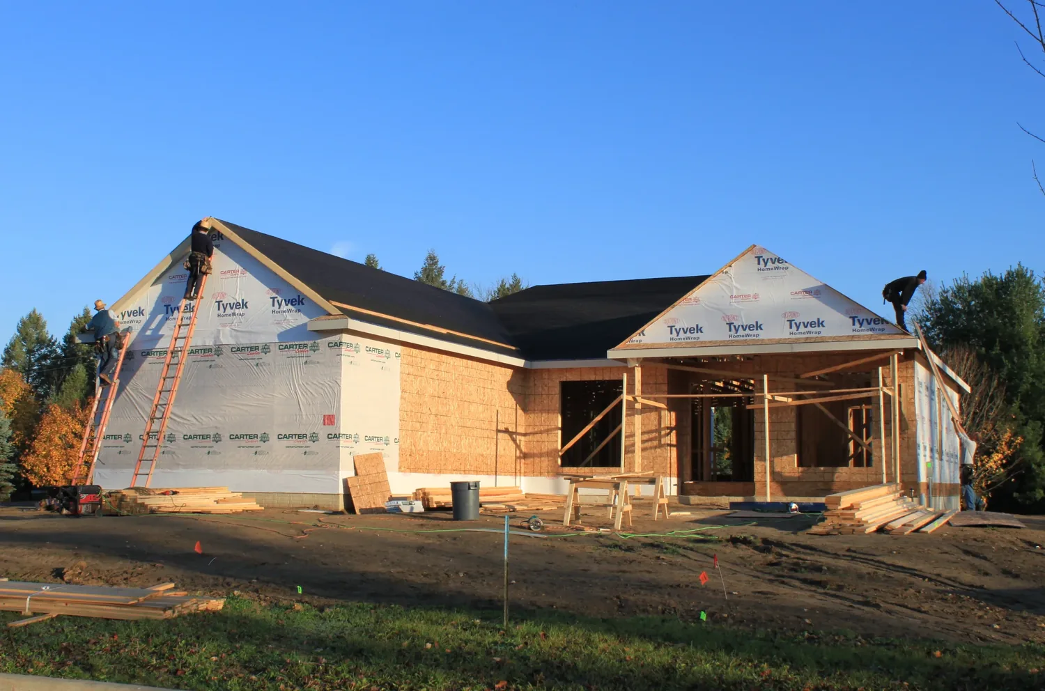
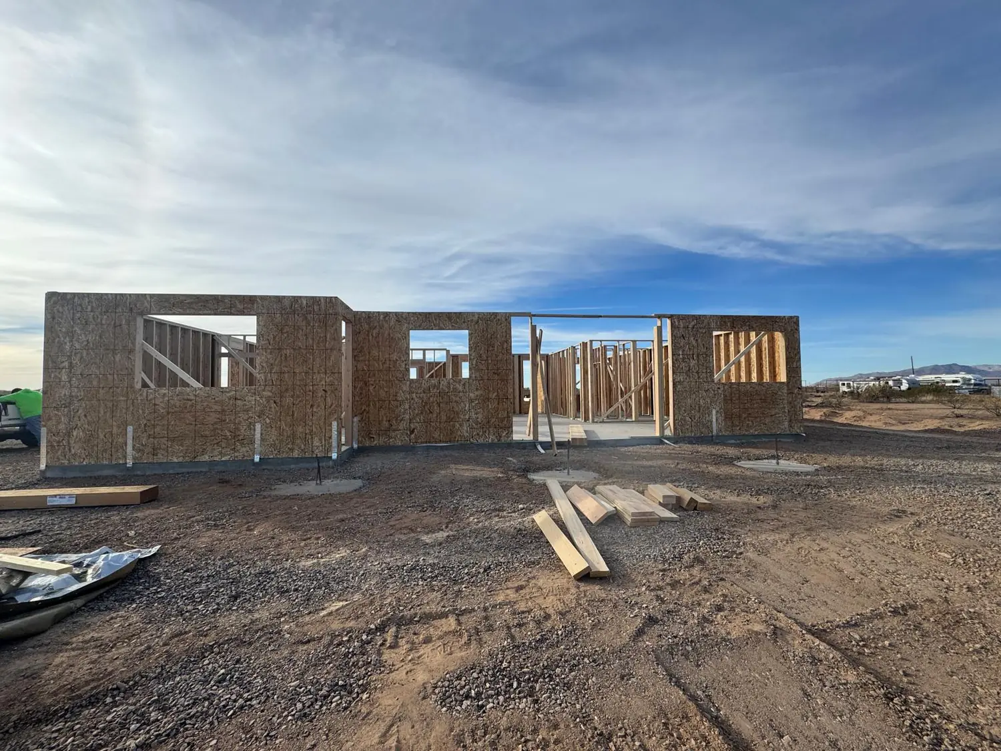
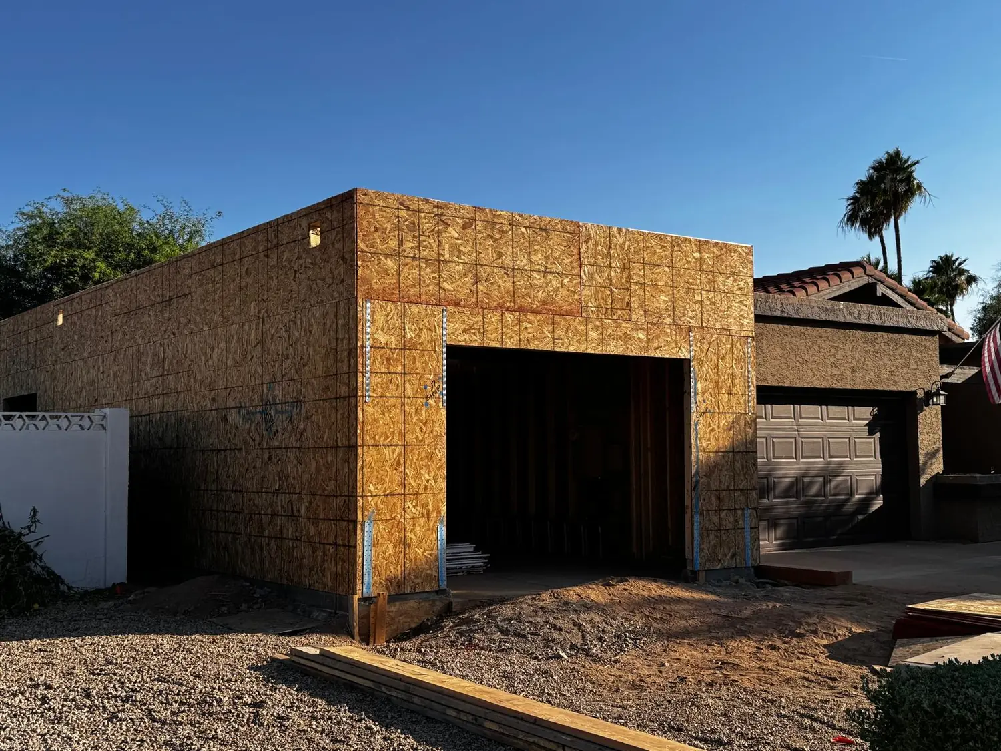
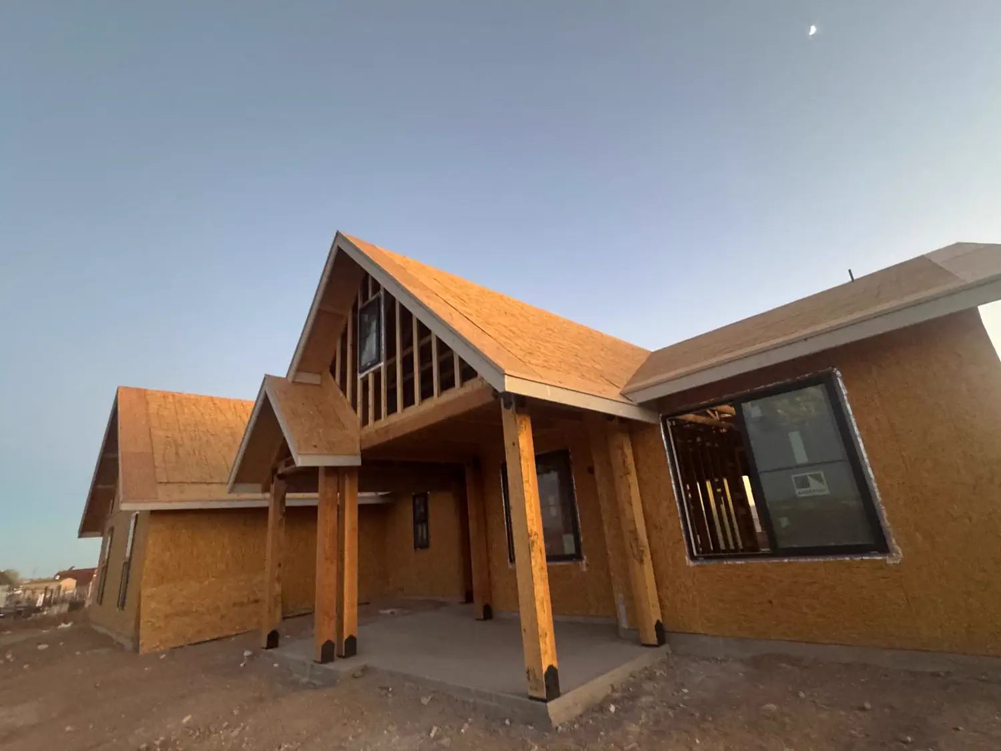
Photographs from Quest jobs, and where a stage of this trade is not in the camera roll yet, a licensed stock photograph marked as one.
— FAQs
Residential Development Services FAQ
Addressing your residential development questions and concerns.
Do you work on more than one house at a time?
Yes. Residential development for us means multiple units or a small subdivision run as one programme rather than as separate jobs — shared site work, shared utilities, and a sequence that keeps trades moving between plots instead of standing idle. It is a different discipline from building one custom home well, and it is priced and scheduled differently.
Can you help with land before I own it?
We can walk a parcel with you and give an honest read on what would be involved in building on it: access, utilities, grade, drainage and what the zoning appears to allow. That is not a substitute for a survey, a title report or a civil engineer, and we will say plainly when a question needs one of those rather than an opinion from a builder.
What holds up a residential development most often?
Entitlement and utilities, not construction. Getting a parcel zoned and platted for what you intend, and getting power, water and sewer to it, routinely takes longer than putting the buildings up. A programme that treats those as a formality is a programme that will slip, so ours does not.
Do you handle the site work as well as the buildings?
Yes — grading, drainage, footings and slabs are all self-managed rather than handed to a separate contractor who is not answerable to the build schedule. On a multi-unit site that coordination is most of the value, because a slab poured to the wrong level is not something you fix later.
Which cities do you develop in?
We work across the Phoenix metro and Maricopa County, plus parts of Pinal. Jurisdiction matters more on development than on a single remodel, because entitlement processes differ substantially between a large city department, a small town and a county office. We tell you what that means for your specific parcel before you commit to it.
— By city
Residential Development Where You Are
What changes about residential development city by city, written for each one.
Talk through the parcel with us
Have a parcel or a multi-home project in mind? Tell us where it is and what you want to build so we can discuss the site first.