
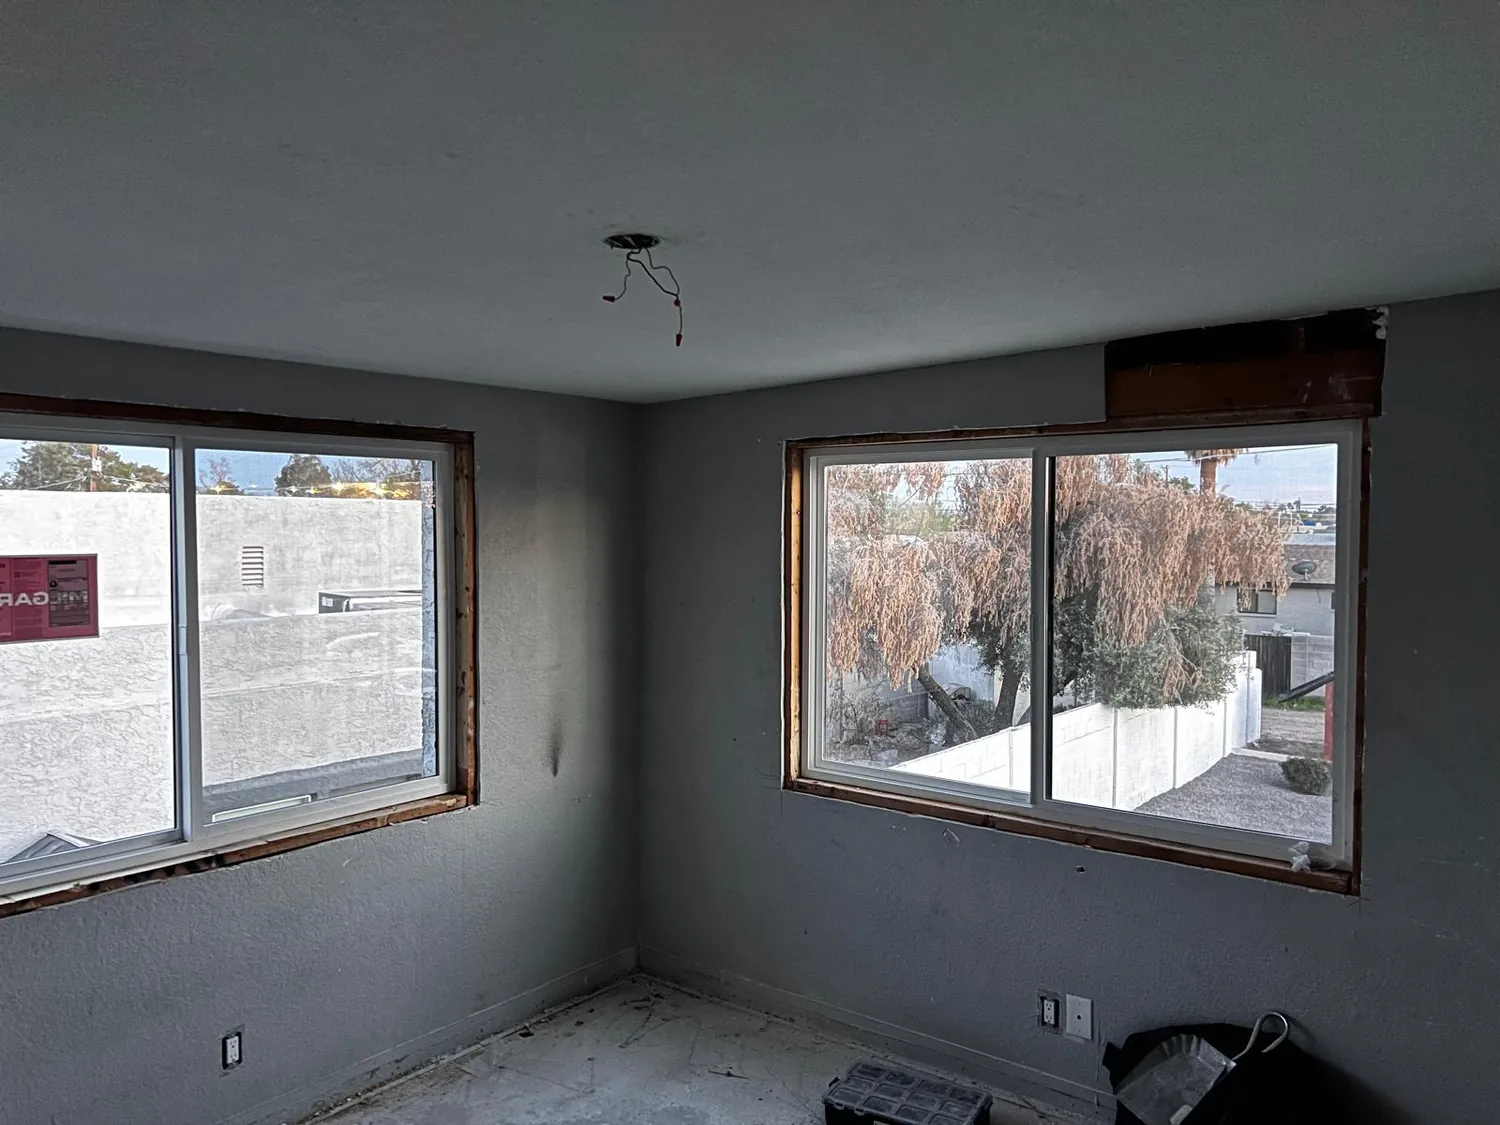
A remodel planned around the house you have
Kitchens, bathrooms, cabinets, flooring and countertops — the interior taken back and rebuilt, run by one contractor from the first conversation to the final walkthrough.
— How it runs
How we approach Full Remodel
How we approach the work, from the first look to the final details.
Walk through the changes
We discuss the rooms, the scope and whether you can live around the work.
Check what the work affects
We establish structural and service changes before pricing and planning the job.
Sequence the trades
We coordinate the rough-in, cabinets, countertops and finishes, and tell you what we find as walls open.
Review the finished rooms
We walk through the work and confirm the agreed details are completed.
Plan the remodel around the house you have
Before a kitchen or bathroom comes apart, we talk through what will change and how you will live around the work. Removing a wall means establishing what it carries. Moving fixtures means looking at the plumbing and electrical work behind them.
Once the walls are open, we tell you what we find. We coordinate the rough-in, cabinets and countertop templating so each stage is ready for the next. We can supply and fit the finishes, or fit materials you have sourced yourself.
What goes into the job
Living arrangements discussed while the job is being scoped.
Wall removals assessed before they are priced.
Hidden conditions allowed for in the programme.
Cabinets, countertops and rough-in work coordinated.
— On the job
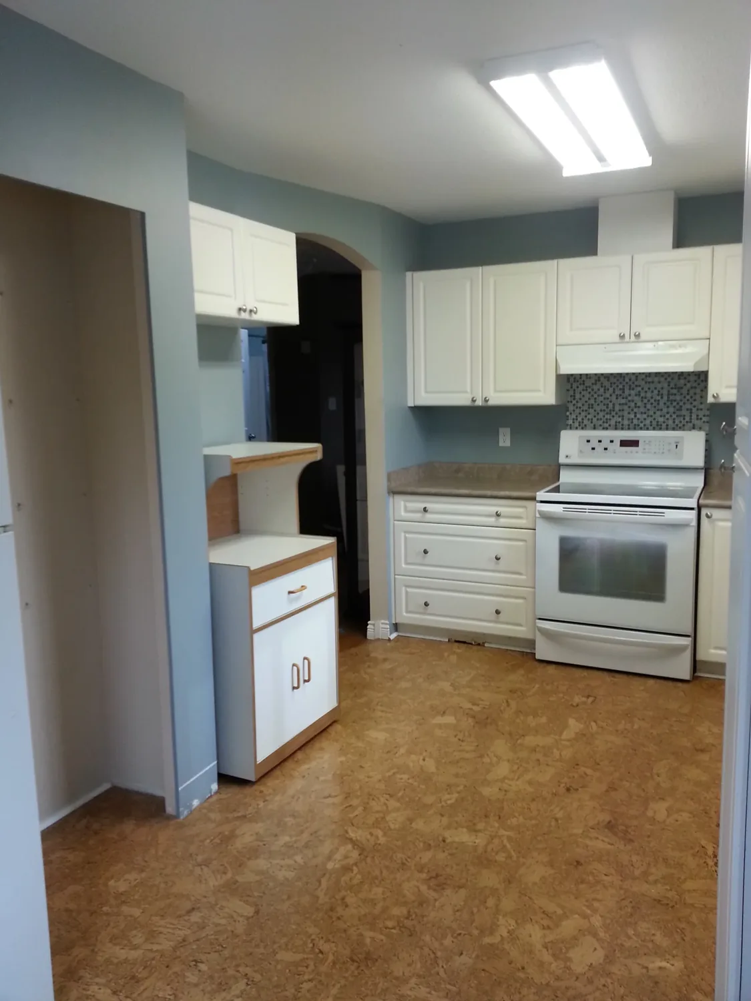
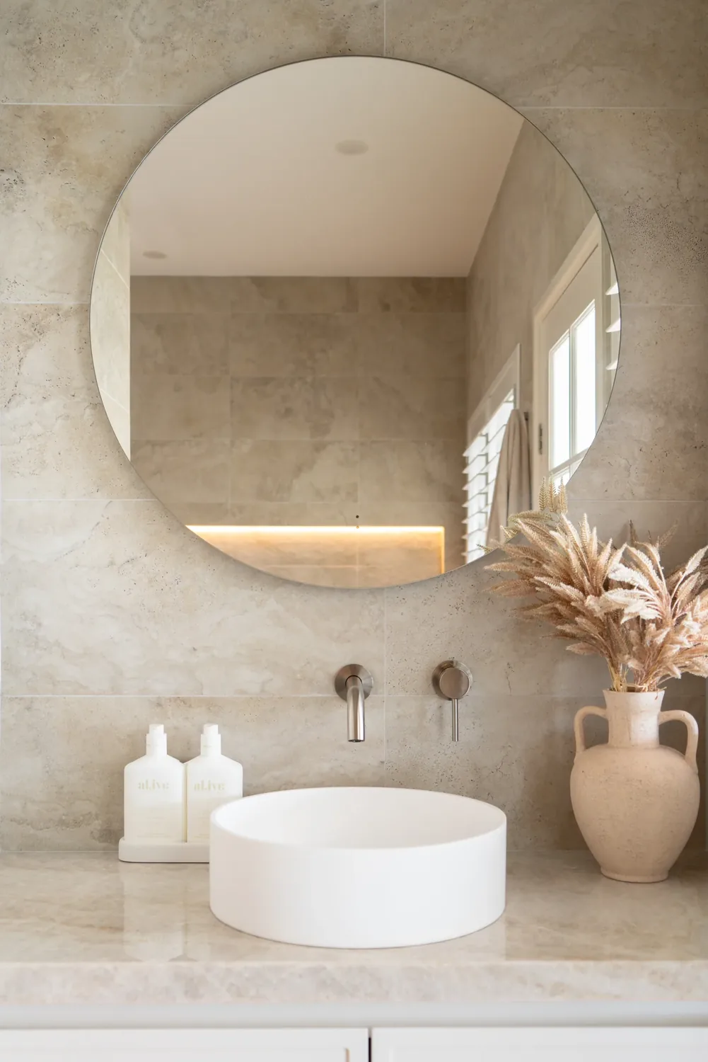
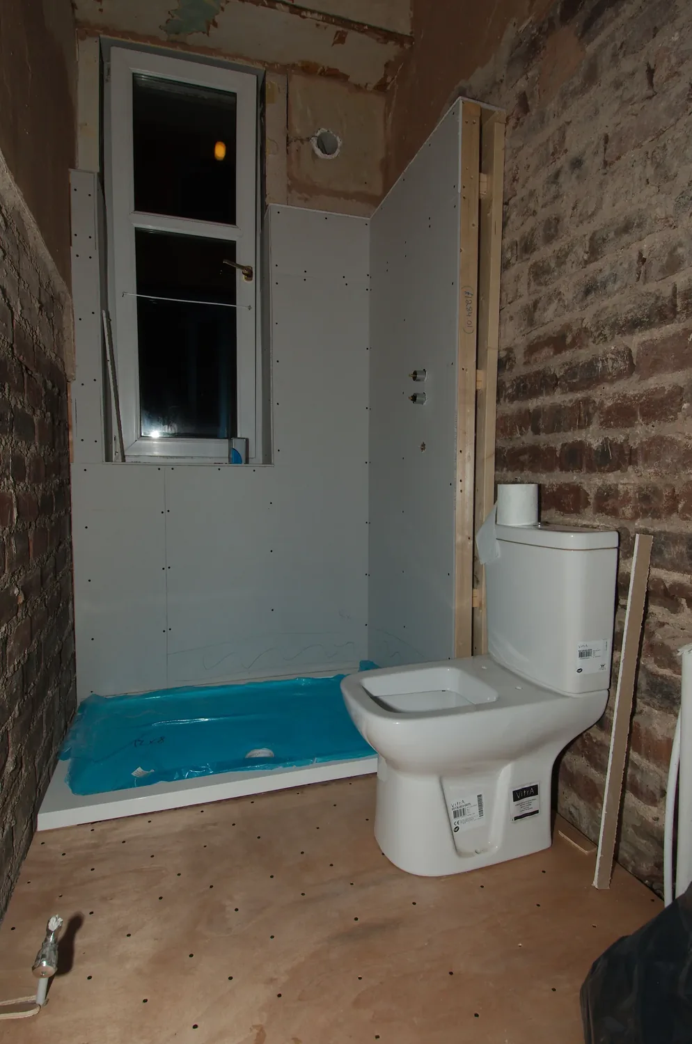
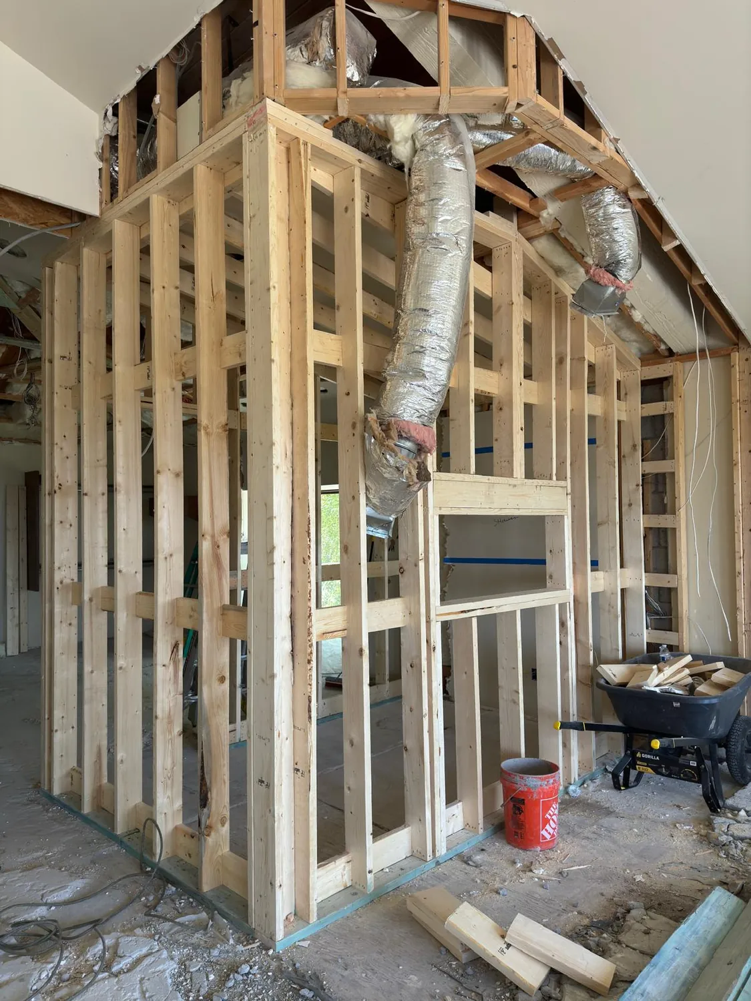
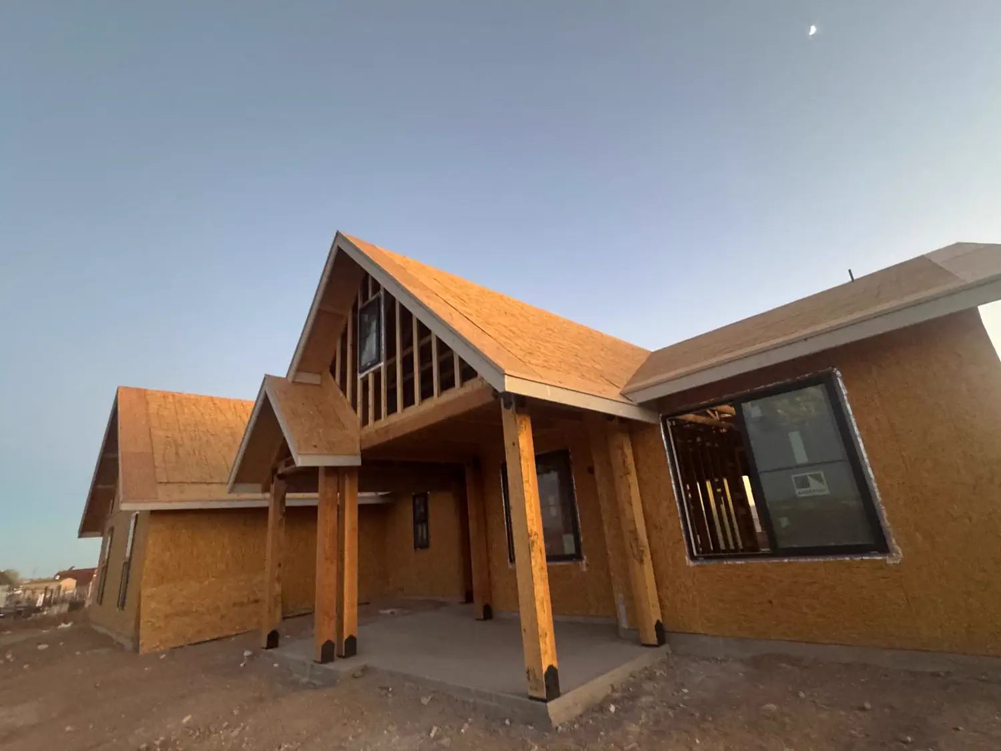
What Full Remodel Work Looks Like
Photographs from Quest jobs, and where a stage of this trade is not in the camera roll yet, a licensed stock photograph marked as one.
— FAQs
Full Remodel Services FAQ
Addressing your full remodel questions and concerns.
Can I live in the house during a remodel?
Often yes, and many clients do, but it depends on scope. A single bathroom is manageable; a kitchen removes your cooking and washing for the duration; whole-house work with the power or water off in stages is genuinely hard to live around. We are honest about which one yours is at the quoting stage rather than letting you discover it in week three.
Do I need a permit to remodel a kitchen or bathroom?
If the work moves plumbing, changes electrical circuits, or alters anything structural such as removing a wall, then yes in essentially every jurisdiction we build in. Purely cosmetic replacement often does not. The distinction matters at resale — unpermitted work that should have been permitted is a problem that surfaces at the worst possible moment.
What usually causes a remodel to run over?
Two things above all others: what is found once walls are open, and long-lead materials. Older Arizona housing routinely hides original wiring, undersized panels and previous alterations done without paperwork. We build a contingency into the programme for it and tell you what we find as we find it rather than at the end.
Can you remove a wall to open up a kitchen?
Usually, but whether the wall is load-bearing changes the job from a demolition into a structural one requiring engineering, a permit and a beam. We establish which it is before pricing. A contractor who tells you a wall can come out without having looked at what is above it is guessing with your house.
Do you supply cabinets and countertops or do I?
Either. We can supply and fit throughout, or fit what you have sourced yourself. What matters more than who buys them is that the template and the fit are coordinated with the plumbing and electrical rough-in — countertops templated before the cabinets are set is the classic sequence error, and it is expensive.
— By city
Full Remodel Where You Are
What changes about full remodel city by city, written for each one.
— From the build log
Reading on Full Remodel
Which rooms need to change?
Tell us which rooms need to change and what is not working now. We will start with the house you have.