
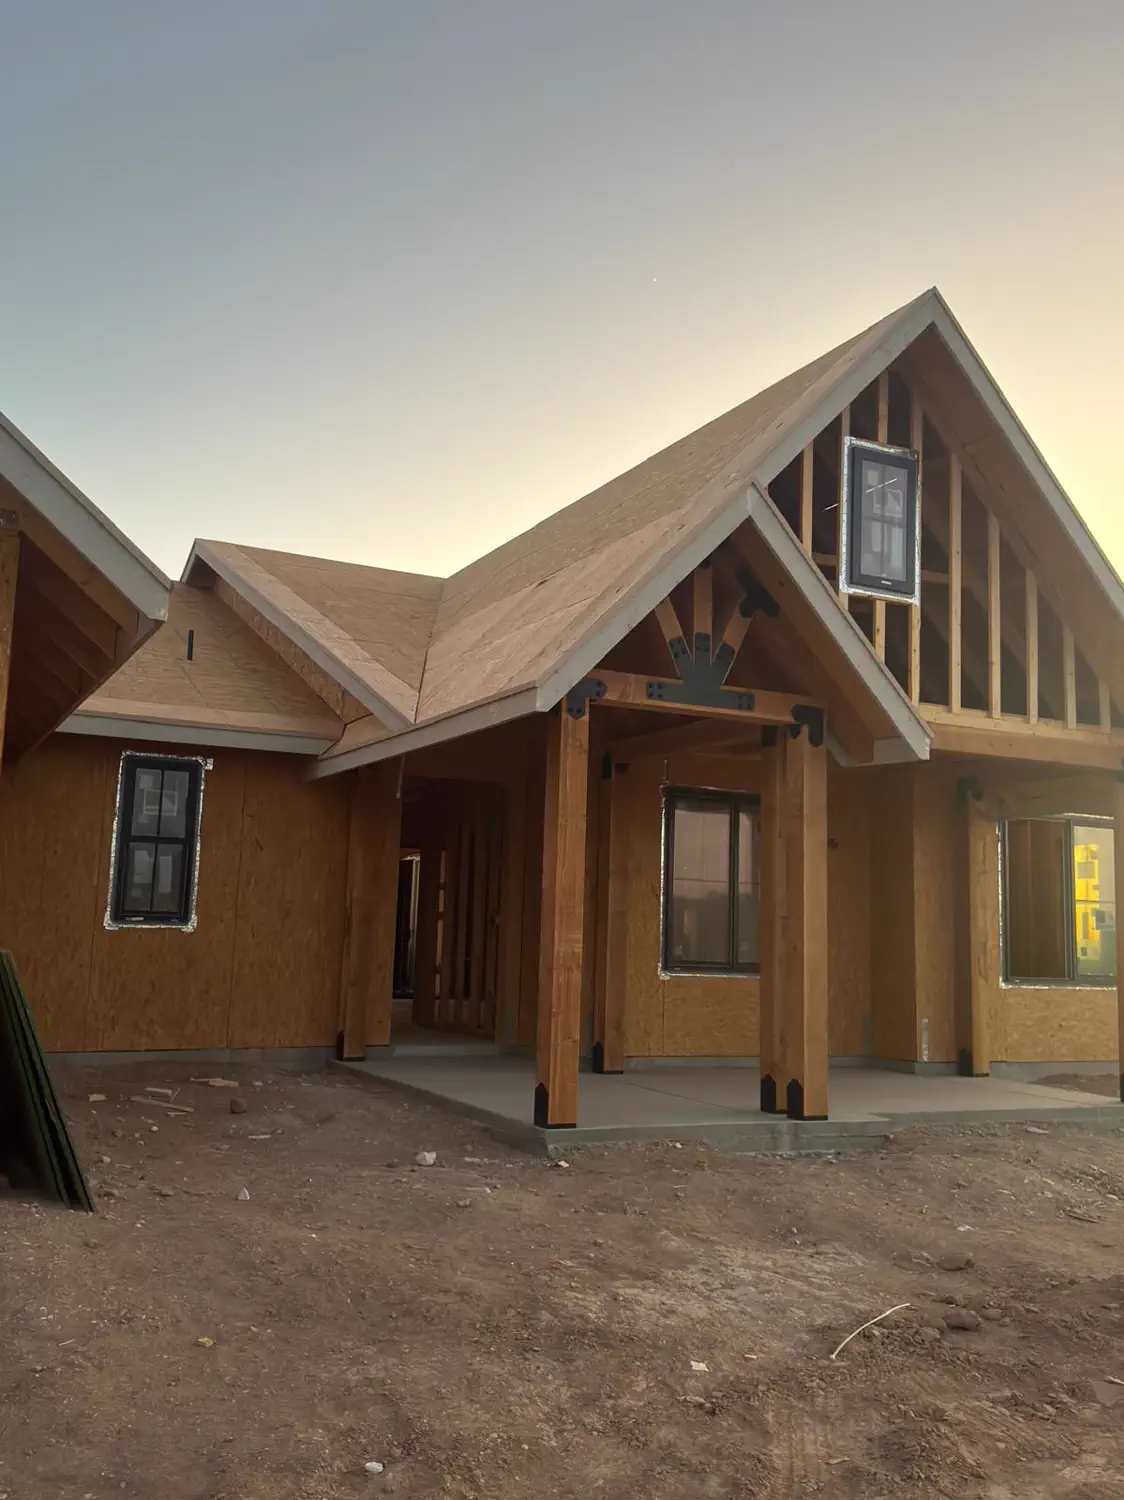
Your custom home starts with the lot
— How it runs
How we approach Custom Home Building
How we approach the work, from the first look to the final details.
Look at the lot
We start with access, grade, drainage and utility availability before shaping the house.
Plan before building
We account for design, engineering and plan review in the programme.
Coordinate the build
We coordinate the trades and agree changes in writing before the work happens.
Walk through your home
We review the completed details with you at the final walkthrough.
Look at the lot before drawing the rooms
Access, grade, drainage and utilities shape a house before the floor plan does. On rural lots, well and septic capacity belong in that first conversation too. We start with the site so the drawings respond to what can be built there.
The programme includes design, engineering and plan review as well as construction. During the build, we coordinate the trades and put changes in writing with their cost and schedule effect before the work happens.
What goes into the job
Access, drainage and utilities considered before the floor plan.
Design and review windows included in the programme.
Changes agreed in writing with cost and schedule effects.
Coordination between trades carried through the build.
— On the job
What Custom Home Building Work Looks Like
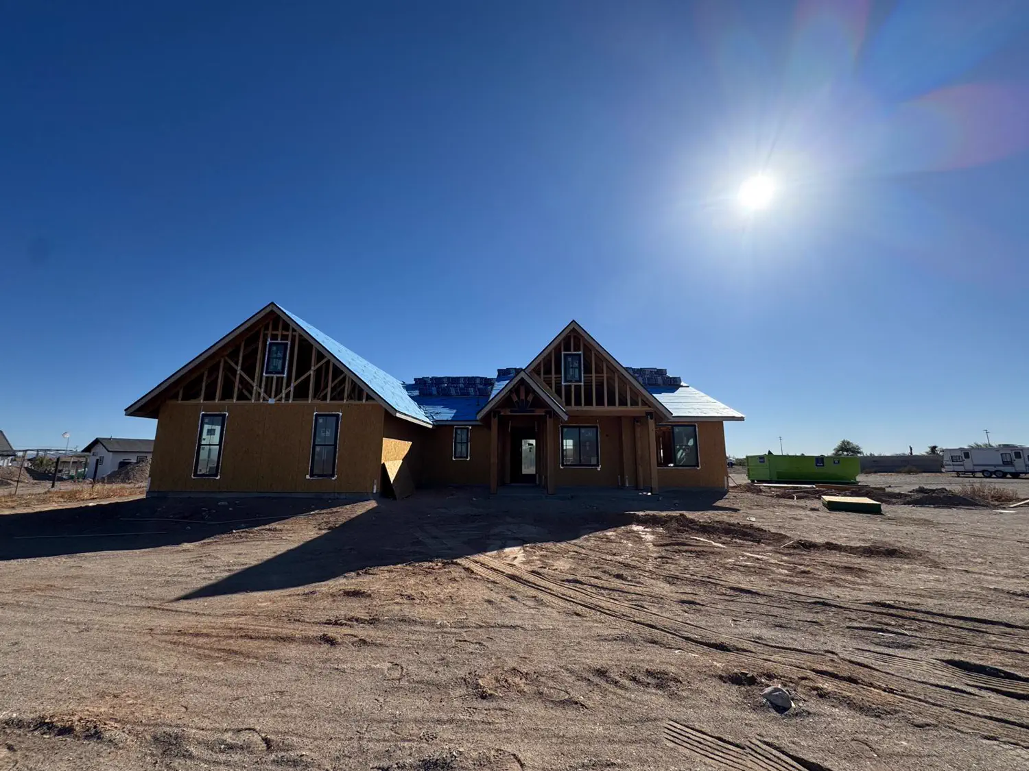
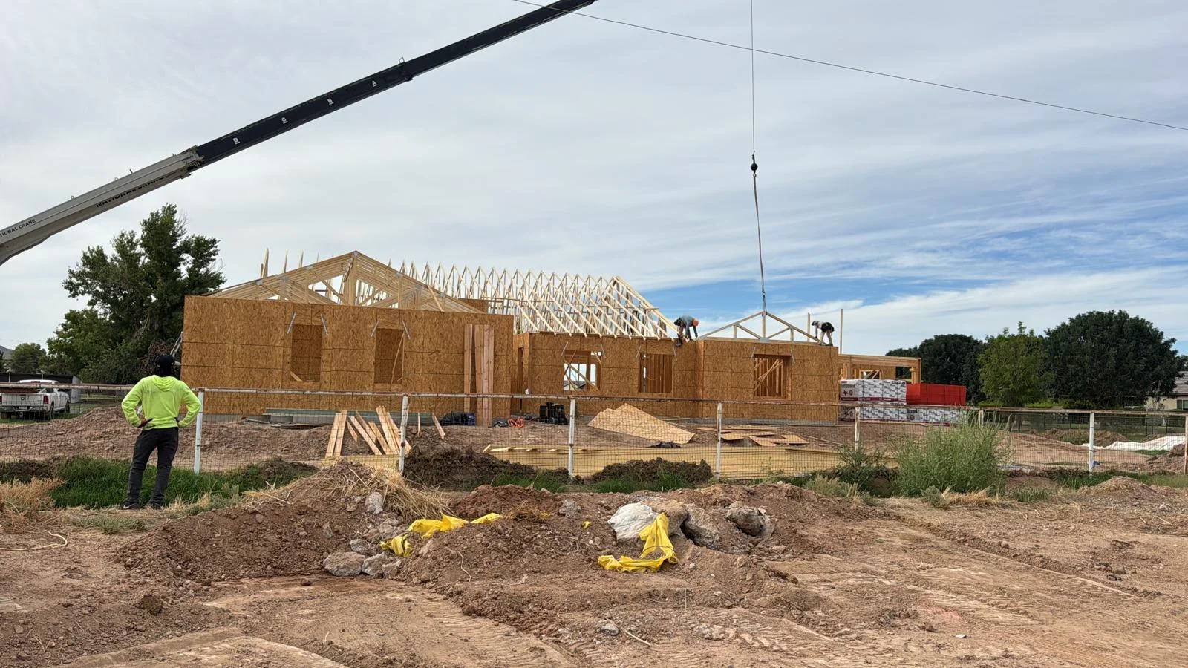
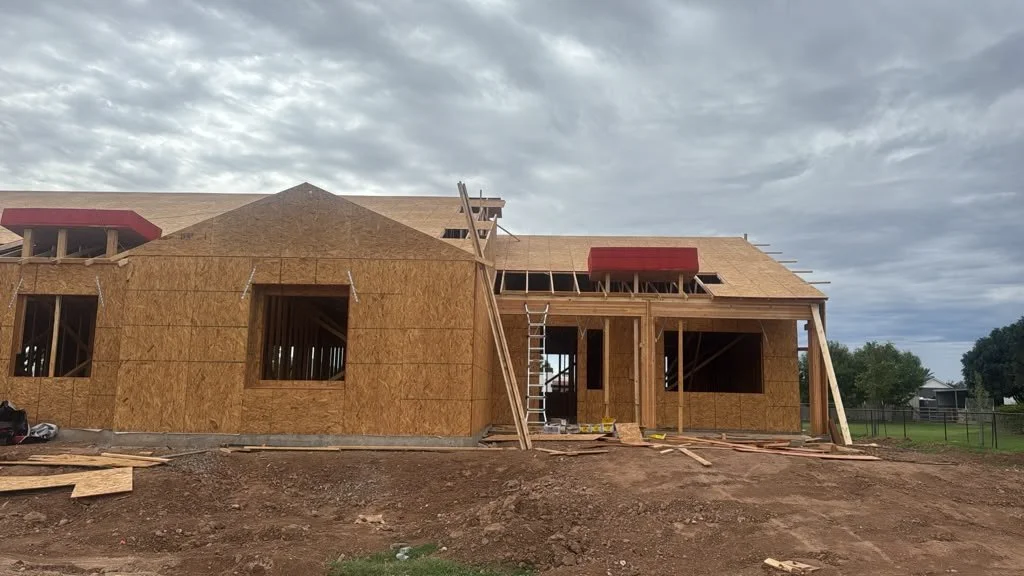
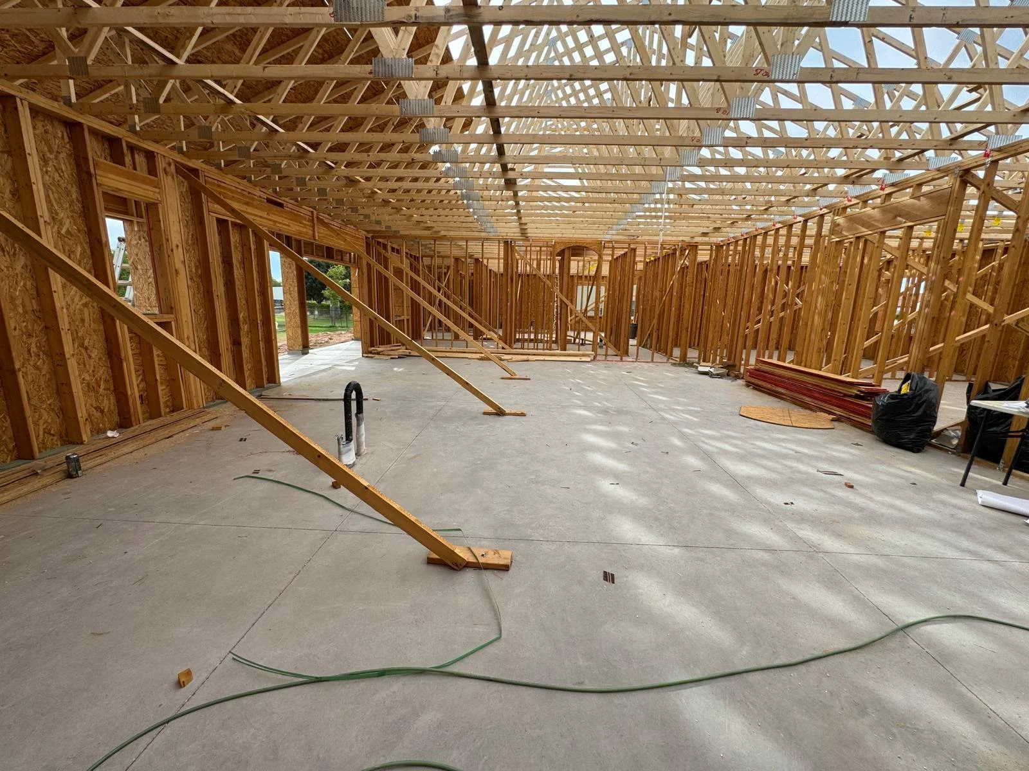
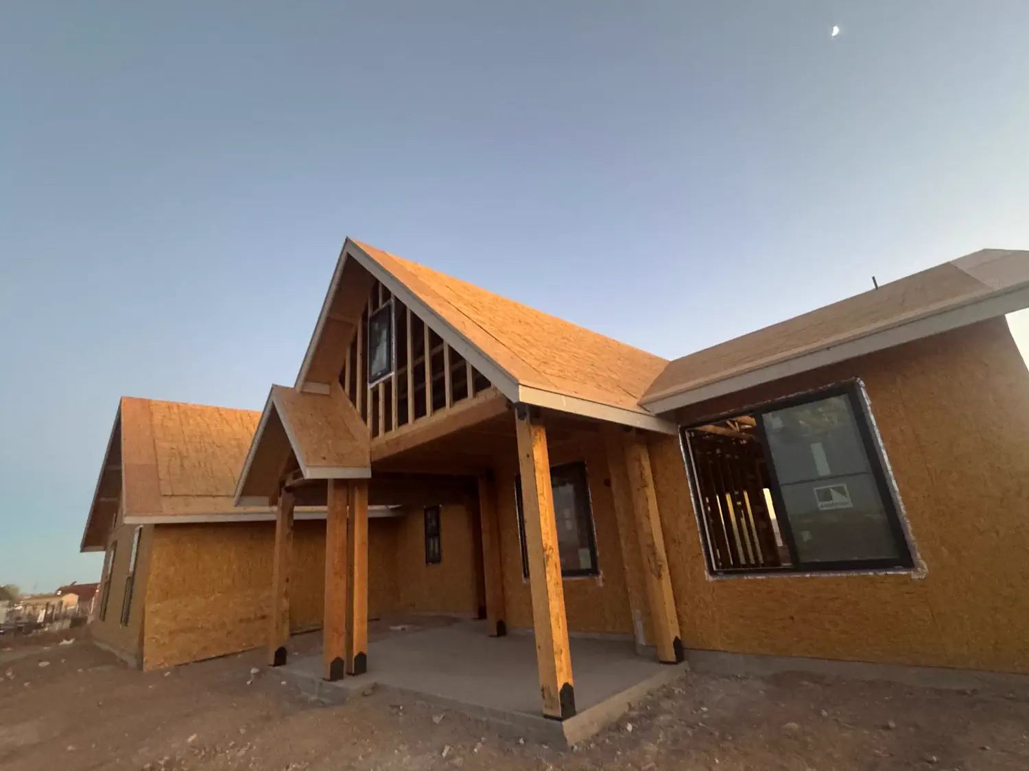
Quest project photos show the work from roof framing to the interior taking shape.
— FAQs
Custom Home Building Services FAQ
Addressing your custom home building questions and concerns.
Where does building a custom home actually start?
With the lot, not the floor plan. Zoning, setbacks, grade, drainage, utility availability and — outside city limits — well and septic capacity all constrain what can be built before a single room is designed. Designing first and testing the lot afterwards is how people end up paying twice for drawings.
How long does a custom home take?
Considerably longer than the construction alone, because design, engineering and plan review all precede it and none of them is instant. Review timelines differ substantially between a large city department, a small town office and a county one. We give you a programme that includes those windows rather than a build duration that quietly assumes they take no time.
Do you build on hillside or rural lots?
Yes. Hillside work in places like Fountain Hills, Cave Creek and Paradise Valley brings its own provisions on cut and fill, height and drainage, and access frequently limits what equipment and deliveries can physically reach a site. Rural lots bring well and septic questions that have to be settled before a design is worth drawing.
Can I make changes once building has started?
Yes, and most people do. What we ask is that changes are agreed in writing with their cost and schedule effect stated before the work happens, not after. Verbal changes on a busy site are how disputes start, and they are entirely avoidable.
Do you manage the trades yourself?
Yes — the trades are self-managed rather than handed to a separate project manager who is not answerable for the result. On a custom home the coordination between trades is where the quality actually lives, and it is not something to subcontract away.
— By city
Custom Home Building Where You Are
What changes about custom home building city by city, written for each one.
Have a lot in mind?
Have a lot or a home in mind? Tell us where you want to build and what the house needs to do for you.