
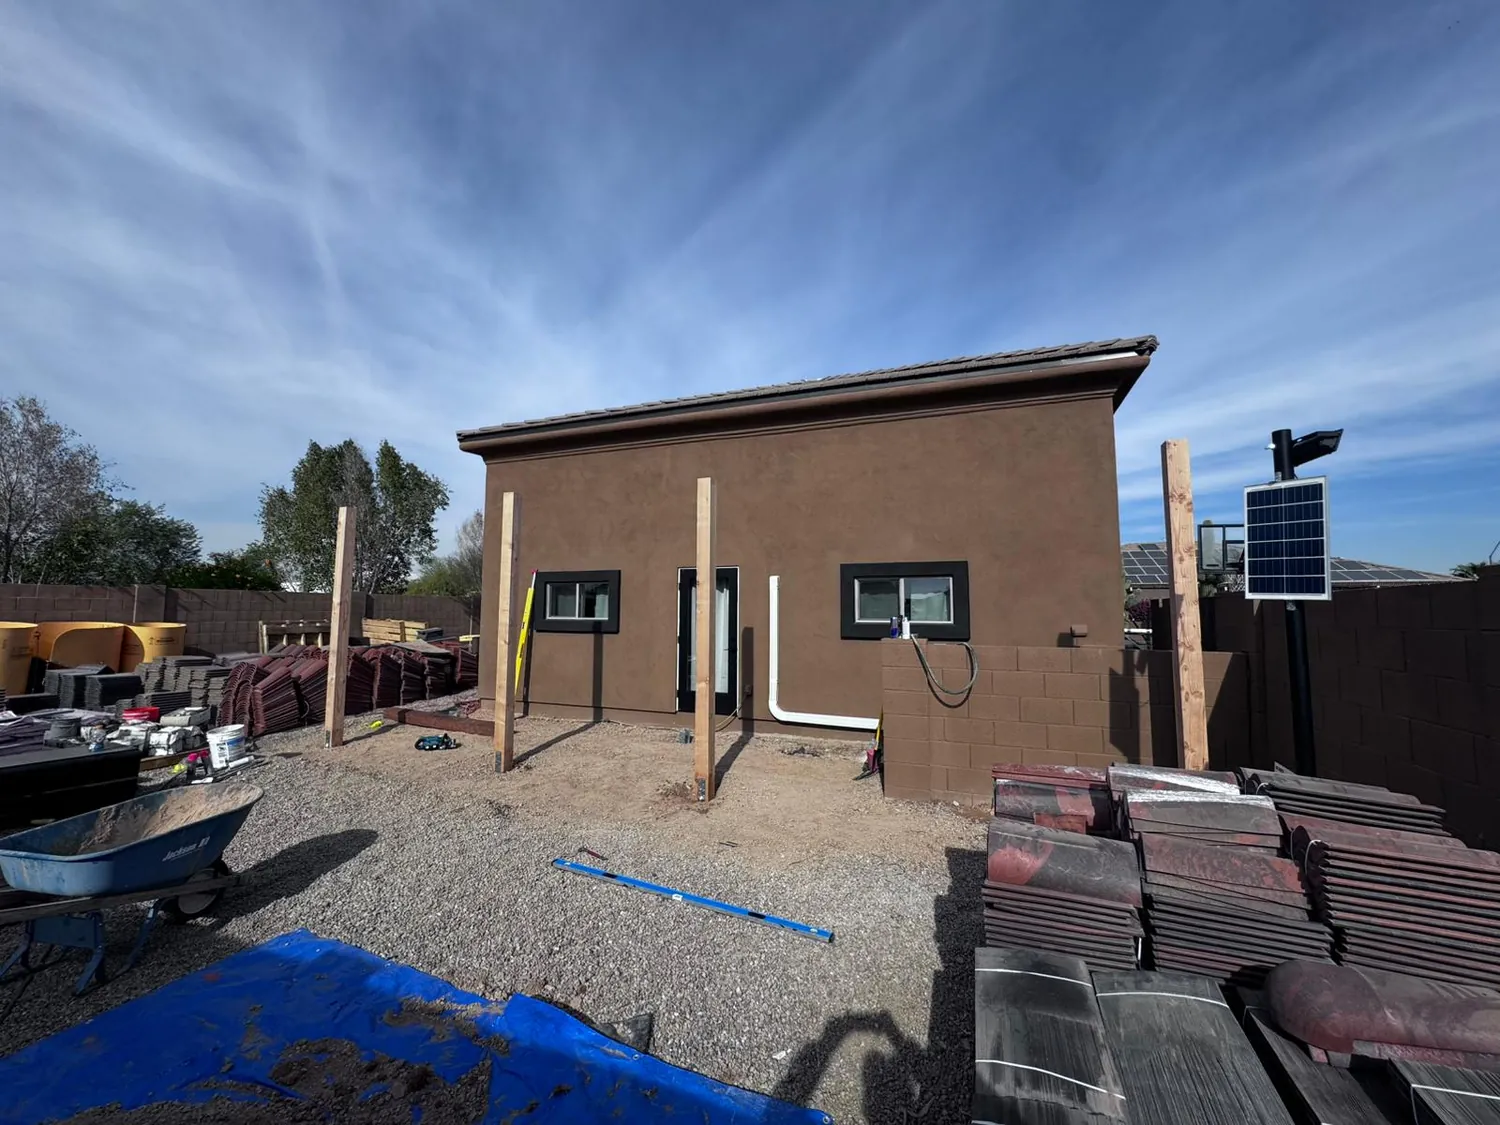
A casita that fits the way you live
— How it runs
How we approach Casita
How we approach the work, from the first look to the final details.
Decide what the space is for
We talk through who will use the casita and whether it needs a full kitchen.
Find the buildable space
We establish setbacks and look at how an attached or detached layout fits the lot.
Plan the connection
We shape the layout, structure and utility connections around the property.
Finish the details
We complete the finishes and exterior work, then walk through the result with you.
Decide what the extra space needs to do
A place for guests and a fully independent dwelling are different briefs. We settle how you want to use the space, including whether you need a full kitchen, before drawing the layout.
We establish the buildable area and look at attached and detached options with you. The choice affects separation from the main house, the foundations and the utility connections. Structure, finishes and exterior details follow from that plan.
What goes into the job
The guest-suite or ADU distinction settled before design.
Attached and detached layouts considered for your lot.
Setbacks established before a floor plan is drawn.
Structure, finishes and exterior details planned together.
— On the job
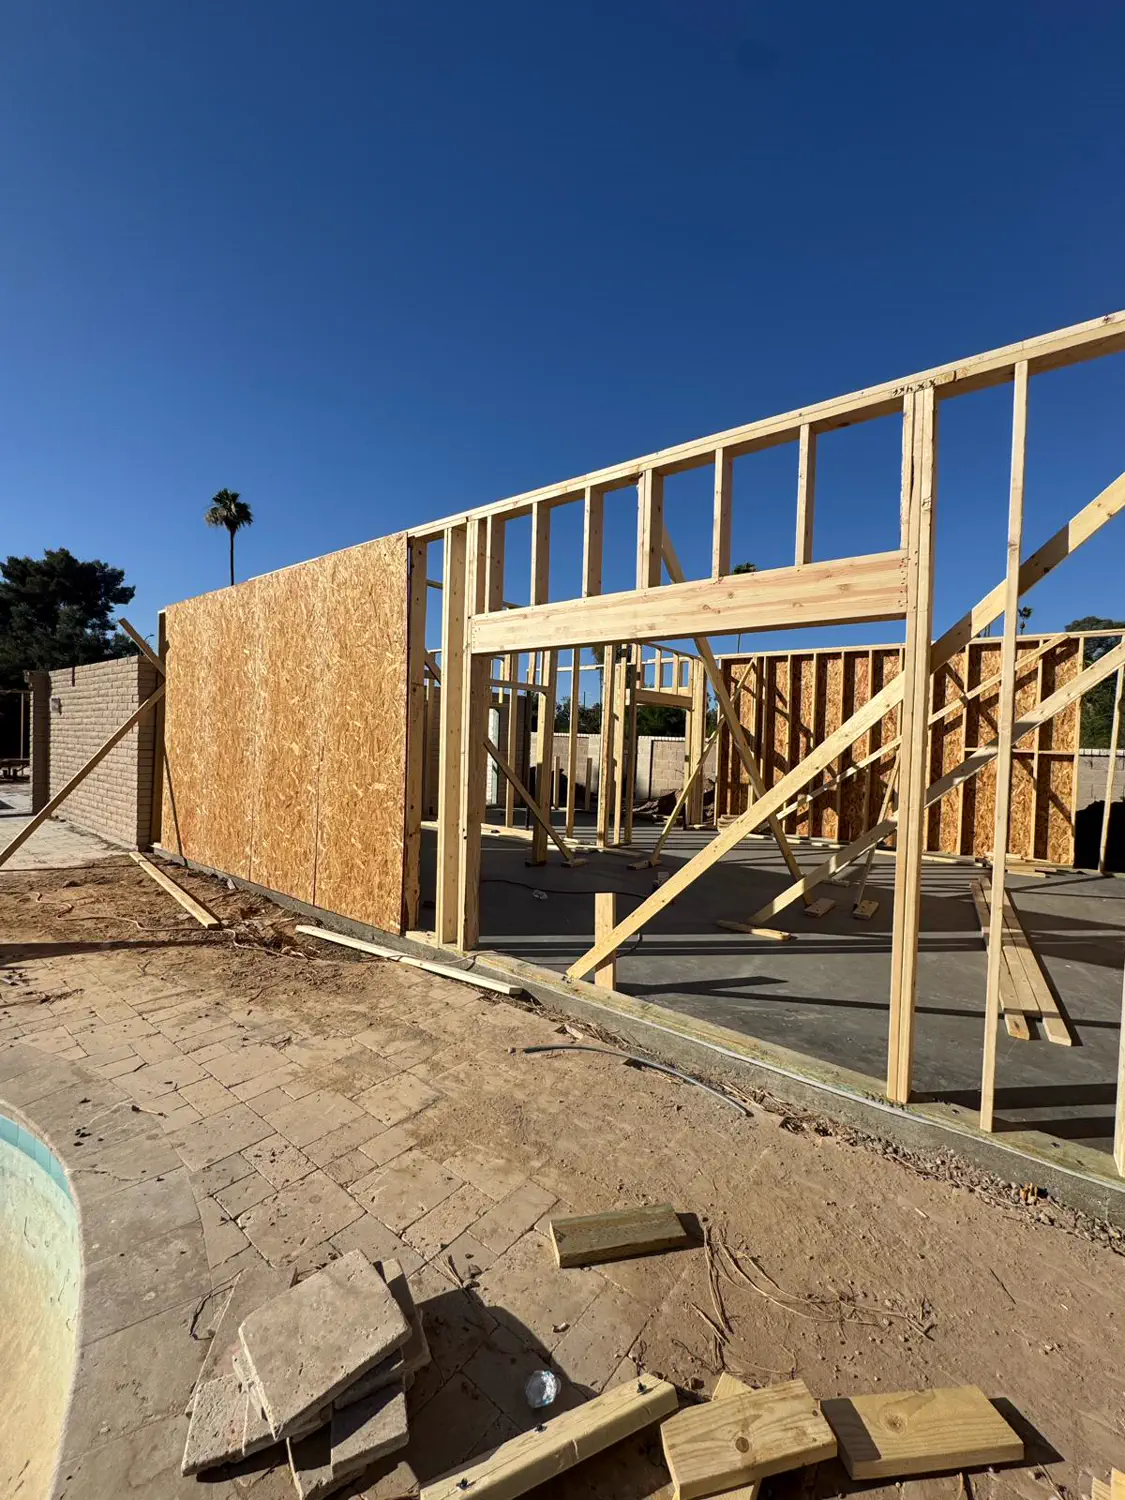
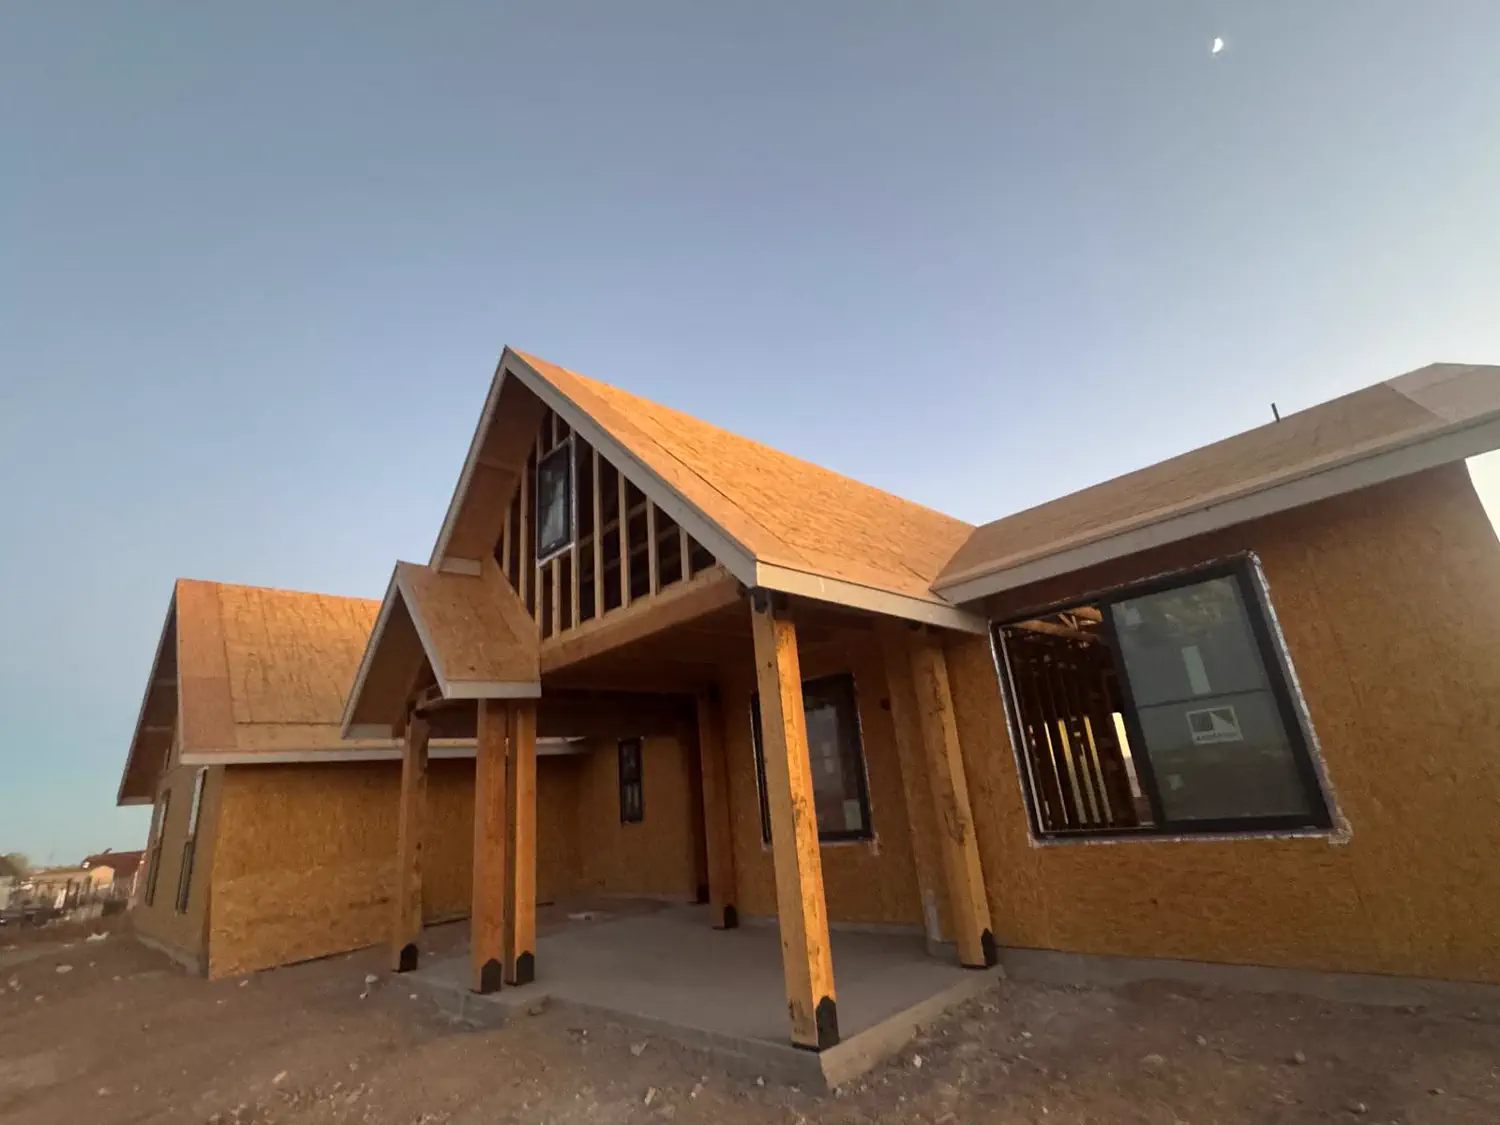
Casita Work We Have Photographed
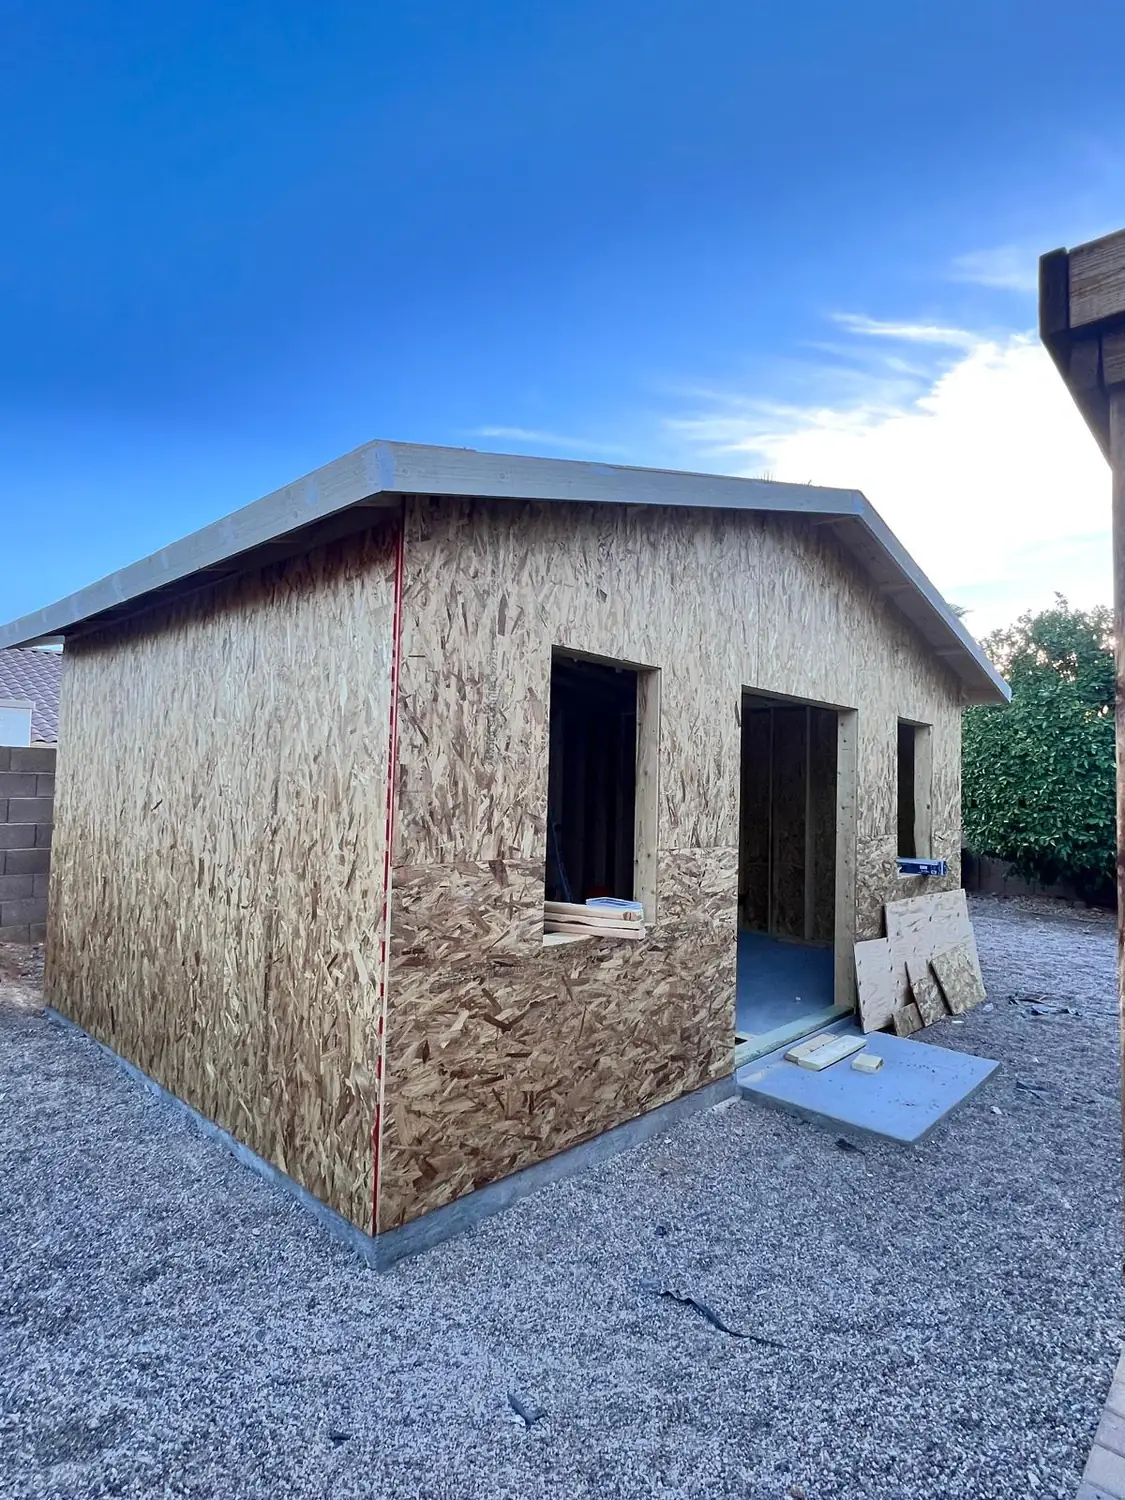
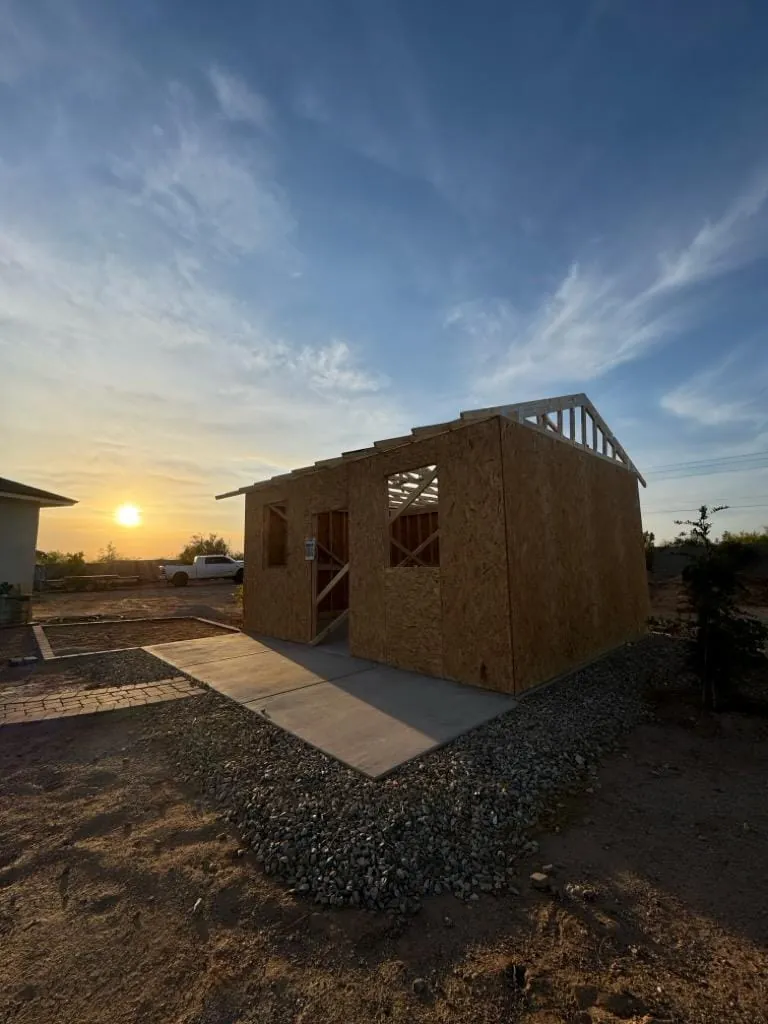
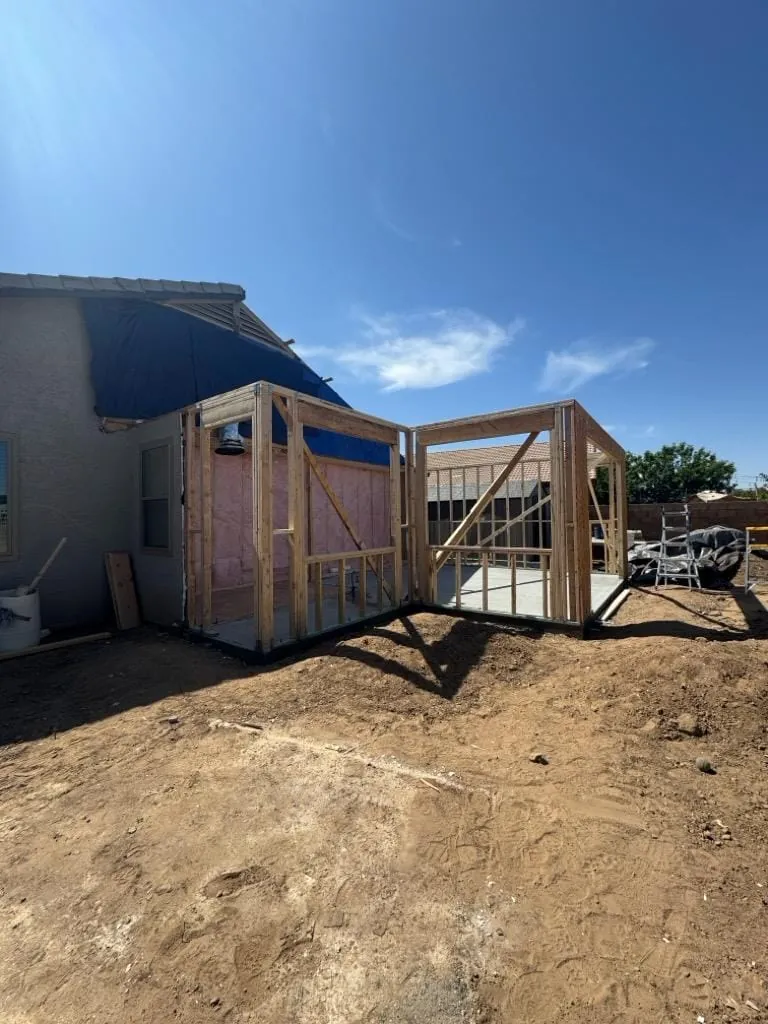
Photographs from Quest jobs. Where a stage of this trade is not in the camera roll yet, the nearest one is, and the caption says what it shows.
— FAQs
Casita Services FAQ
Addressing your casita questions and concerns.
What counts as a casita rather than an ADU?
A casita is generally a guest suite — bedroom, bathroom, often a living space — without the full kitchen that makes a unit independently habitable. That distinction is what usually separates it from an accessory dwelling unit for permitting purposes, and it affects whether the space can be rented. Definitions vary between Arizona jurisdictions, so we confirm how your specific city treats it before design.
Can a casita be attached to the main house?
Yes. Attached casitas are common in Arizona, typically sharing a wall with the house but with their own external entrance and no internal connection, or with a lockable connecting door. Attached is often simpler on utilities and cheaper on foundations; detached gives guests genuine separation. Which is right depends on your lot, your setbacks and what the space is for.
Will a casita affect my property taxes?
Adding permitted living space generally affects assessed value, and the Assessor rather than the contractor determines that. We are not tax advisers and will not guess at figures for you, but we will make sure the work is properly permitted, because unpermitted square footage causes far more expensive problems at resale than a tax adjustment does.
What setbacks apply to a detached casita?
Setbacks are set by zoning and vary by city, by zone within a city, and sometimes by lot. Corner lots, easements and washes all complicate it further. This is the single most common reason a casita design has to change, which is why we establish the buildable envelope before drawing a floor plan rather than after.
Can I put a kitchen in my casita?
Often yes, but adding a full kitchen typically reclassifies the building as an accessory dwelling unit rather than a guest casita, with different permitting and different rules on renting it. If a kitchen matters to you, it is better to design and permit it as an ADU from the outset than to add one later and discover the classification changed.
— By city
Casita Where You Are
What changes about casita city by city, written for each one.
Talk through your guest space
Guest space, family space or a separate place to stay? Tell us what you have in mind and where the casita would go.