01
Interior Remodeling
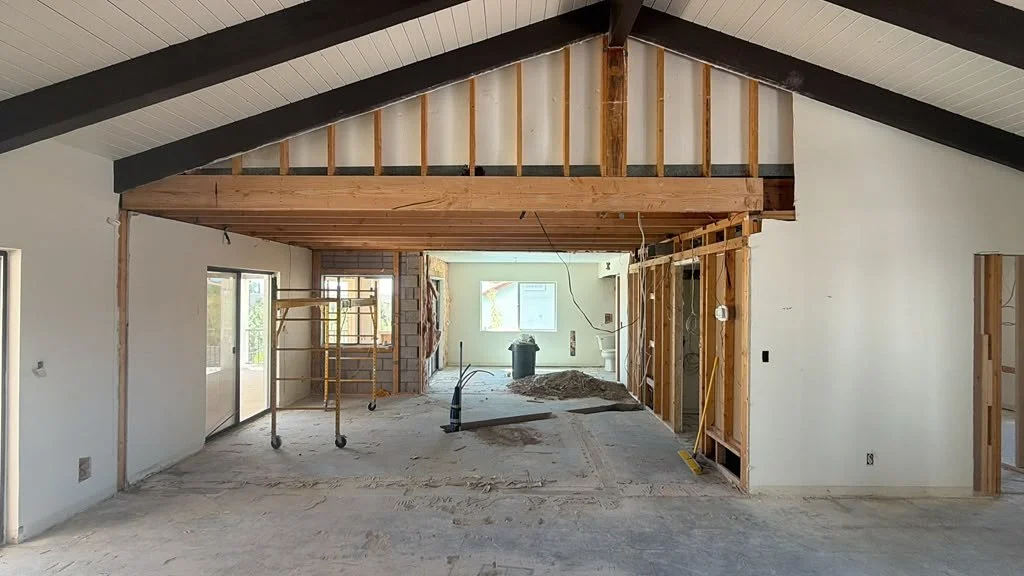
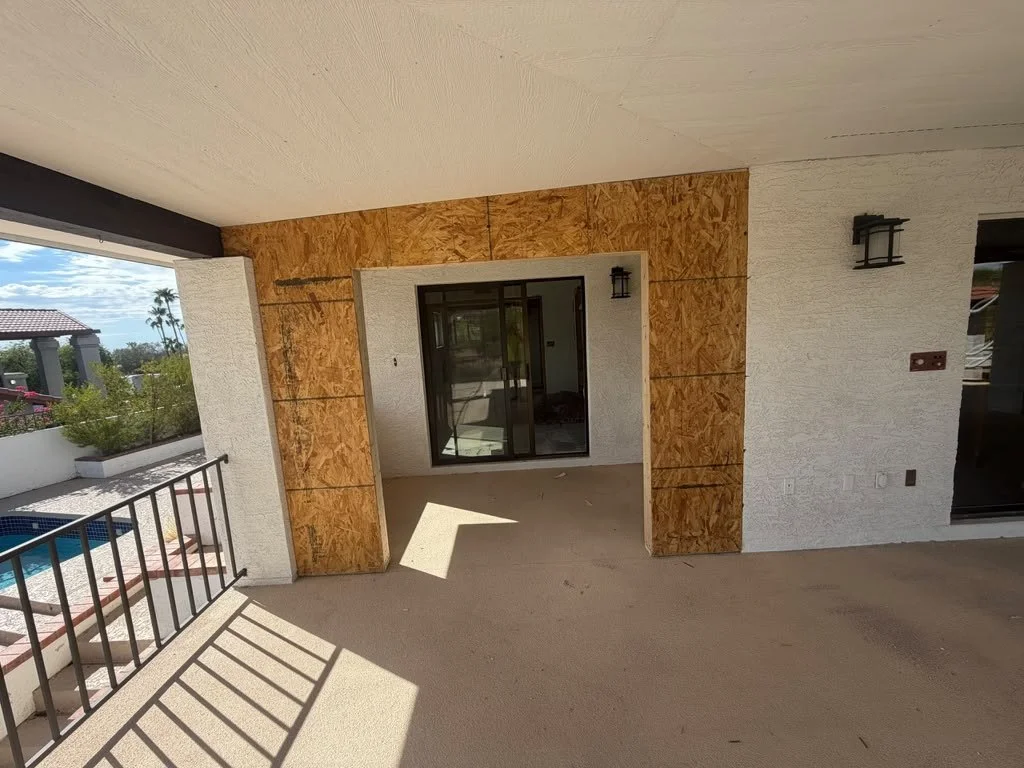
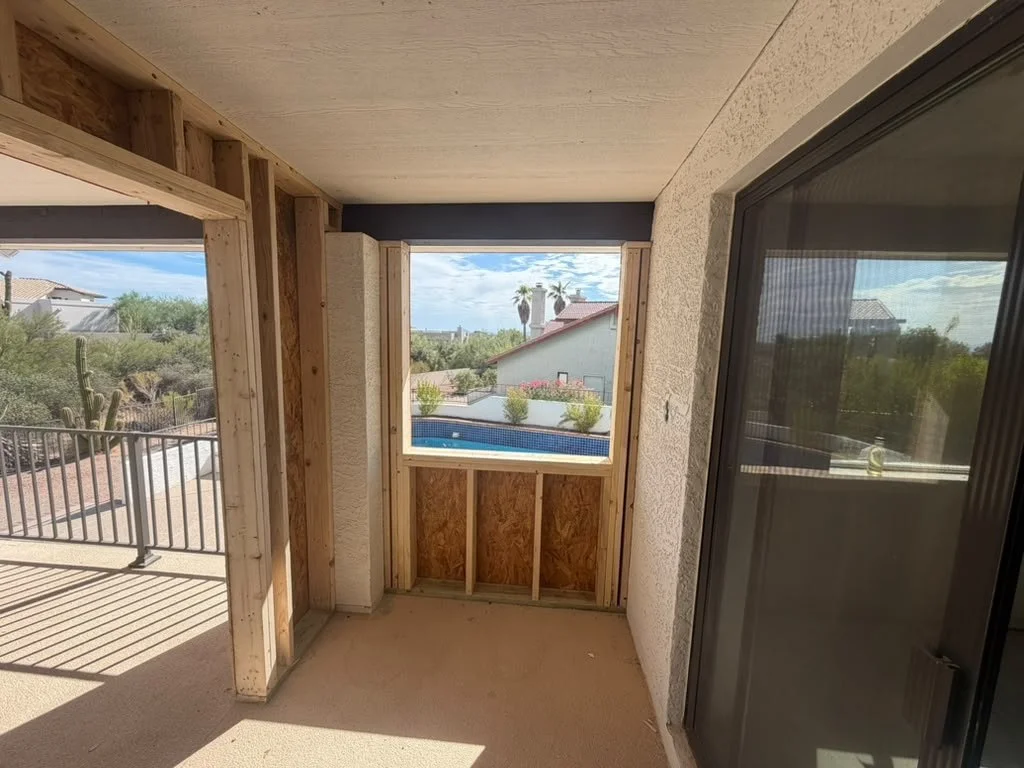
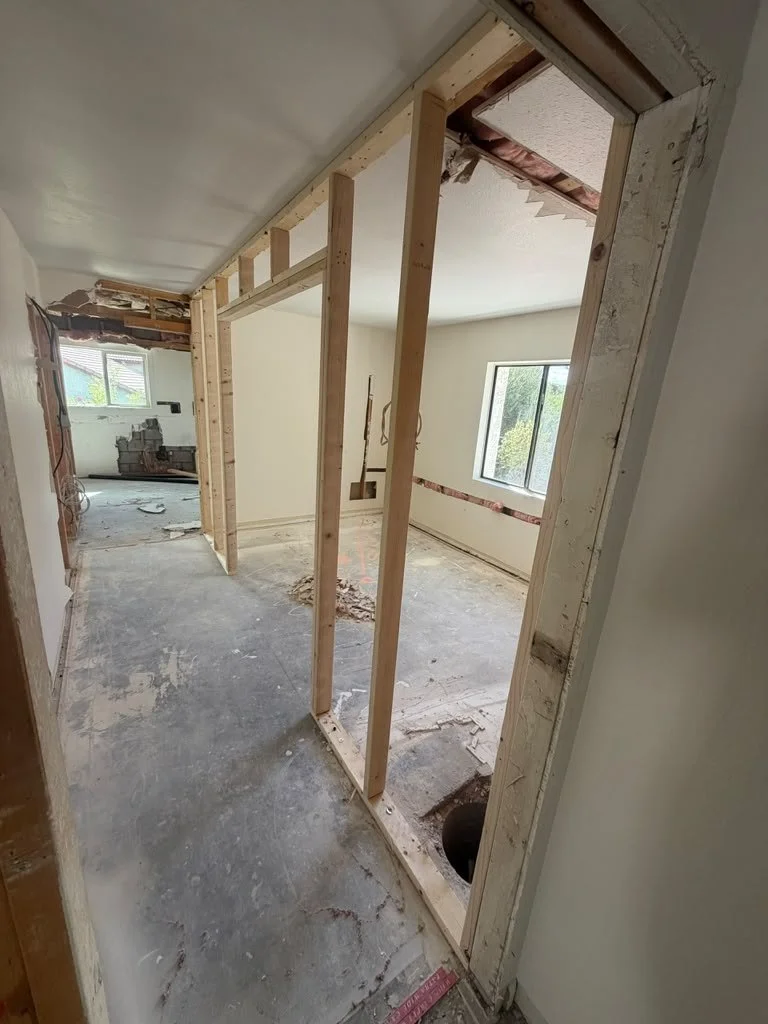
Room openings, partitions, and the connection to an outdoor patio.
Real project photos, grouped by the work shown in each set.
— Selected work
Photos from each project stay together, so you can follow the work without mixing jobs.
Room openings, partitions, and the connection to an outdoor patio.
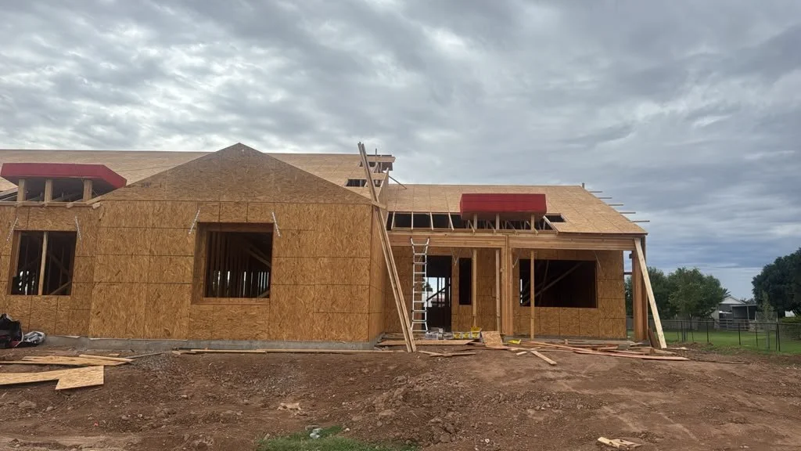
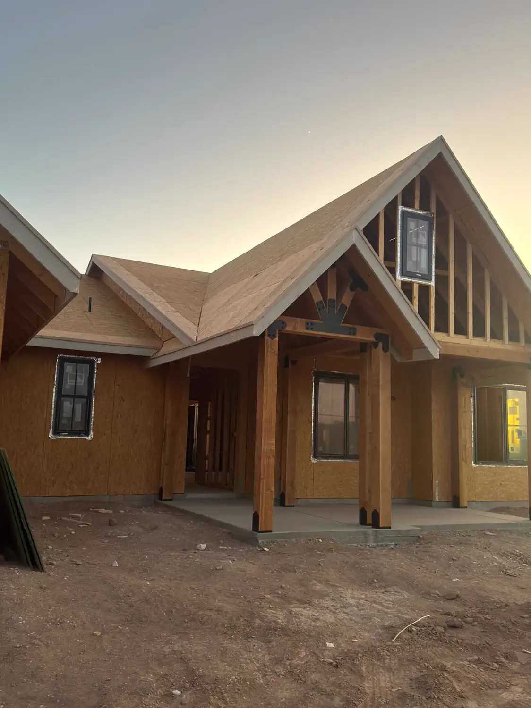
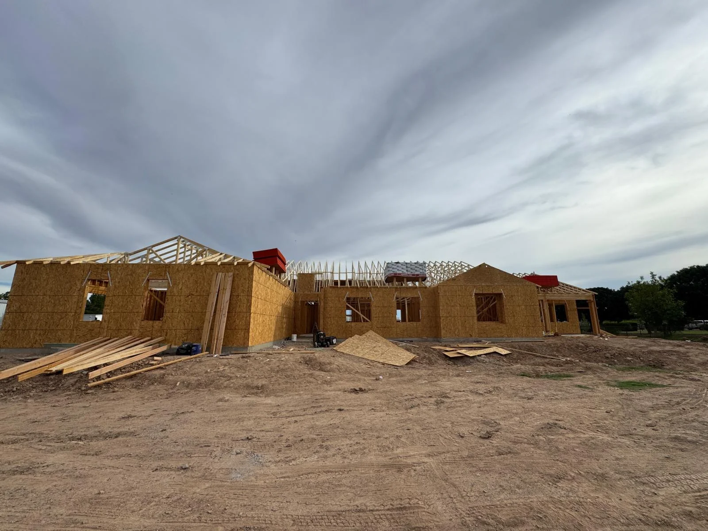
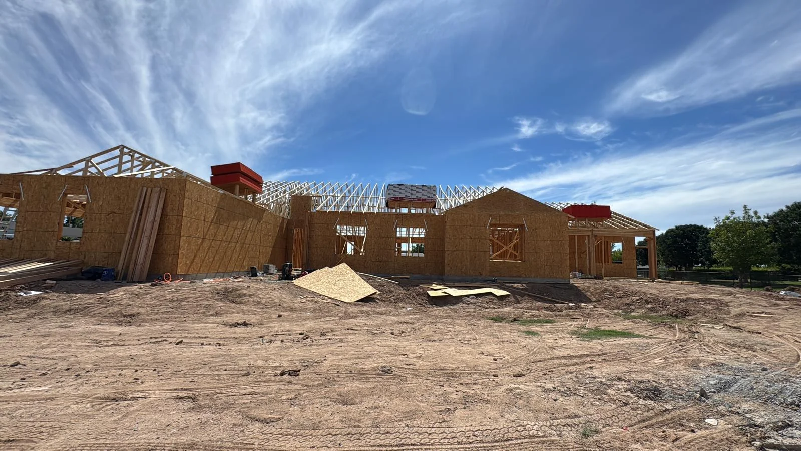
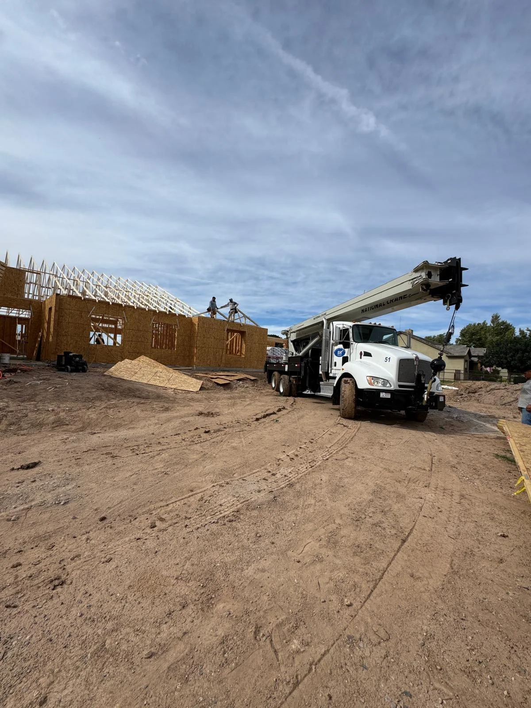
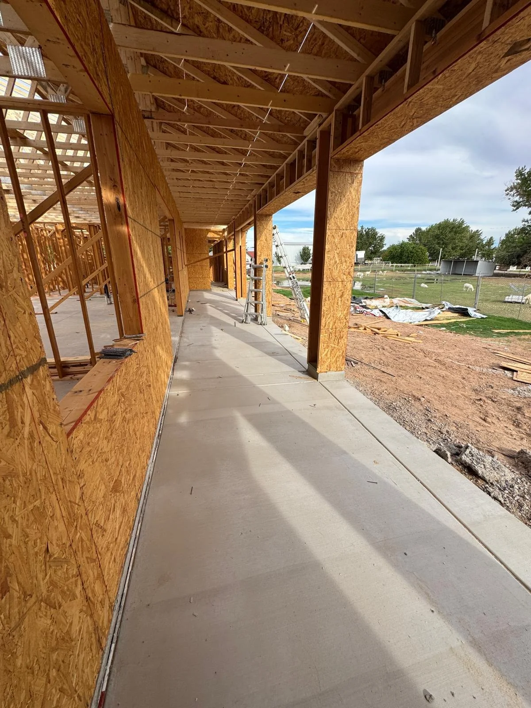
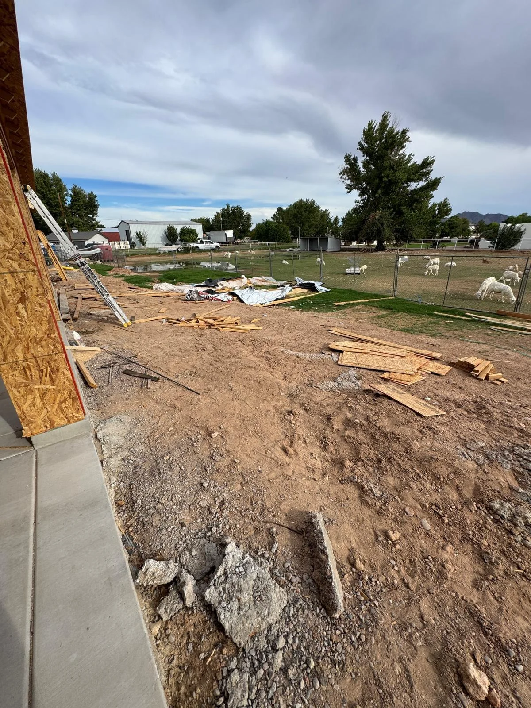
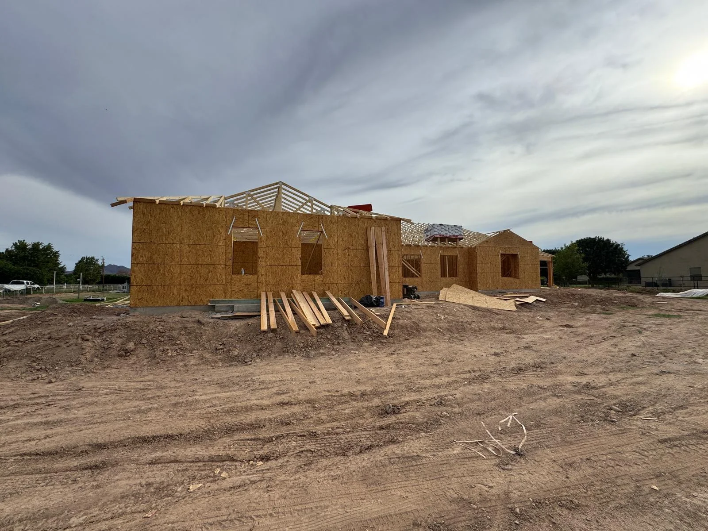
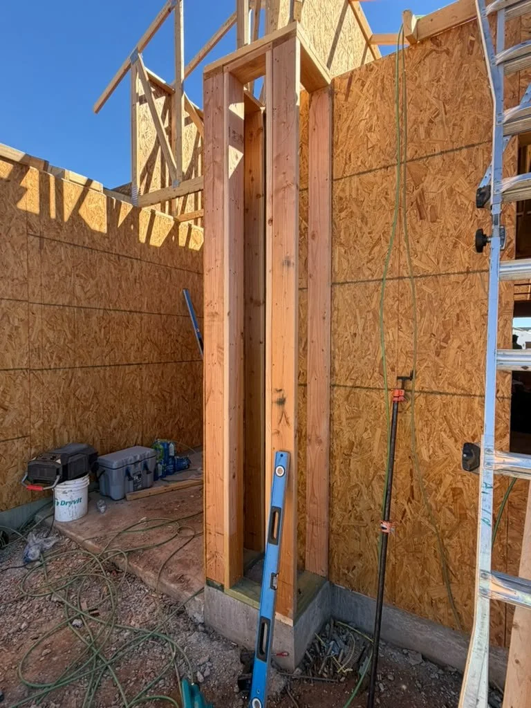
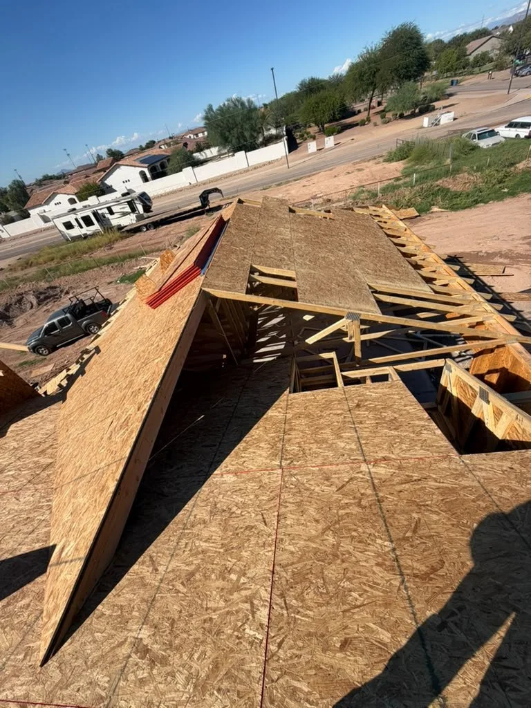
Exterior shell, interior framing, and site work from one home build.
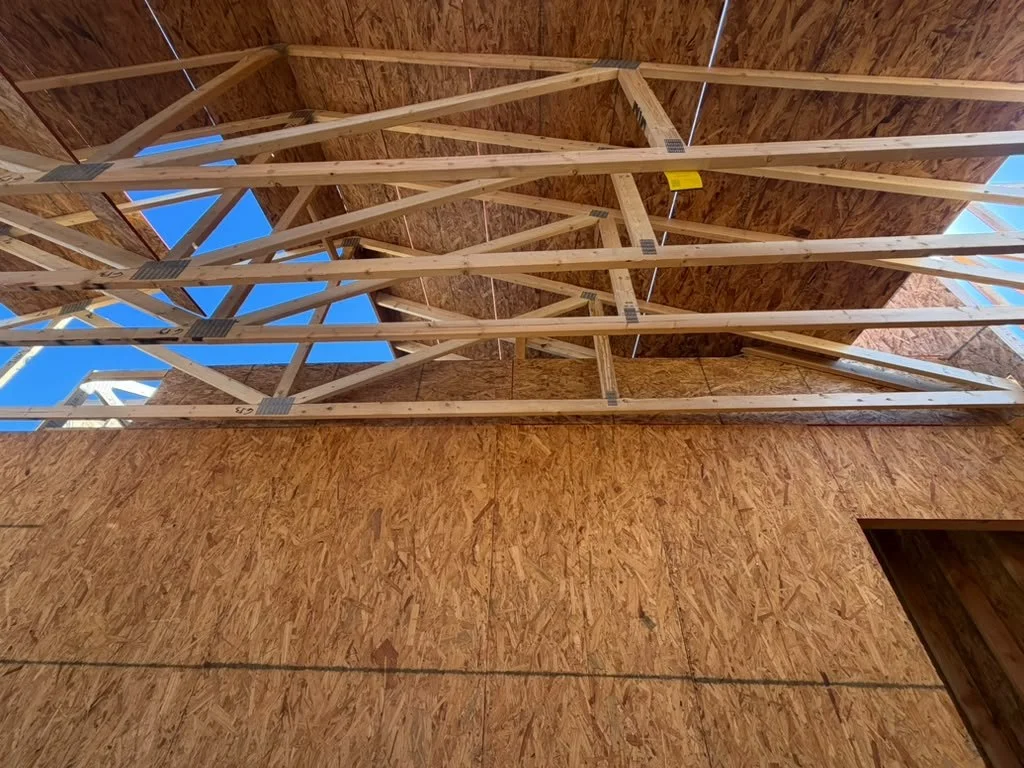
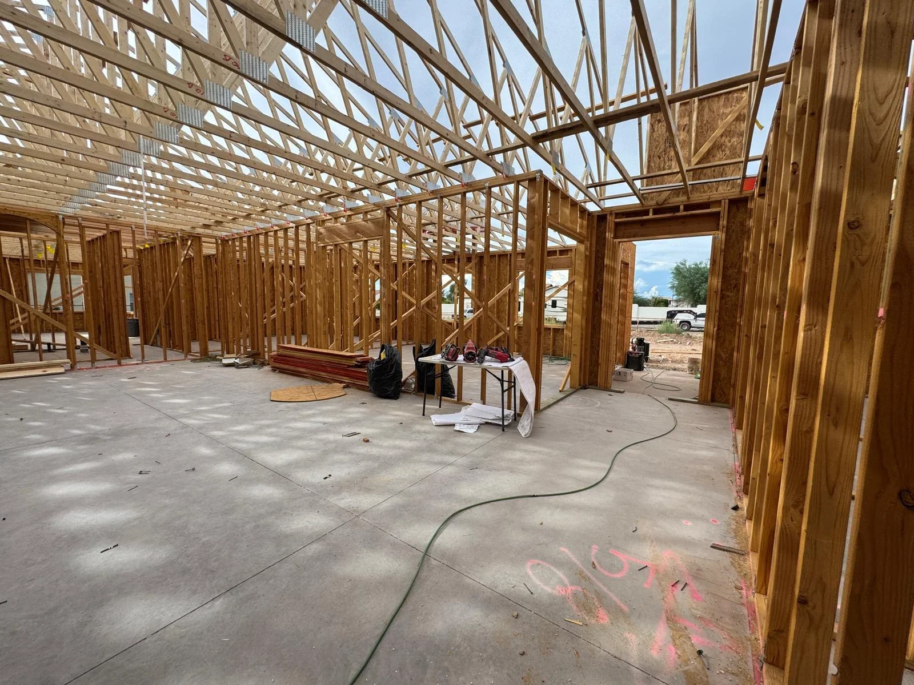
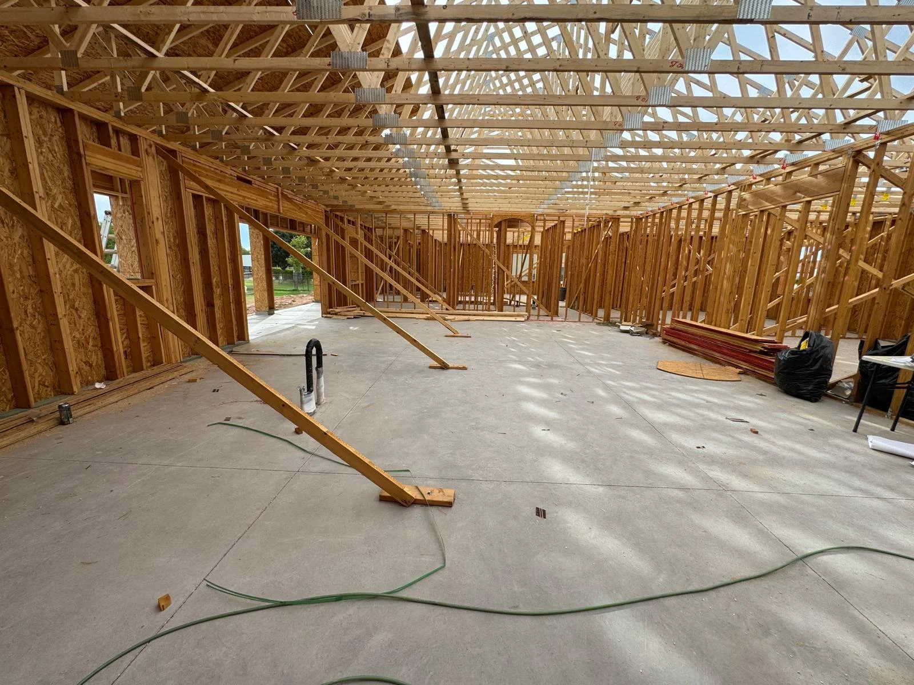
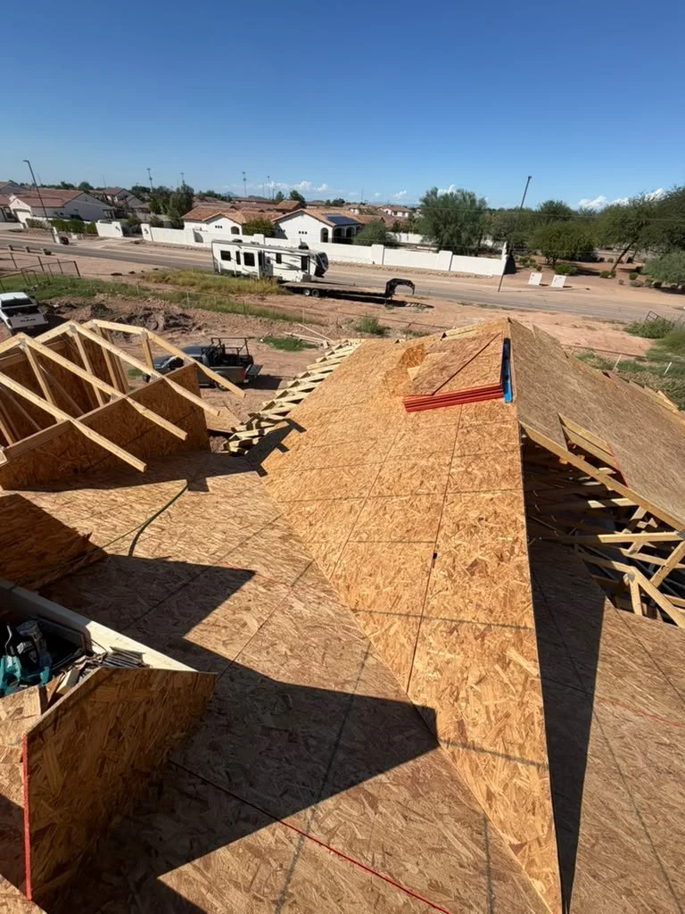
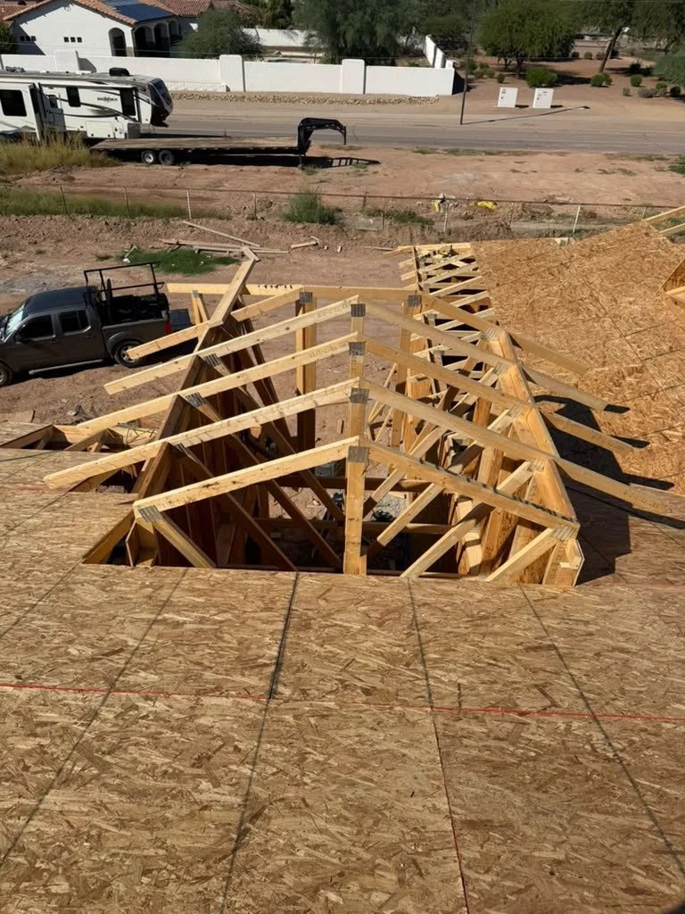
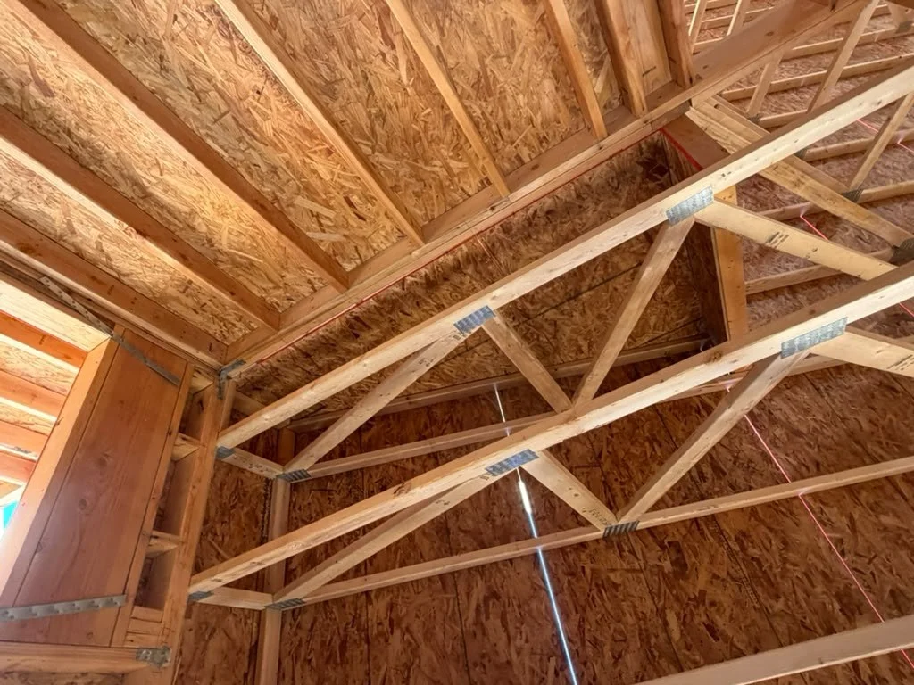
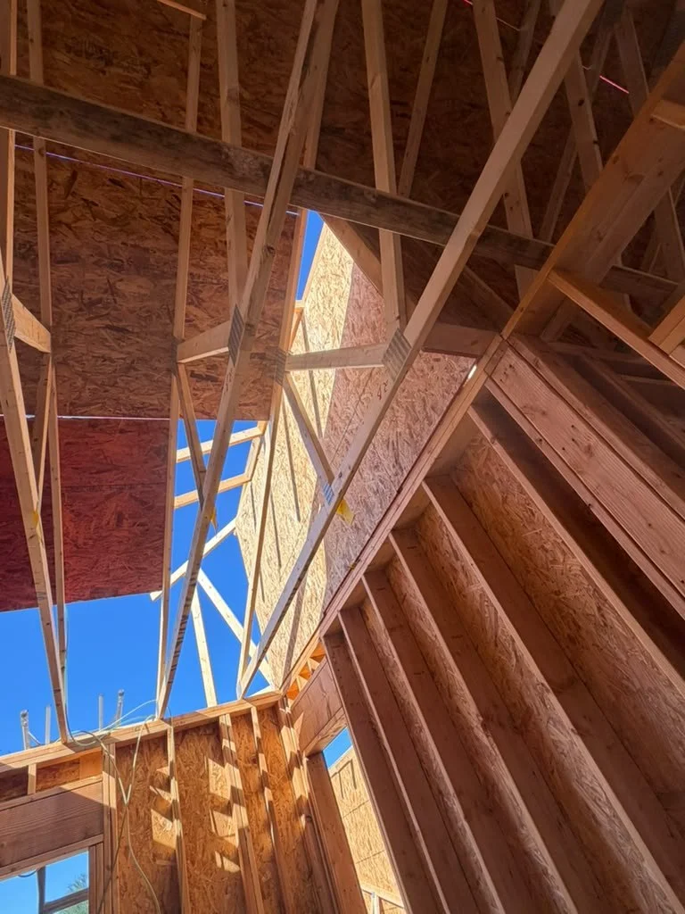
Roof deck openings, trusses, and framing connections from one project.
— Shade structures
The thing we are asked for most that is not part of the house.
A pergola in Arizona is not garden furniture. It is the difference between a patio you use and one you look at through the glass for five months of the year, and on a west-facing lot the shade it throws changes what the room behind it costs to cool.
We build them three ways. An open-rafter pergola, for filtered light and the look of one. A solid-roof ramada or patio cover, where you want real shade and somewhere dry to sit out a storm. And a cover attached to the house, which is the hardest of the three, because the junction where it meets the existing roof is where it will leak if anyone rushes it.
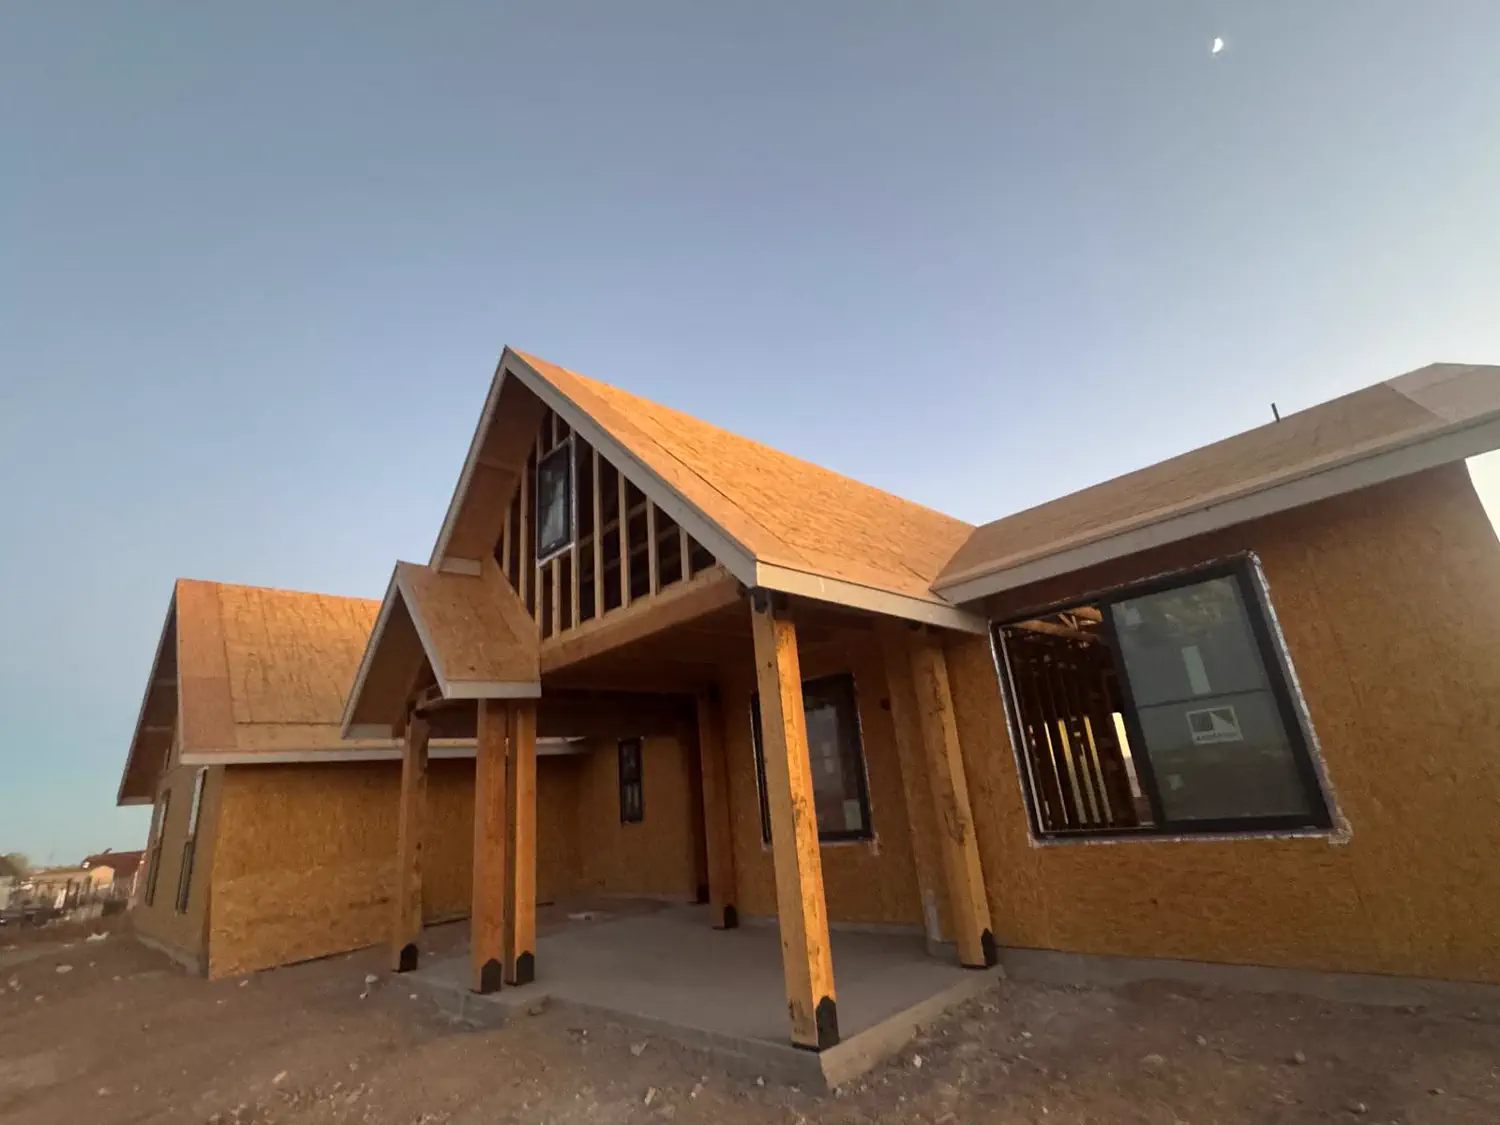
All three start underground. Posts land on footings sized for the span and for uplift, on standoff bases that hold the timber clear of the concrete so it cannot wick water and rot from the bottom up. A monsoon gust loads a shade structure from beneath — a flat roof on posts is a wing — so the connections that matter most are the ones holding it down.
Decks and shade structures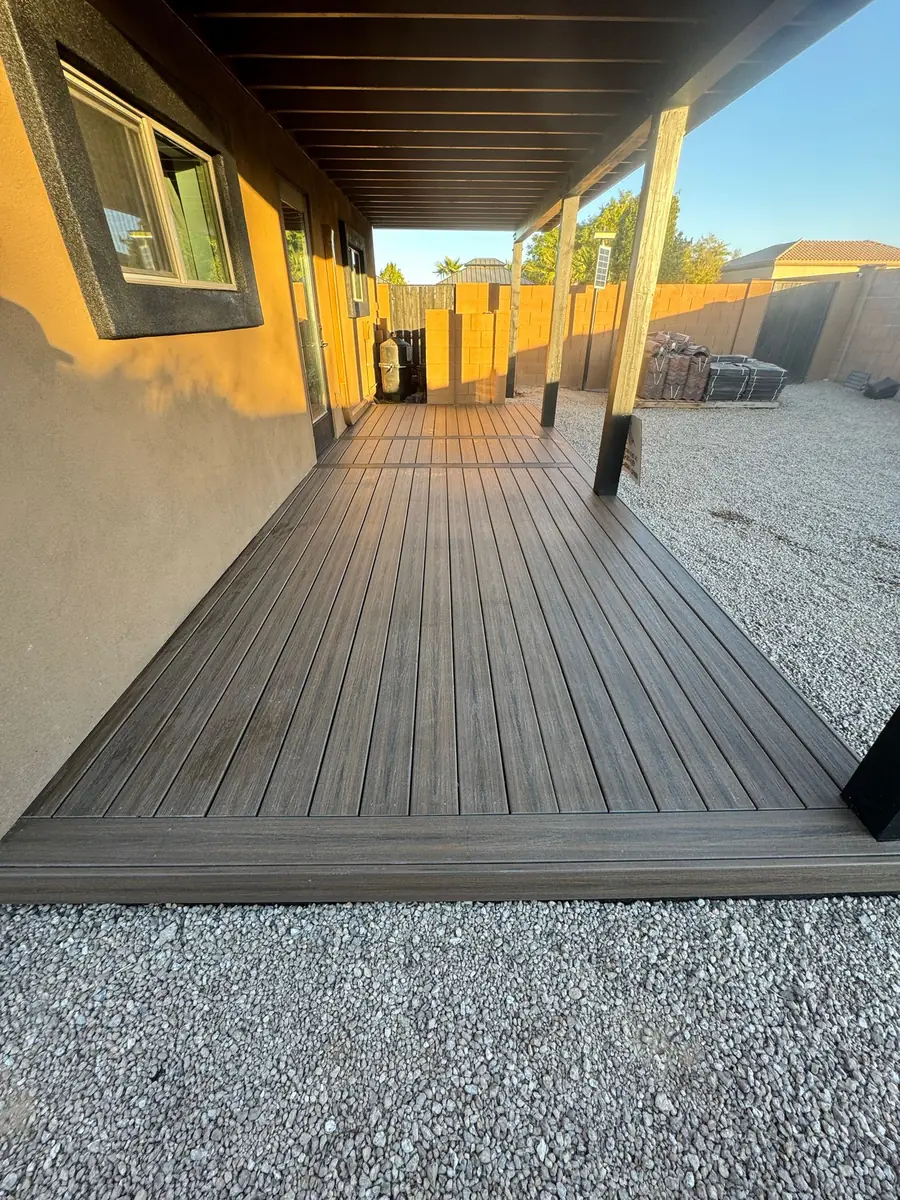
— Project 01
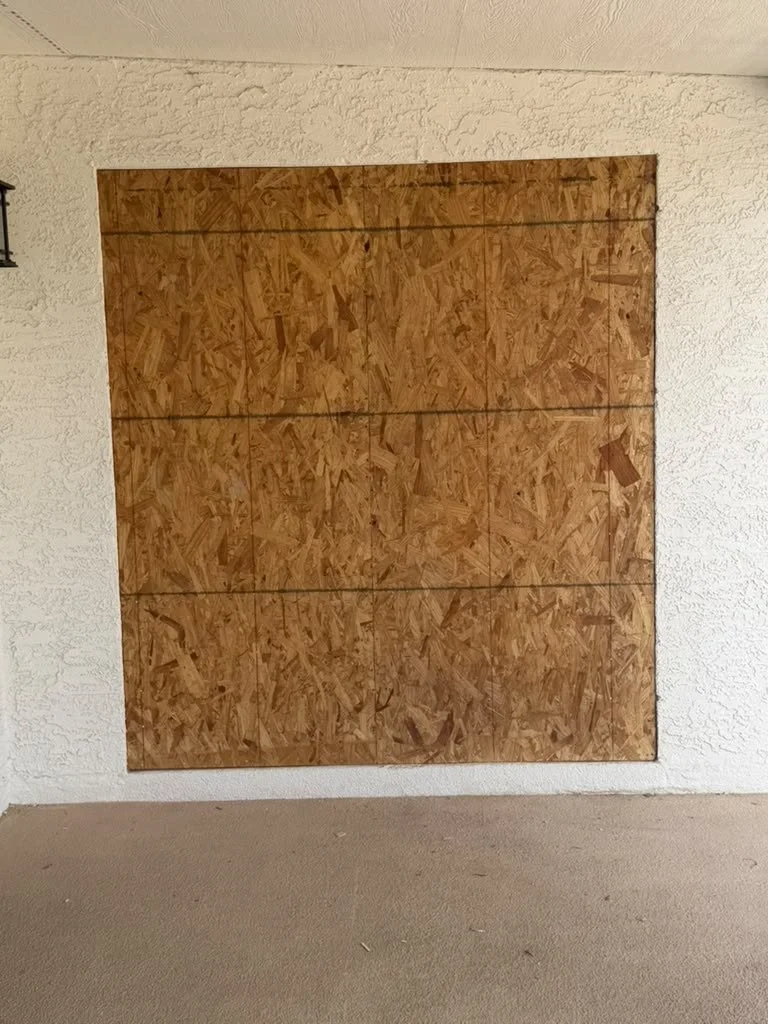
Wall openings, interior partitions, and the patio connection from one remodel photo set.
— Project 02
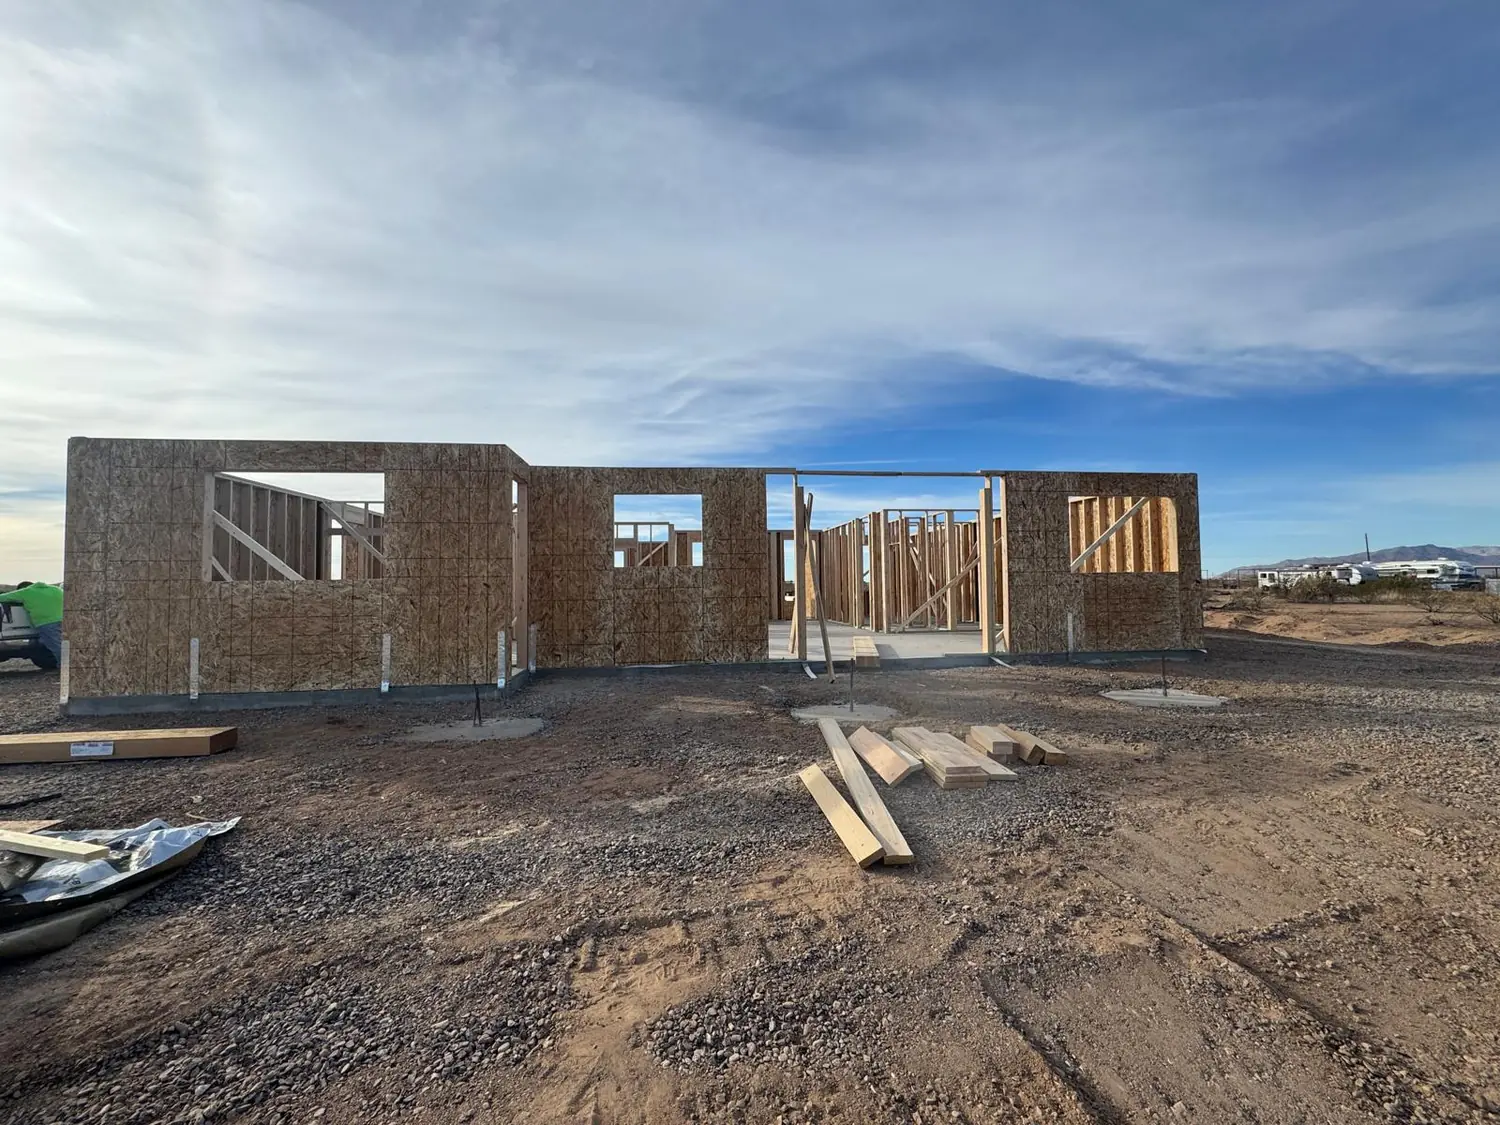
Exterior and interior stages shown together from one home construction photo set.
— Project 03
Truss layout, roof deck openings, and structural connections from the third photo set.
Experience superior craftsmanship. Act now and elevate your living space. Contact Quest Construction.