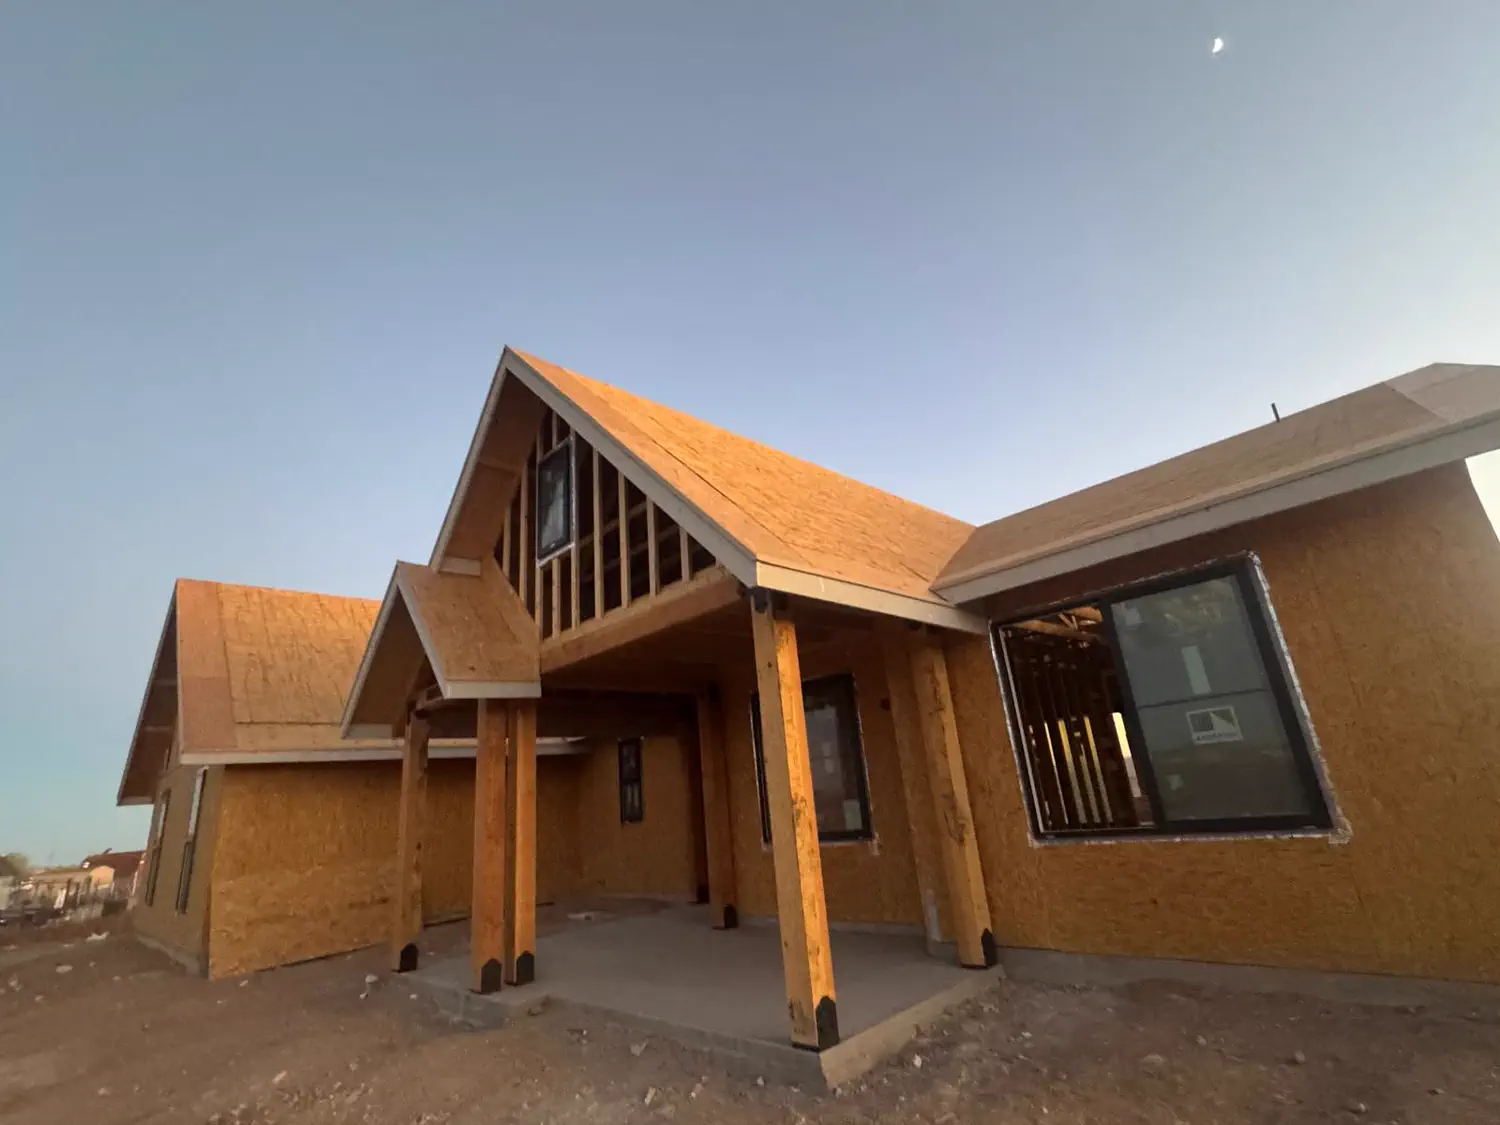
If there is not enough room for a patio to fall away from the house, do not leave the water path to be solved on pour day. Confirm finished heights at the wall, map where the surface water can travel, and identify an acceptable place for it to go. A drain only helps if its outlet has a clear destination.
First, find out which rules apply
“Phoenix area” can mean a City of Phoenix address, another city, or unincorporated Maricopa County. Those are different authorities. Maricopa County says its drainage regulations apply to land in the county's unincorporated areas and are meant to prevent development from increasing runoff, diverting flows, or backing water onto other properties. Its drainage regulations explain where they apply. The county's building elevation guidance describes the baseline fall away from foundations and a constrained-site exception that directs water to drains or swales. Those details are county guidance, not a statewide patio recipe.
For a property inside Phoenix, the City says grading and drainage plans are reviewed for construction projects and provides separate single-lot guidance. Check the current City of Phoenix review information. For another city, ask that city's building or development department which rules and submittals fit your project.
Show the whole route, not just the slope
Before comparing bids, walk the proposed patio footprint with the contractor and mark the existing and proposed elevations at the house, doors, wall base, and patio edges. Then trace the water route past low spots, gates, walls, and landscape borders to its intended receiving point. Check the transition to the home's stucco as well. Quest's guide to concrete beside a stucco weep screed explains why finished height at the wall matters.
If the design needs a drain, swale, or grading changes, ask who includes each part and where the outlet ends. Do not assume the water can be sent toward a neighbor or the street. The applicable authority determines the approved point of collection and the required review.
Put the drainage decision in writing
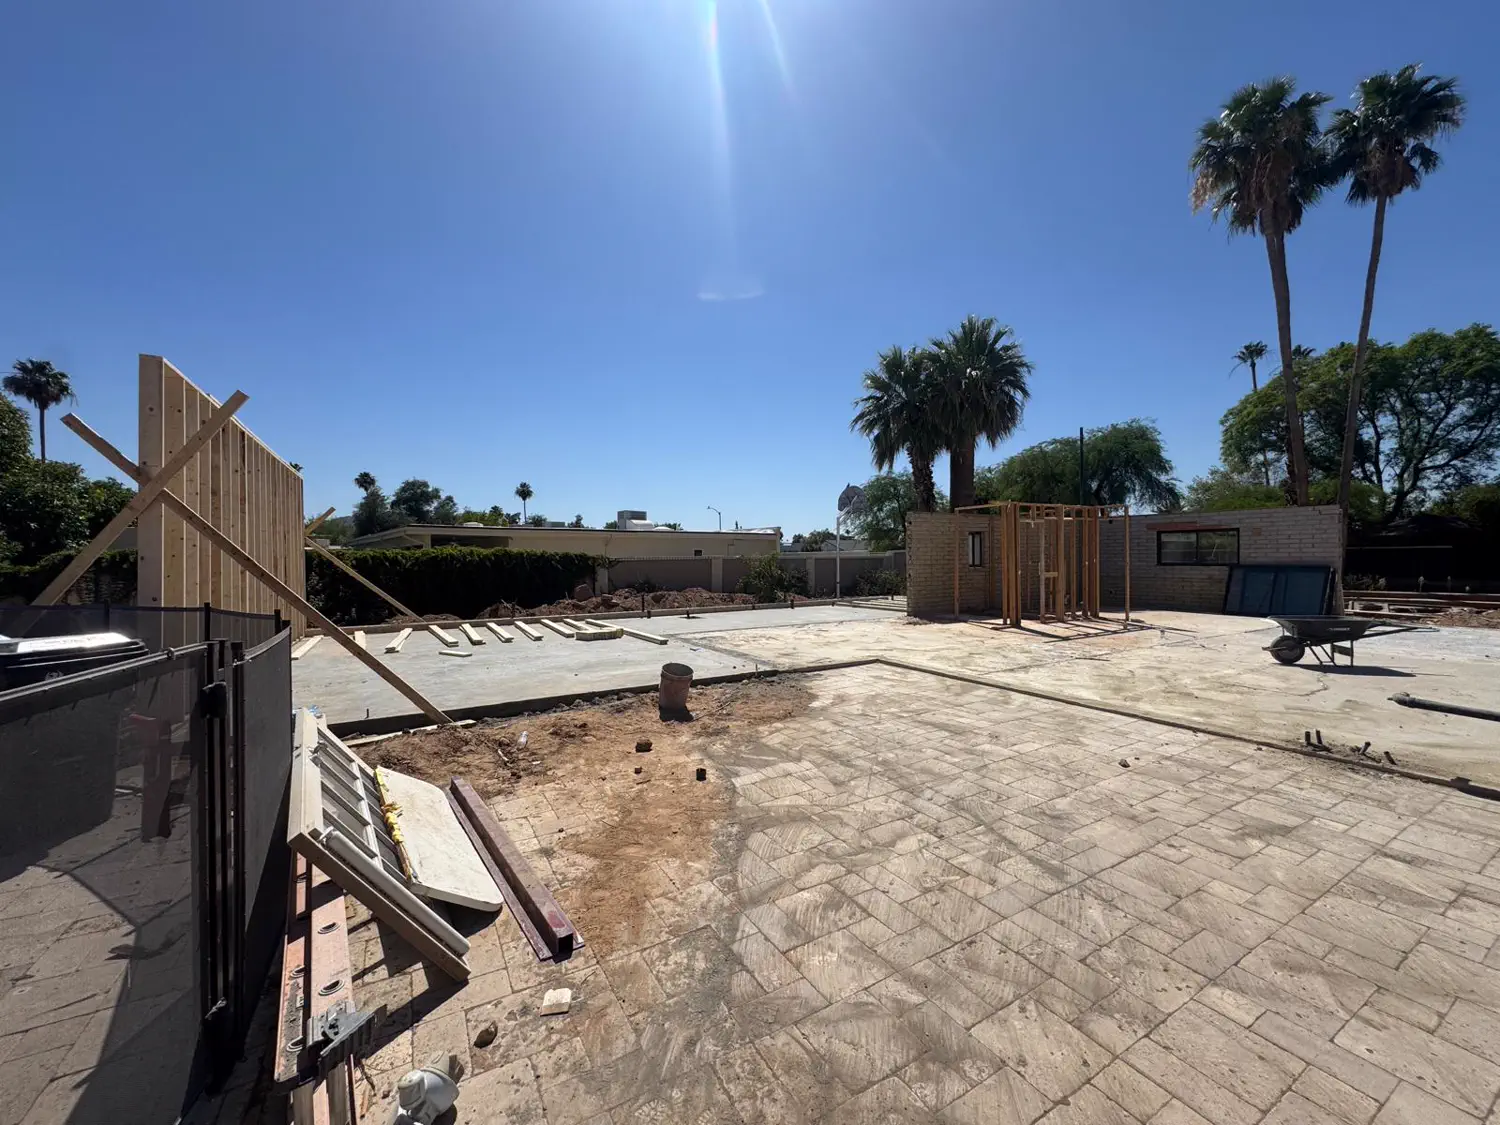
A useful patio scope identifies the elevations to preserve, the direction of fall, any drain or swale work, and where that system discharges. If site conditions need a drawing or approval, establish who will obtain it before the concrete date is set. The details depend on the property and its jurisdiction, so a generic slope number cannot resolve a tight lot by itself.
Quest's concrete service includes patios and walkways. For a new slab, ask the contractor to walk the finished heights and water route with you before work starts. The earlier that conversation happens, the less likely the patio and the yard plan will conflict.
When the lot constrains the slope, settle the elevations, drainage route, outlet, and reviewing authority before comparing the final patio quote.