
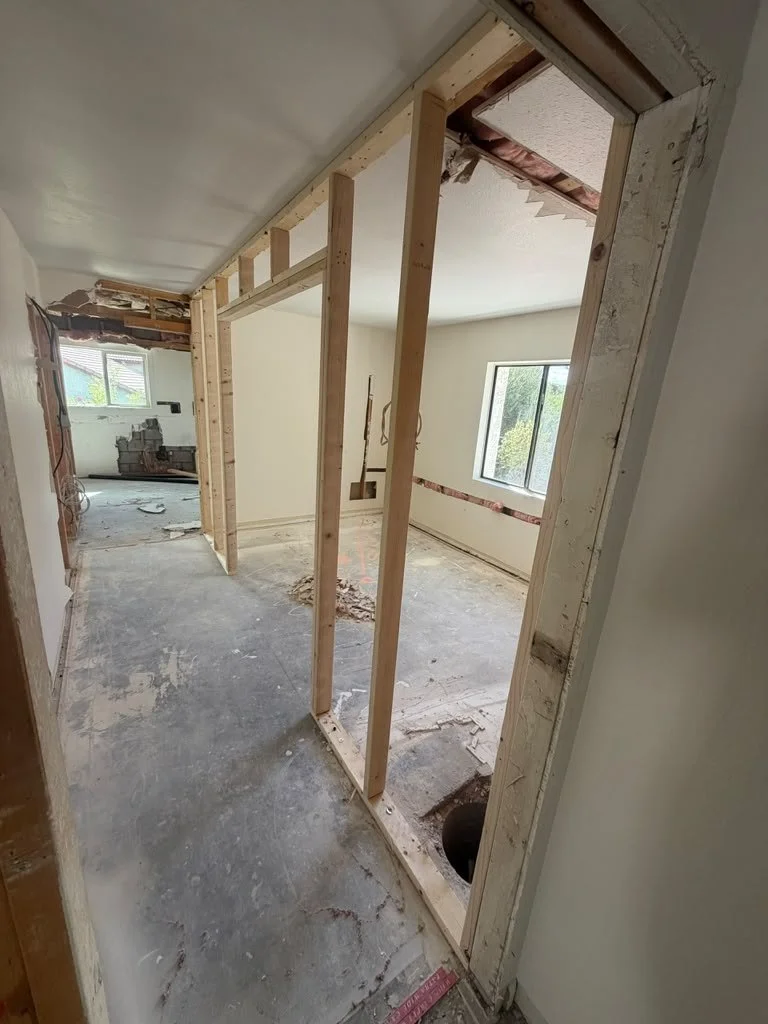
Should new kitchen flooring go under the cabinets? Start with the exact flooring product and how it is installed. A floating floor needs room to move, while other flooring systems can have different instructions. Decide where the floor stops before the cabinet and island layout is locked.
Floating floors need their own movement space
Shaw describes its laminate as a floating installation. Its guide calls for expansion space around the room and fixed objects, and says not to fasten or bind the floor. That is why the cabinet sequence matters: if a fixed cabinet or island traps a floating floor, the floor cannot behave as its instructions require. Check the guide for the product you selected, including its required gap and trim detail.
Do not assume the same rule applies to every vinyl plank. Shaw's vinyl guidance says expansion space depends on the type of vinyl. Check the installation guide and warranty for the exact manufacturer and model. Do not copy a gap or sequence from a different product.
Set the cabinet and appliance heights together
Where the floor begins affects the finished height under cabinets and appliances. Before installation, confirm the dishwasher opening, finished-floor thickness, cabinet toe-kick, and how the appliance can be removed later. If a fixed island is part of the plan, ask how it will be anchored and where the flooring will terminate around it.
Quest's full remodel service brings flooring and cabinetry into the same scope. That coordination is useful before work starts, when the floor product, cabinet position, and appliance clearances can still be checked on one plan.
Four details to settle before demolition
- Write down the flooring manufacturer, product name, and installation method.
- Ask whether fixed cabinets and the island sit on the subfloor or over the finished floor under that product's instructions.
- Check finished-floor height against dishwasher and range clearances, door trim, and cabinet toe-kicks.
- Agree who leaves the required movement gap, cuts the flooring at the cabinets, and covers the edge cleanly.
Then coordinate the order with the cabinet and flooring installers. Countertop measurements come later: Quest's guide to when to template countertops explains why the final cabinet position must be known before the fabricator measures.
There is no safe one-size answer to “floor first or cabinets first.” Identify the flooring product, follow its installation instructions, and check appliance clearance before the cabinets are fixed in place.