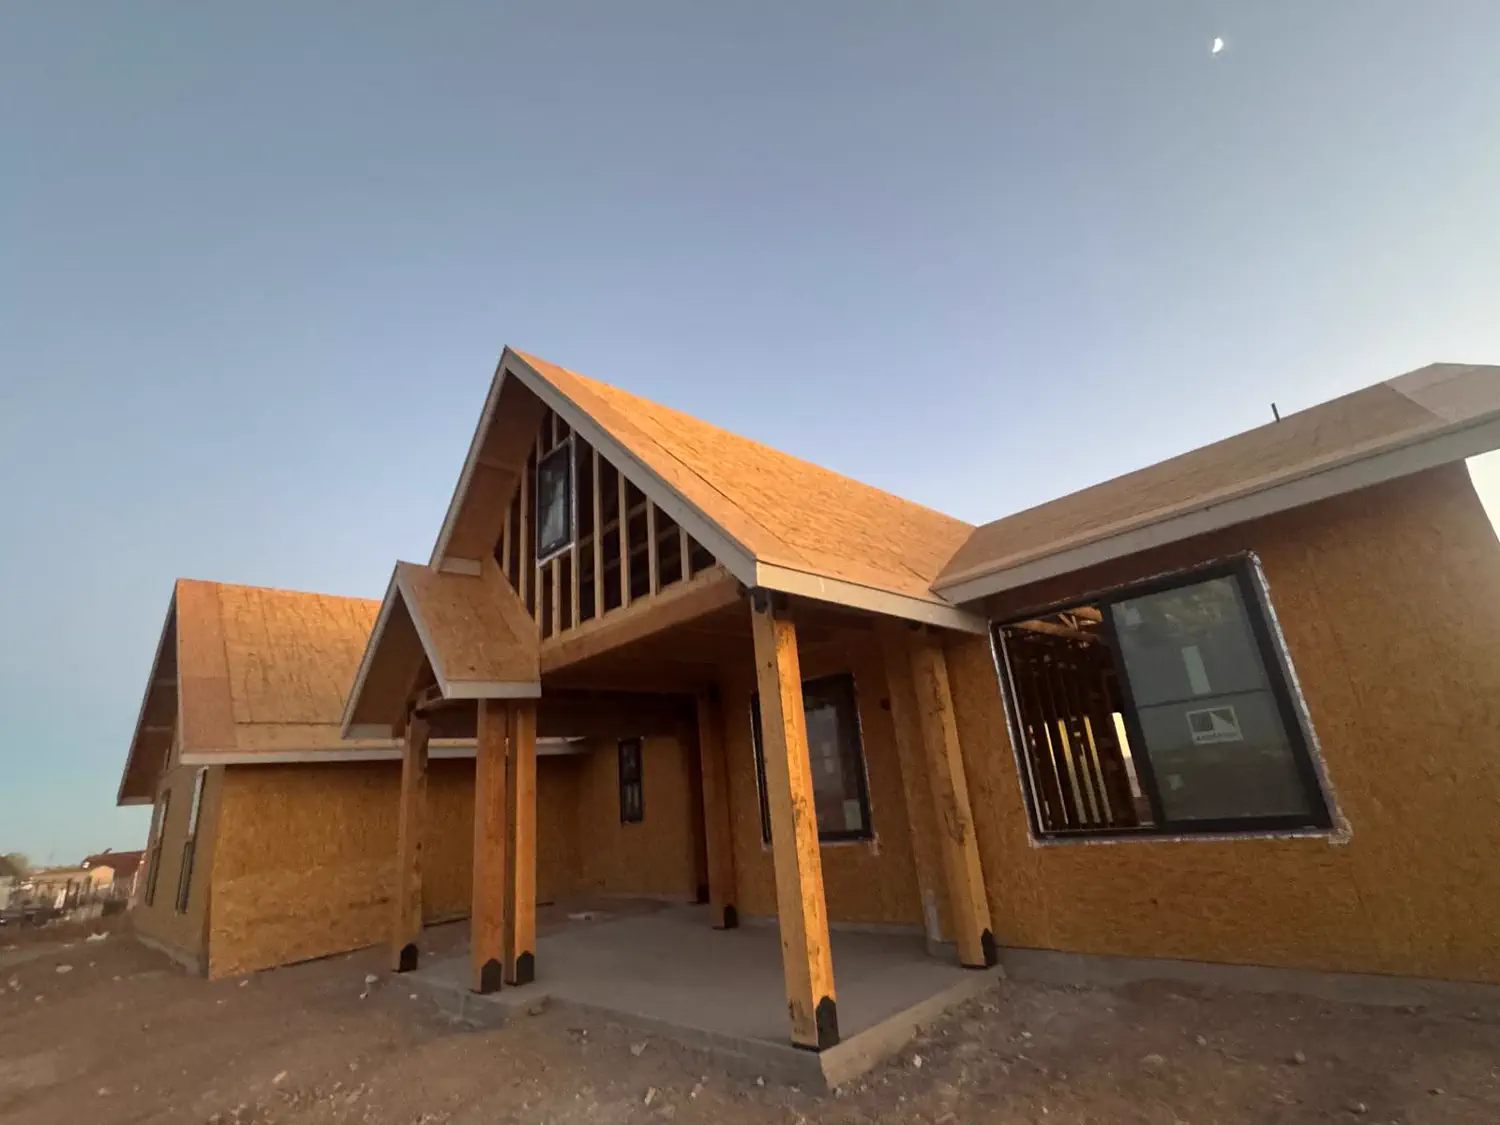
Planning a detached accessory dwelling unit (ADU) in Phoenix? Confirm the sewer connection before the floor plan is fixed. The route to the existing service can affect where the bathroom and kitchen fit, what paving may need to open, and what the site plan needs to show.
What Phoenix's posted policy says
Phoenix Water Services currently lists a water and wastewater policy for ADUs on single-family detached lots. It says the unit should share sewer service with the existing home. If a shared connection is not technically feasible, a separate sewer tap may be allowed through a technical appeal. The policy says that separate tap would be privately owned and maintained by the property owner. Read the City's ADU water and wastewater policy, which remains listed on its Water/Sewer Policies page.
This is Phoenix guidance. A nearby address may be served by a different city or utility. Phoenix's ADU page asks applicants to consult Planning and Development before altering a property, so confirm the rules for the actual parcel before relying on a general plan.
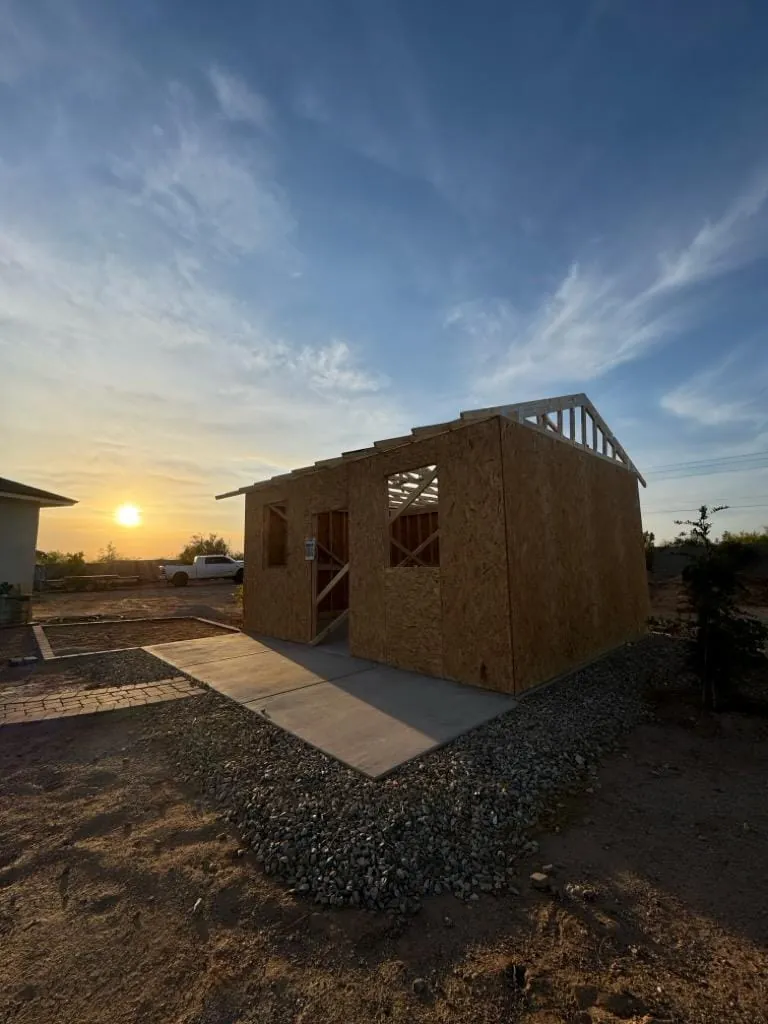
Put the service route on the site plan
Before choosing the final room arrangement, mark the existing home, proposed ADU, planned kitchen and bathroom, and the likely route to the sewer connection. Ask the designer or plumbing professional to verify the service location and connection approach. A rough line on a sketch is useful for comparing layouts, but the approved plans and service provider need to settle the actual connection.
Look at what the route crosses. A path under a driveway, patio, wall, or established planting can change what has to be opened and restored. Keep those areas visible in the scope discussion instead of discovering them after the building footprint is set.
Phoenix's policy says ADU plans and submittals go to Planning and Development for site, civil, fire, and building review. Ask who is coordinating those submittals and when the sewer route will be confirmed. If shared service appears impractical, ask the City what information it needs to consider a technical appeal. Do not budget or draw around a separate tap as if approval were automatic.
Questions to settle before design is fixed
- Which city and water provider serve this property?
- Where is the existing sewer service, and who will verify the connection point?
- Can the planned ADU connect through shared service under Phoenix's posted policy?
- If not, what technical review or appeal would apply?
- Which paved or planted areas could the route disturb, and who includes restoration in the scope?
Once those answers are on the site plan, compare the room layout against the route and remaining buildable area. See Quest's ADU construction service and our earlier guide on choosing an ADU location before its floor plan.
For a Phoenix ADU, confirm the sewer path and connection method while the layout can still change.