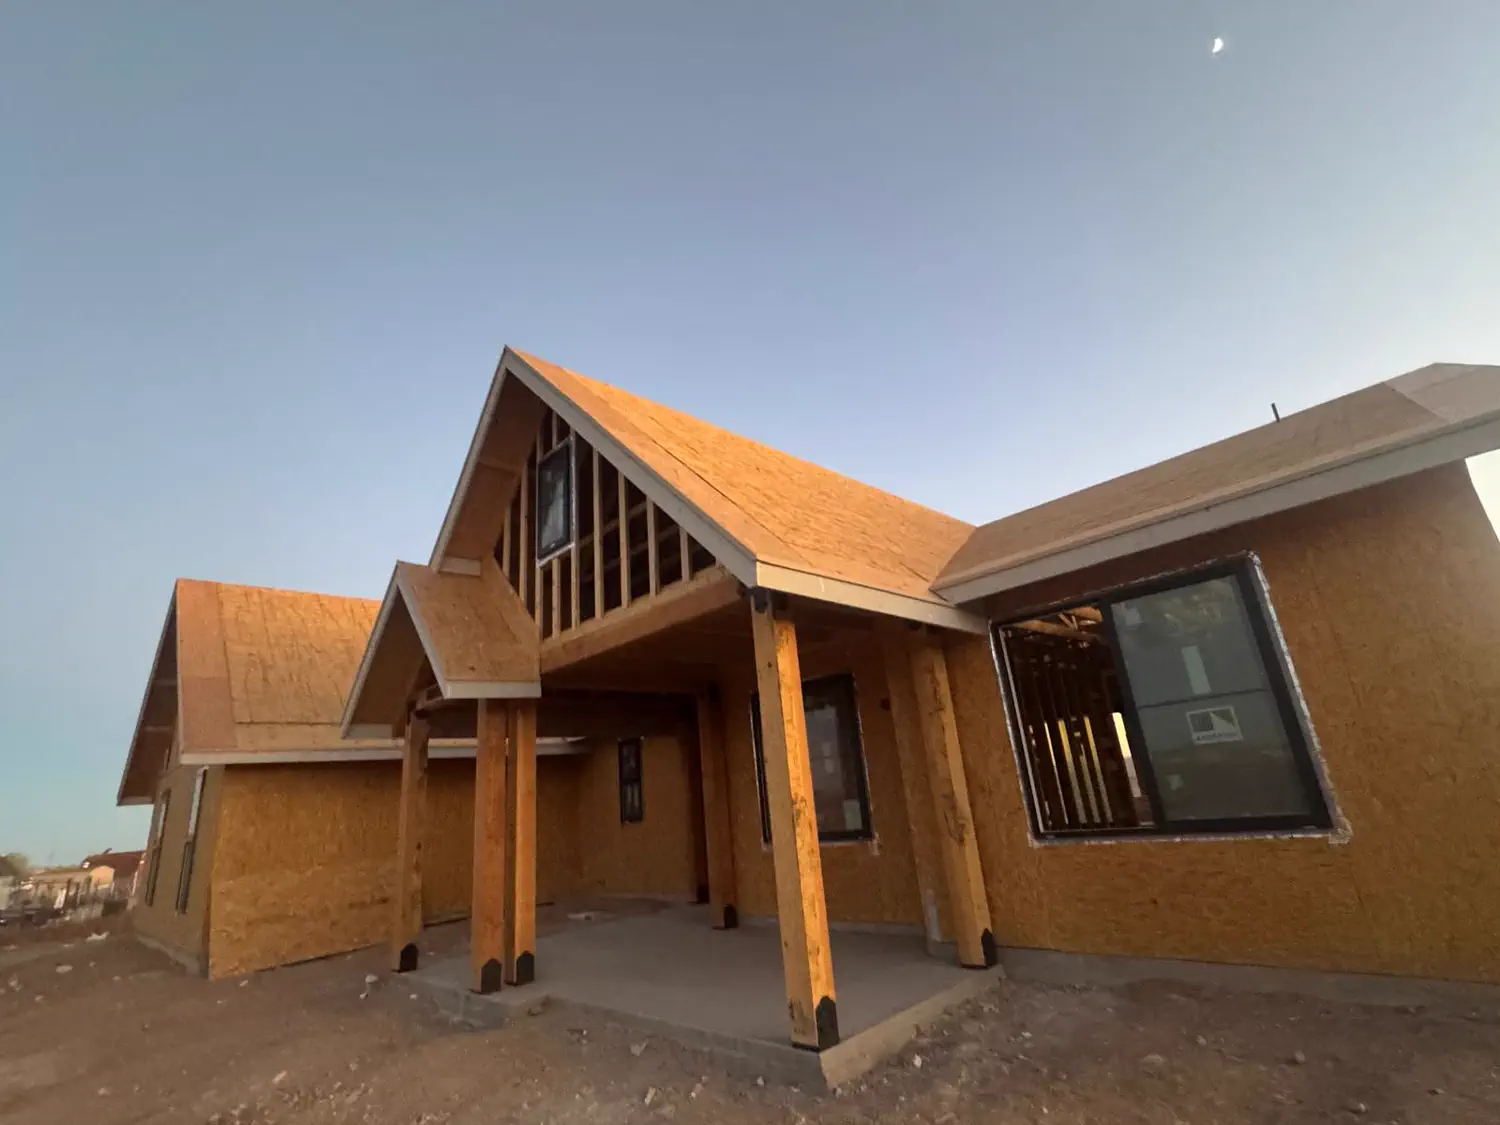
Sometimes. A deck ledger can connect a deck to a stucco-clad home when the structure can support the connection and the wall’s drainage layers are detailed around it. Before comparing bids, ask where the ledger fasteners land, how flashing will connect to the water-resistive barrier, and who repairs any stucco that has to be opened. If the wall cannot support the planned connection, a freestanding deck may be considered.
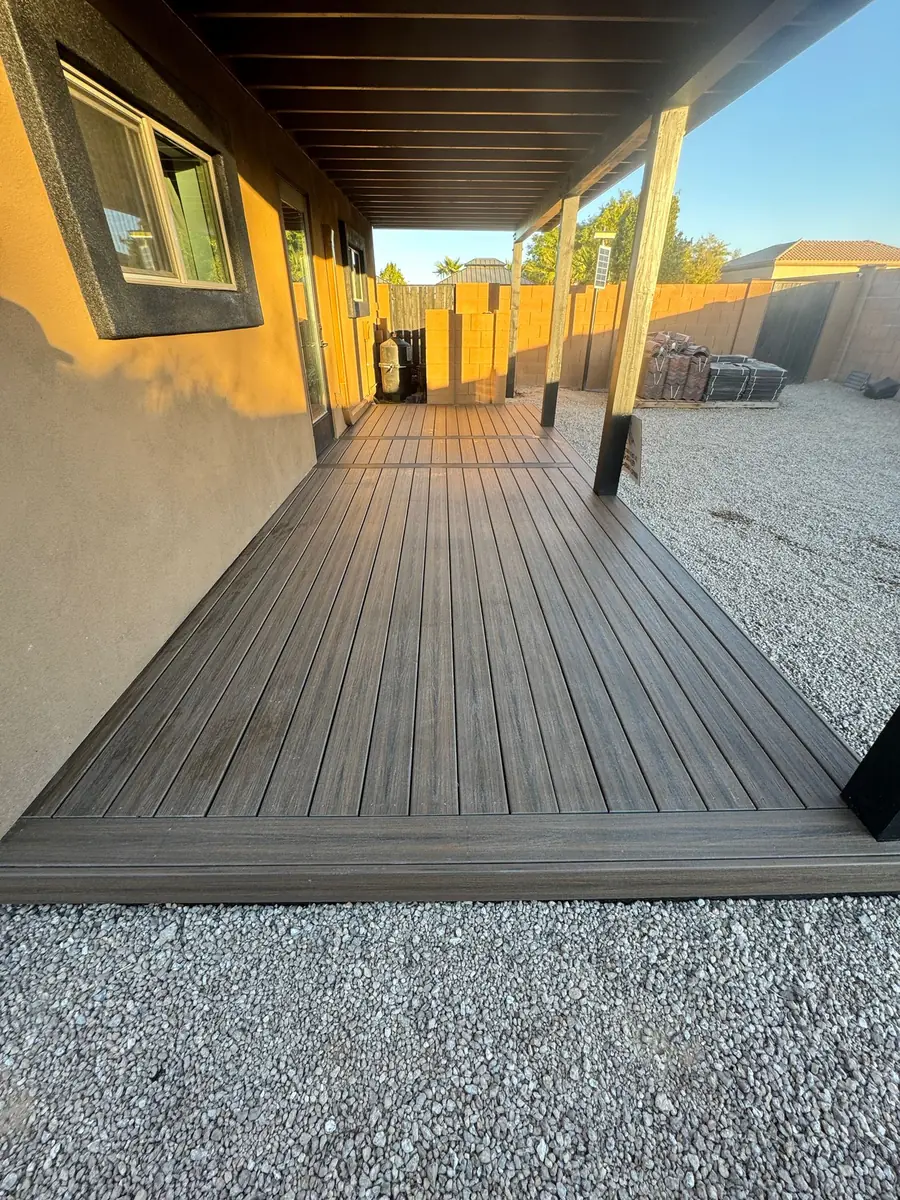
Ask what carries the deck load
The ledger is the framing member that connects deck joists to a house. Trex’s deck ledger and flashing guide describes anchoring a ledger through wall sheathing into the house’s rim or band joist. It also says that when suitable framing is not available at the deck height, a designer may need to plan a different connection or a freestanding deck. Those details depend on the existing wall and the approved design, so do not treat a sample fastener pattern as a plan for your house.
Ask the contractor to identify the framing behind the proposed ledger and how that connection will be reviewed. A clean line of deck boards at the wall does not tell you what supports them.
Plan the flashing with the stucco layers
Stucco covers the water-resistive barrier and sheathing. A ledger and its flashing interrupt those layers, so the proposal should show how water is directed out and how the wall layers overlap the flashing. The Stucco Manufacturers Association’s stucco deck-joist detail stresses shingle-style laps between water barriers and flashing. It covers a cantilevered joist condition, not every ledger installation, which is why the detail for this wall should match its actual framing and stucco assembly.
If the connection requires opening the stucco, name who removes it, reconnects the water layers, and restores the finish. If separate trades handle framing and stucco, set the handoff before work starts.
Put these checks in the quote
- State whether the deck will attach to the house or stand on its own.
- For a ledger, identify the supporting framing and the specified fasteners. Confirm the design and local requirements before installation.
- Describe the flashing and water-resistive barrier sequence at the wall.
- Name who handles stucco removal and repair, and ask for photos before the connection is covered.
Trex’s guide tells builders to check fastener placement and type with the local municipality and the fastener manufacturer. The exact permit and inspection path can also vary by location, so confirm it with the building department that serves the property.
Compare the wall connection, not just the decking
Two deck proposals are easier to compare when both explain the support, wall flashing, finish repair, and any freestanding posts or footings. Quest’s deck-building service uses a Trex system. For related planning, read how to check Trex board spacing and what to check before adding a pergola to an existing patio.
Before the deck is framed, know what supports it and how the wall sheds water around the connection. Those decisions belong in the scope while the joint is still visible.