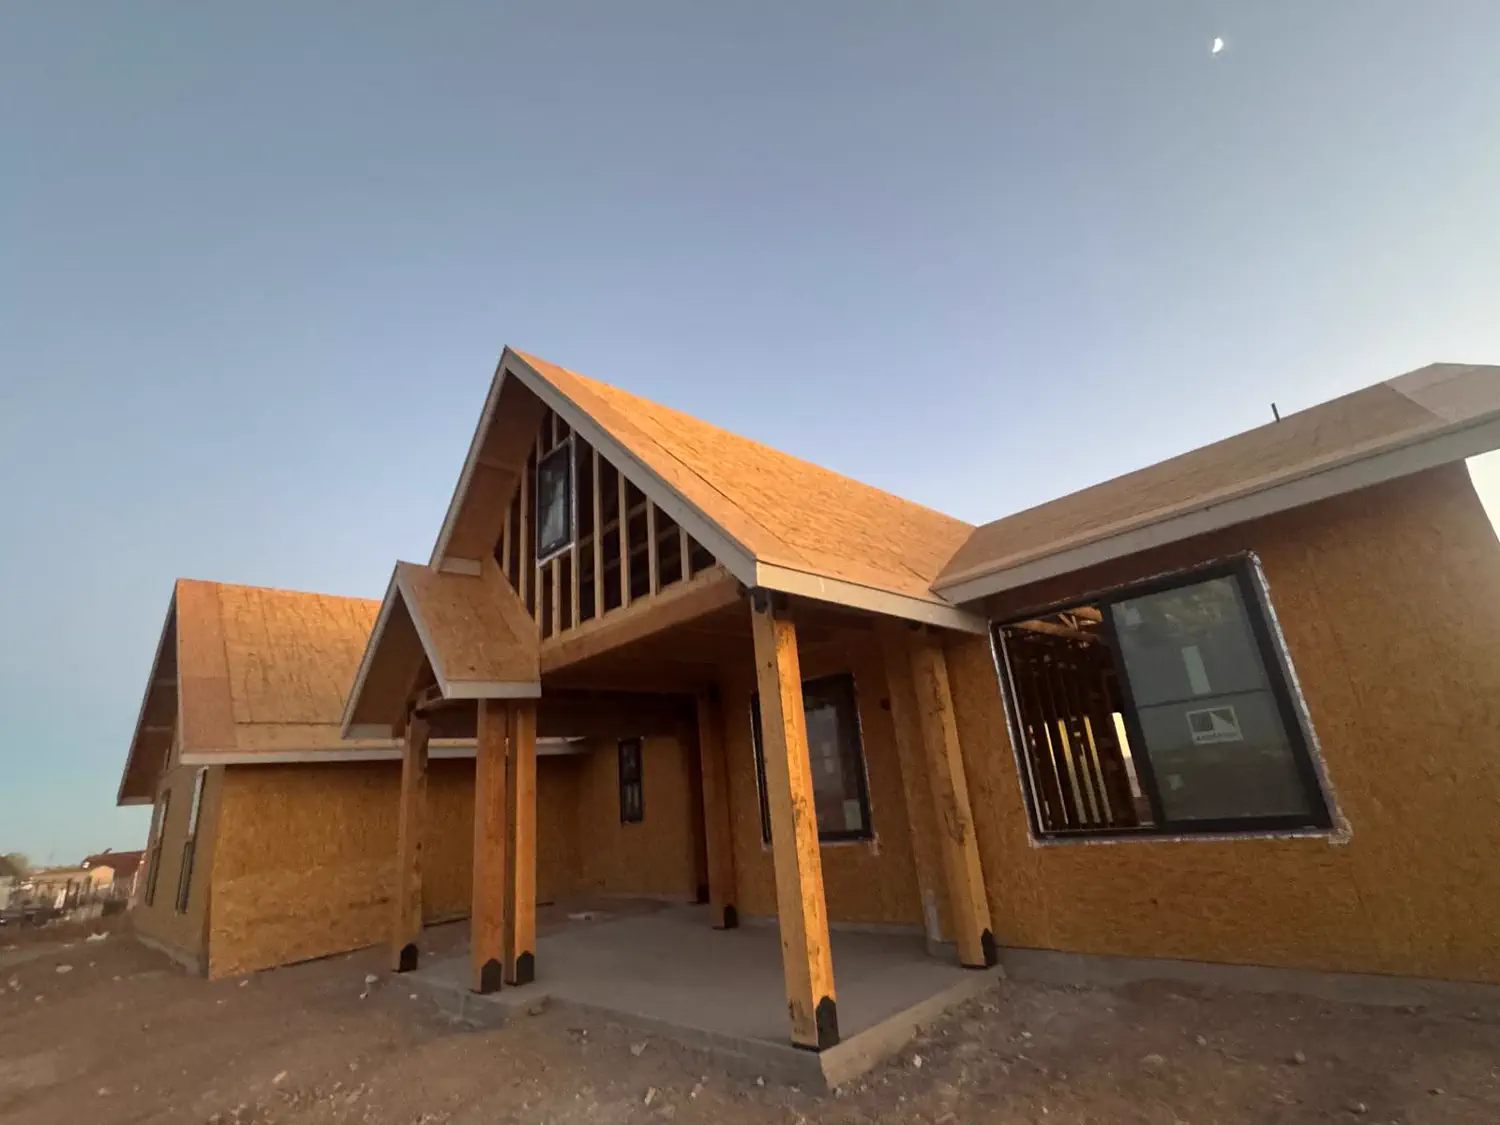
Often, yes. But the island location needs to work for the plumbing as well as the room layout. Before cabinets are ordered, have the sink, dishwasher, water lines, drain, vent route, and permit plan checked together. The floor construction and the path to the existing plumbing can change what the work involves.
Draw the pipe route before the cabinet plan is final
A sink needs water supply and a drain, and the drain system needs a compliant vent. An island has no wall behind the cabinet where a vent can simply rise, so the design must show how the vent connects. The 2024 International Plumbing Code includes a specific section for island fixture venting. It describes a vent arrangement for island sinks, but the locally adopted code and amendments govern the job.
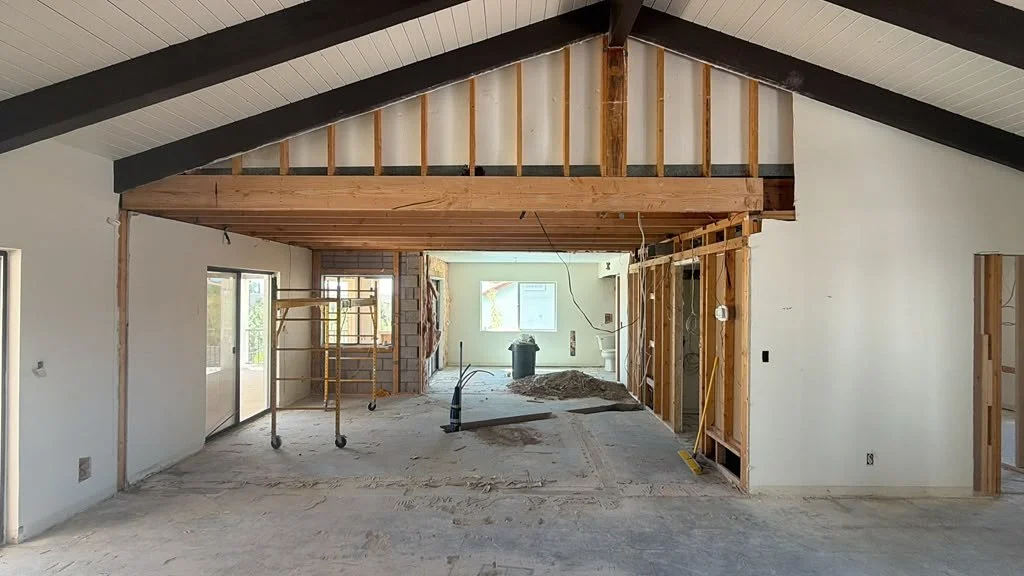
Ask the plumber to mark where the new lines connect and how they will get there. A home with a concrete slab and a home with an accessible floor cavity can have different routing constraints. Do not assume the drain can follow the shortest line on a kitchen drawing. Confirm the route before the island, flooring, and surrounding cabinets are fixed.
Check the local permit path early
For an address in Phoenix, the City lists moving or adding a sink among residential work that requires a permit. Its current building-code page lists the 2024 Phoenix Building Construction Code and adopted plumbing codes. Permit rules and amendments differ by jurisdiction, so check with the authority for your address before demolition or rough-in.
Coordinate the sink with the rest of the island
The sink base, dishwasher, waste pullout, and countertop cutout all depend on the final location. Confirm the exact sink and faucet, dishwasher side, and any disposal or filtered-water equipment before the plumbing and cabinet drawings are approved. The contractor and plumber should agree which work is inspected before it is covered and who restores the opened floor or wall.
Questions to answer before ordering cabinets
- Where will the new supply, drain, and vent connect to the existing system?
- How will the pipe route work with this home's floor construction?
- Which local permit and code provisions apply to the new location?
- Where will the dishwasher and other sink equipment fit in the island?
- What must be inspected before the floor, cabinet, or wall closes the work?
Quest's full-remodel service includes kitchens, cabinets, plumbing, and finish coordination. For the next handoff, see when countertops should be measured in a kitchen remodel.
Choose the sink location only after the pipe route, local permit path, and cabinet layout work together.